
BEDS3
BATHS2 full 1 partial
SQUARE FEET3,260
MLS#5112319
STATUSActive Under Contract
PROPERTY TYPEResidential - Single Family
SUBDIVISIONChesterbrook Estates
SCHOOLChester
Listing Courtesy of:
REAL Broker NH, LLC
Associate Name: Bill Burke
Agency Contact: Cell: 603-548-5315

Property Description
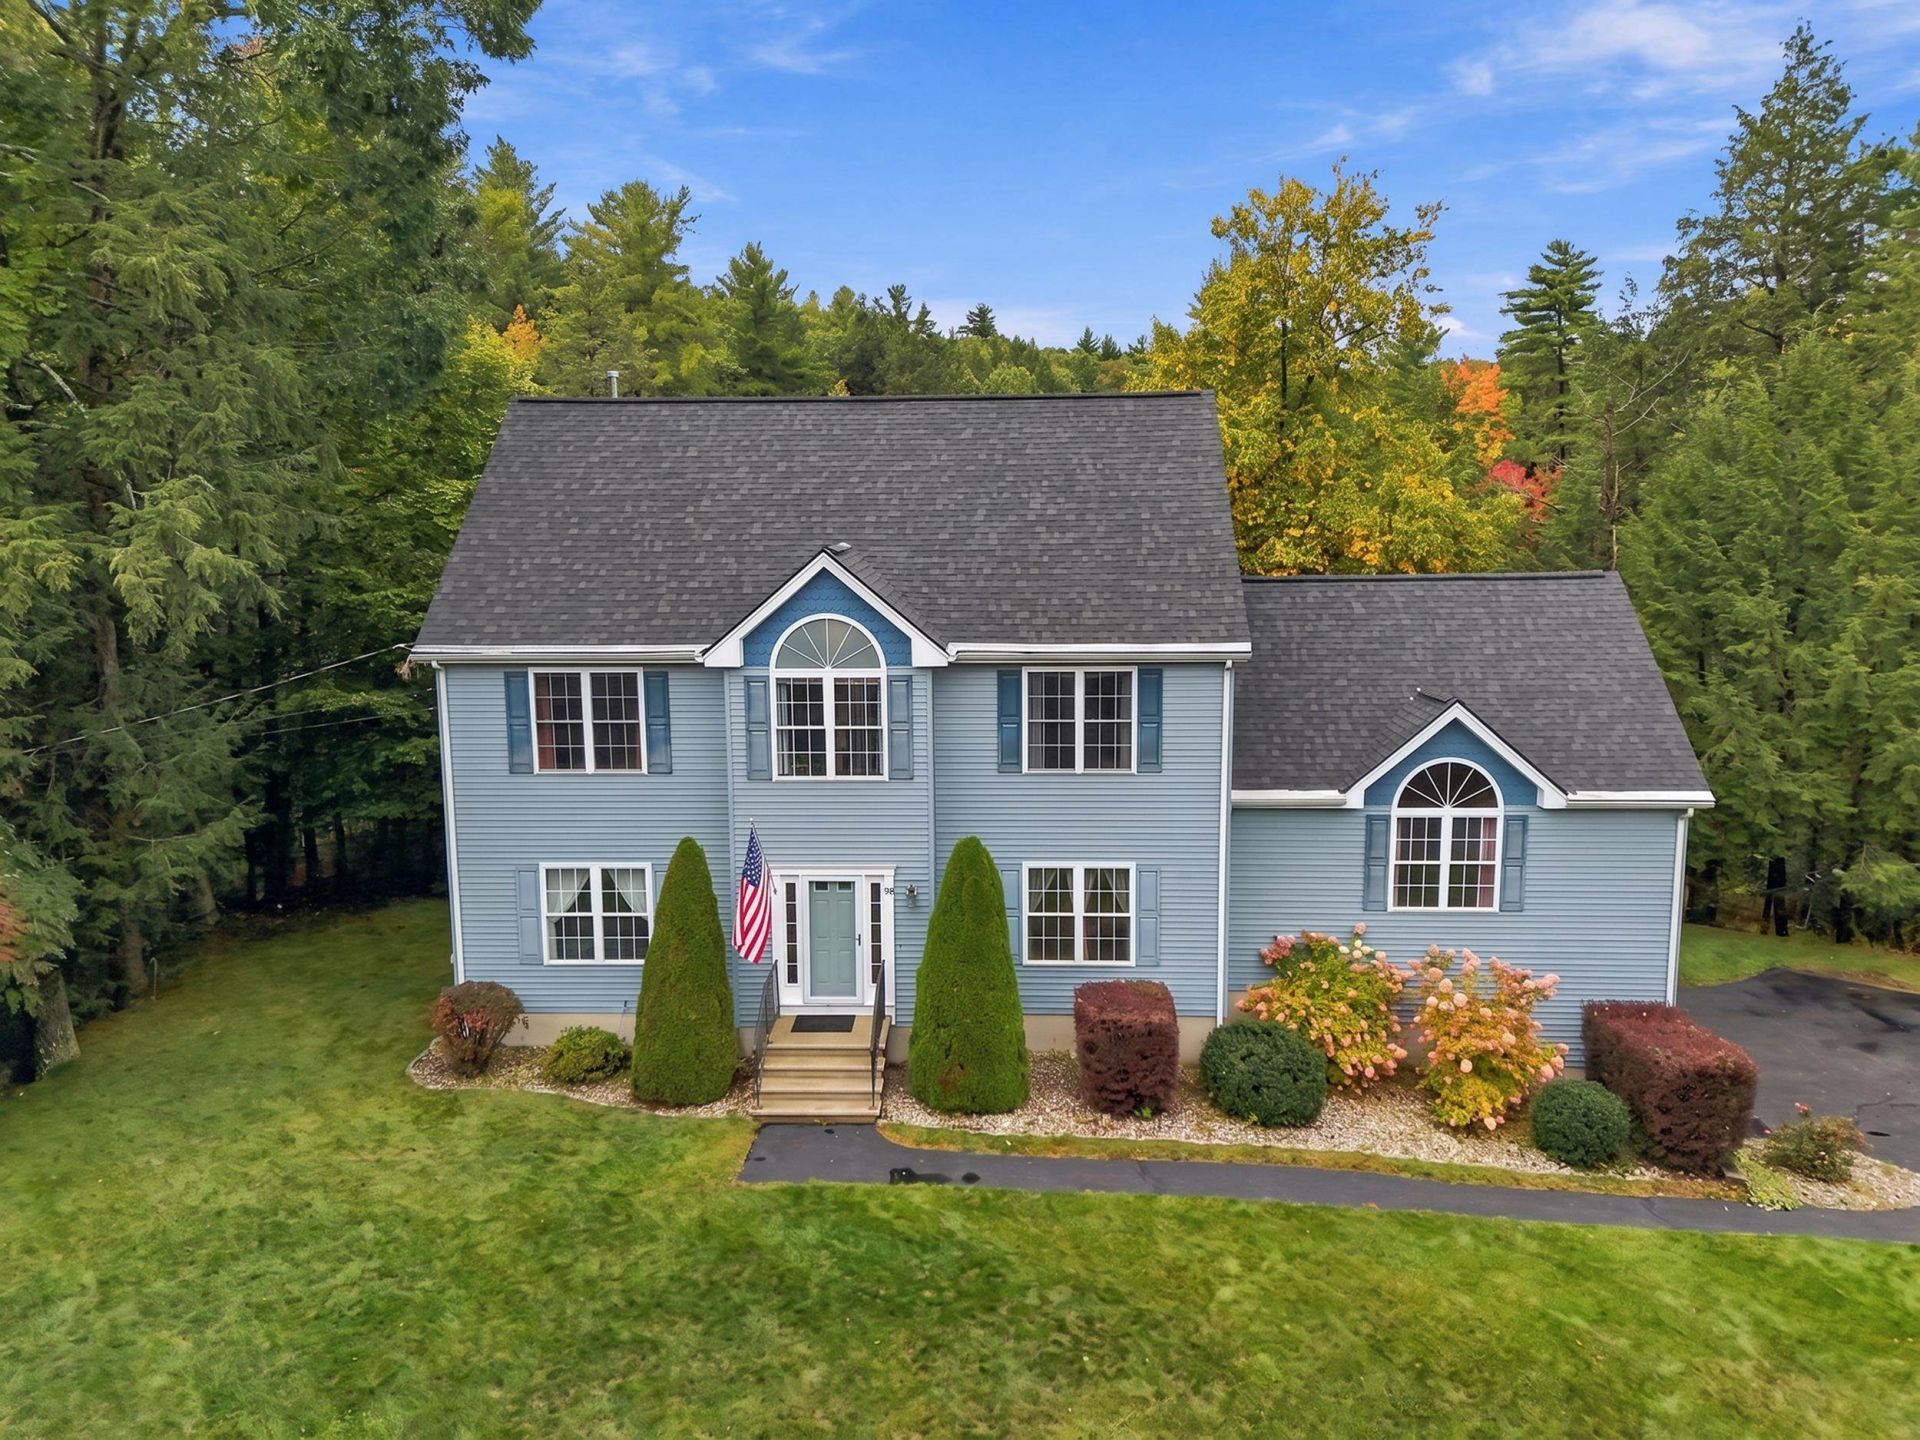
Here is your opportunity to get into Chesterbrook Estates! Welcome to 98 Lady Slipper Lane. Set in a private neighborhood, this 3-bedroom Colonial home in Chester NH offers 2.5 baths, approximately 3,260 square feet of finished living space across three levels, and more than 1.25 acres. Priced under $700,000, this 2004-built home pairs a spacious floor plan with a peaceful setting overlooking a serene pond. Inside, you'll find plenty of room to spread out, including a large family room designed for comfortable everyday living and gatherings. Three finished levels provide added flexibility, highlighted by a third-floor bonus room that expands the possibilities for additional living, work, recreation, or hobby space. Need more space? The walk-out lower level offers future expansion possibilities. Outside, the back deck creates an inviting place to enjoy the natural surroundings and pond views. Additional features include a newer roof and two-car garage and whole house pellet stove heating system that is connected to the duct work. Enjoy the private oasis in your back yard, while still benefitting from a neighborhood setting. All of this and part of the Pinkerton Academy School District, this is one that you will not want to miss out on. Schedule your private showing today!
Property Features
Property Type: Residential - Single Family
Basement: Yes
Basement: Concrete Floor, Daylight, Unfinished
Cooling: Central AC
Garage: 2
Heating: Forced Air
Home Style: Colonial
Lot Size: 1.26 Acres
Roof Type: Architectural Shingle
Stories: 2.5
Taxes: $12,920
Year Built: 2004
Feature Descriptions
Appliances: Electric Cooktop, Dishwasher, Refrigerator, Dual Fuel Stove
Baths 1/2: 1
Baths Full: 2
Color: Blue
Construction: Vinyl Siding
Days on Site: 29
Driveway: Paved
Electric: Circuit Breaker(s)
Exterior: Vinyl Siding
Fee: $125/Monthly
Fee Includes: HOA Fee
Flood Zone: Unknown
Foundation: Concrete
Lot: Condo Development, Landscaped, Pond Site, Subdivision, Abuts Conservation, Near Paths, Neighborhood
Number of Rooms: 8
Road Frontage: 100
Roads: Paved, Private Road
Sewer: Private
Sq. Ft. Above Grade Finished: 3260
Sq. Ft. Total Finished: 3260
Total Stories: 2.5
Water: Private, Shared
Zoning: Residential
Room Sizes
Kitchen: 15.1 x 14.5 Level - 1
Breakfast Nook: 14.5 x 9.0 Level - 1
Dining Room: 14.9 x 14.3 Level - 1
Living Room: 20.8 x 14.6 Level - 1
Family Room: 23.10 x 23.0 Level - 1
Bathroom Half: 8.0 x 5.7 Level - 1
Primary Bedroom: 19.7 x 14.7 Level - 2
Bathroom Full: 9.1 x 8.8 Level - 2
Bedroom: 14.9 x 14.4 Level - 2
Bedroom: 14.9 x 14.4 Level - 2
Bathroom Full: 9.1 x 8.8 Level - 2
Rec Room: 20.0 x 18.3 Level - 3
Local Schools
High School: Pinkerton Academy
Middle School: Chester Academy
Elementary School: Chester Academy
School District: Chester
Listed By / Shown By
Listed By
Agency Name: REAL Broker NH, LLC
Agency Contact: Cell: 603-548-5315
Agent Name: Bill Burke

Shown By
Agent Name: Pranee Powers
Agent Phone: (603) 449-4212
Agency Title: A House to Home Realty
Estimate Your Payment
Estimated Payment
$ 2,838.48 per month $1,557.67 Principal & Interest $1,076.67 Property Tax $204.14 Homeowner's Insurance
98 Lady Slipper Lane | MLS# 5112319
This single family home located at 98 Lady Slipper Lane, Chester, NH 03036 is currently listed for sale with an asking price of $699,900. This property was built in 2004 and has 3 bedrooms and 2 full and 1 partial baths with 3260 sq. ft. Lady Slipper Lane is located in the Chesterbrook Estates subdivision within the Chester school district. Search Chesterbrook Estates real estate on praneepowers.ahousetohomerealty.com today.