
BEDS2
BATHS2 full
SQUARE FEET1,200
MLS#5114631
STATUSActive
PROPERTY TYPEResidential - Single Family
SCHOOLBarrington Sch Dsct SAU #74
Listing Courtesy of:
New Space Real Estate, LLC
Agency Phone: 603-242-1498
Associate Name: Jen Carberry

Property Description
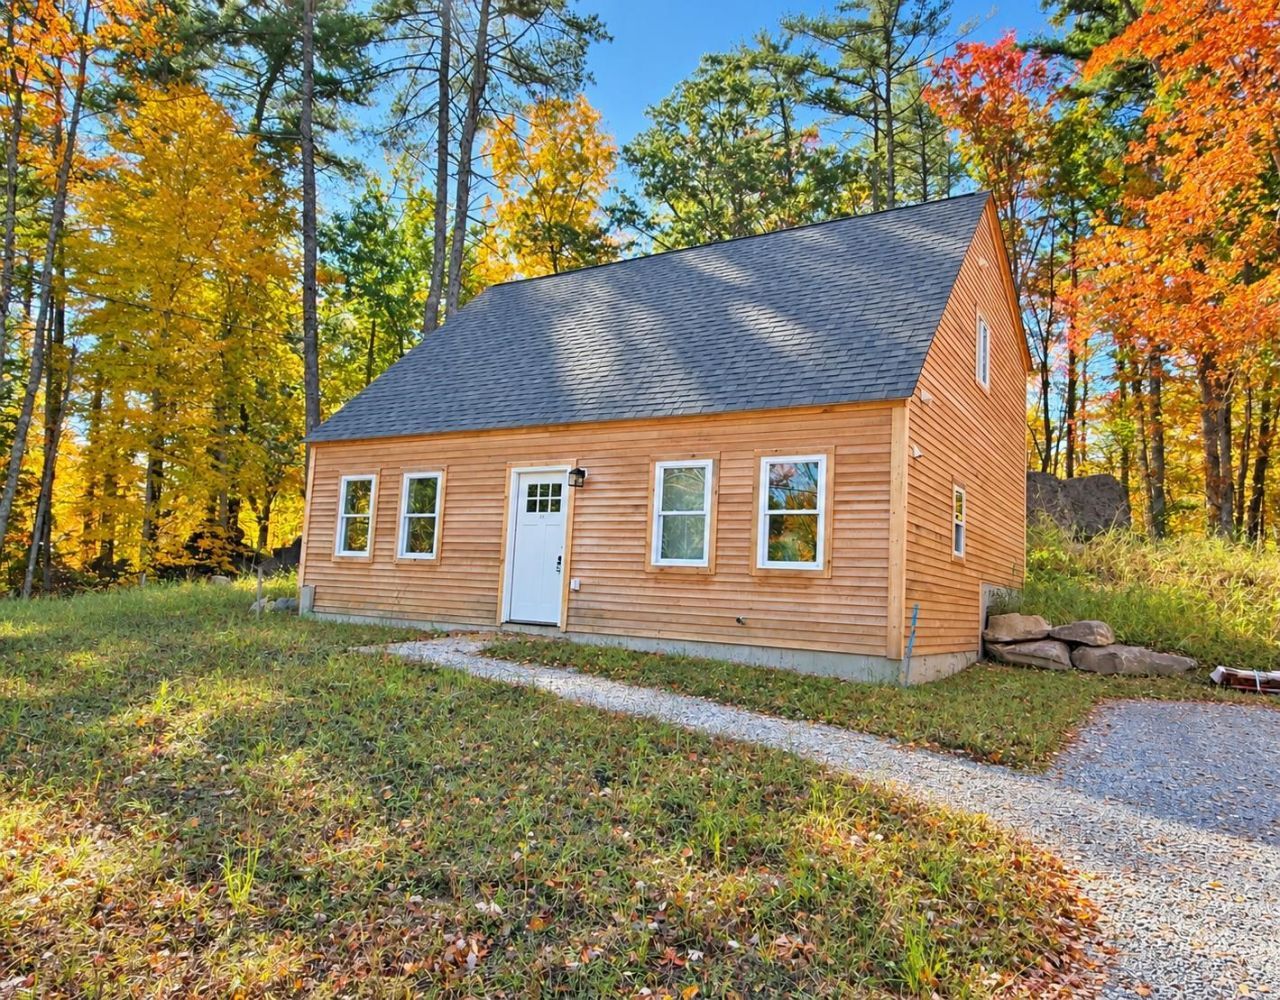
Brand new construction in desirable Barrington for under 500k! This 2 bed, 2 bath cape is a bright and inviting open-concept living space featuring cathedral ceilings, lots of natural light and a seamless flow between the living/dining and kitchen areas. The spacious first floor primary offers the convenience and option of single level living, and on the second floor is an additional bedroom and flexible living space to provide options for guests, a private office, or second bedroom. Beautiful finishes throughout include LVP flooring, hardwood stairs and cedar siding that compliment the homes natural surroundings. Energy-efficient mini split systems provide both heating and cooling for year round comfort. The property offers outdoor recreation opportunities with everyday conveniences. Options also available for builder to add front farmers porch and garage. Call for your showing today!
Property Features
Property Type: Residential - Single Family
Cooling: Mini Split
Heating: Mini Split
Home Style: Cape
Lot Size: 0.37 Acres
Roof Type: Asphalt Shingle
Stories: 1.7
Year Built: 2026
Amenities
Kitchen Island
Kitchen/Dining
Kitchen/Family
Kitchen/Living
Laundry Hook-ups
Living/Dining
Primary BR w/ BA
Natural Light
1st Floor Laundry
Feature Descriptions
Appliances: Dishwasher, Microwave, Electric Range, Refrigerator, Water Heater
Baths 3/4: 1
Baths Full: 1
Color: Wood
Construction: Wood Frame
Days on Site: 13
Driveway: Gravel
Electric: 200+ Amp Service
Equipment: Hardwired Smoke Detector
Exterior: Wood Frame
Fee: $500/Yearly
Fee Includes: Plowing, HOA Fee
Flood Zone: No
Flooring: Vinyl Plank
Foundation: Concrete Slab
Lot: Country Setting, Trail/Near Trail, Near Paths, Near Snowmobile Trails, Near ATV Trail, Near School(s)
Nearby Bodies of Water: Berrys River
Number of Rooms: 6
Parking: Driveway, Parking Spaces 3 - 5
Road Frontage: 104
Roads: Dirt
Sewer: Private
Sq. Ft. Above Grade Finished: 1200
Sq. Ft. Total Finished: 1200
Total Stories: 1.75
Water: Drilled Well
Water Access: Yes
Water Body Type: River
Water View: No
Zoning: Long Pond 1 Back
Local Schools
High School: Dover High School
Middle School: Barrington Middle
Elementary School: Barrington Elementary
School District: Barrington Sch Dsct SAU #74
Listed By / Shown By
Listed By
Agency Name: New Space Real Estate, LLC
Agent Name: Jen Carberry
Agency Phone: 603-242-1498

Shown By
Agent Name: Pranee Powers
Agent Phone: (603) 449-4212
Agency Title: A House to Home Realty
Estimate Your Payment
Estimated Payment
$ 1,155.41 per month $1,021.54 Principal & Interest $0.00 Property Tax (data not provided by mls) $133.88 Homeowner's Insurance
92 Long Shores Drive | MLS# 5114631
This single family home located at 92 Long Shores Drive, Barrington, NH 03825 is currently listed for sale with an asking price of $459,000. This property was built in 2026 and has 2 bedrooms and 2 full baths with 1200 sq. ft. Long Shores Drive is located within the Barrington Sch Dsct SAU #74 school district. Search Barrington real estate on praneepowers.ahousetohomerealty.com today.