
BEDS3
BATHS2 full
SQUARE FEET1,468
MLS#5097025
STATUSActive
PROPERTY TYPEResidential - Single Family
SUBDIVISIONBanfield Hollow
SCHOOLSAU #13
Listing Courtesy of:
Badger Peabody Smith Realty
Associate Name: David Cianciolo
Agency Contact: Cell: 603-986-6049

Property Description
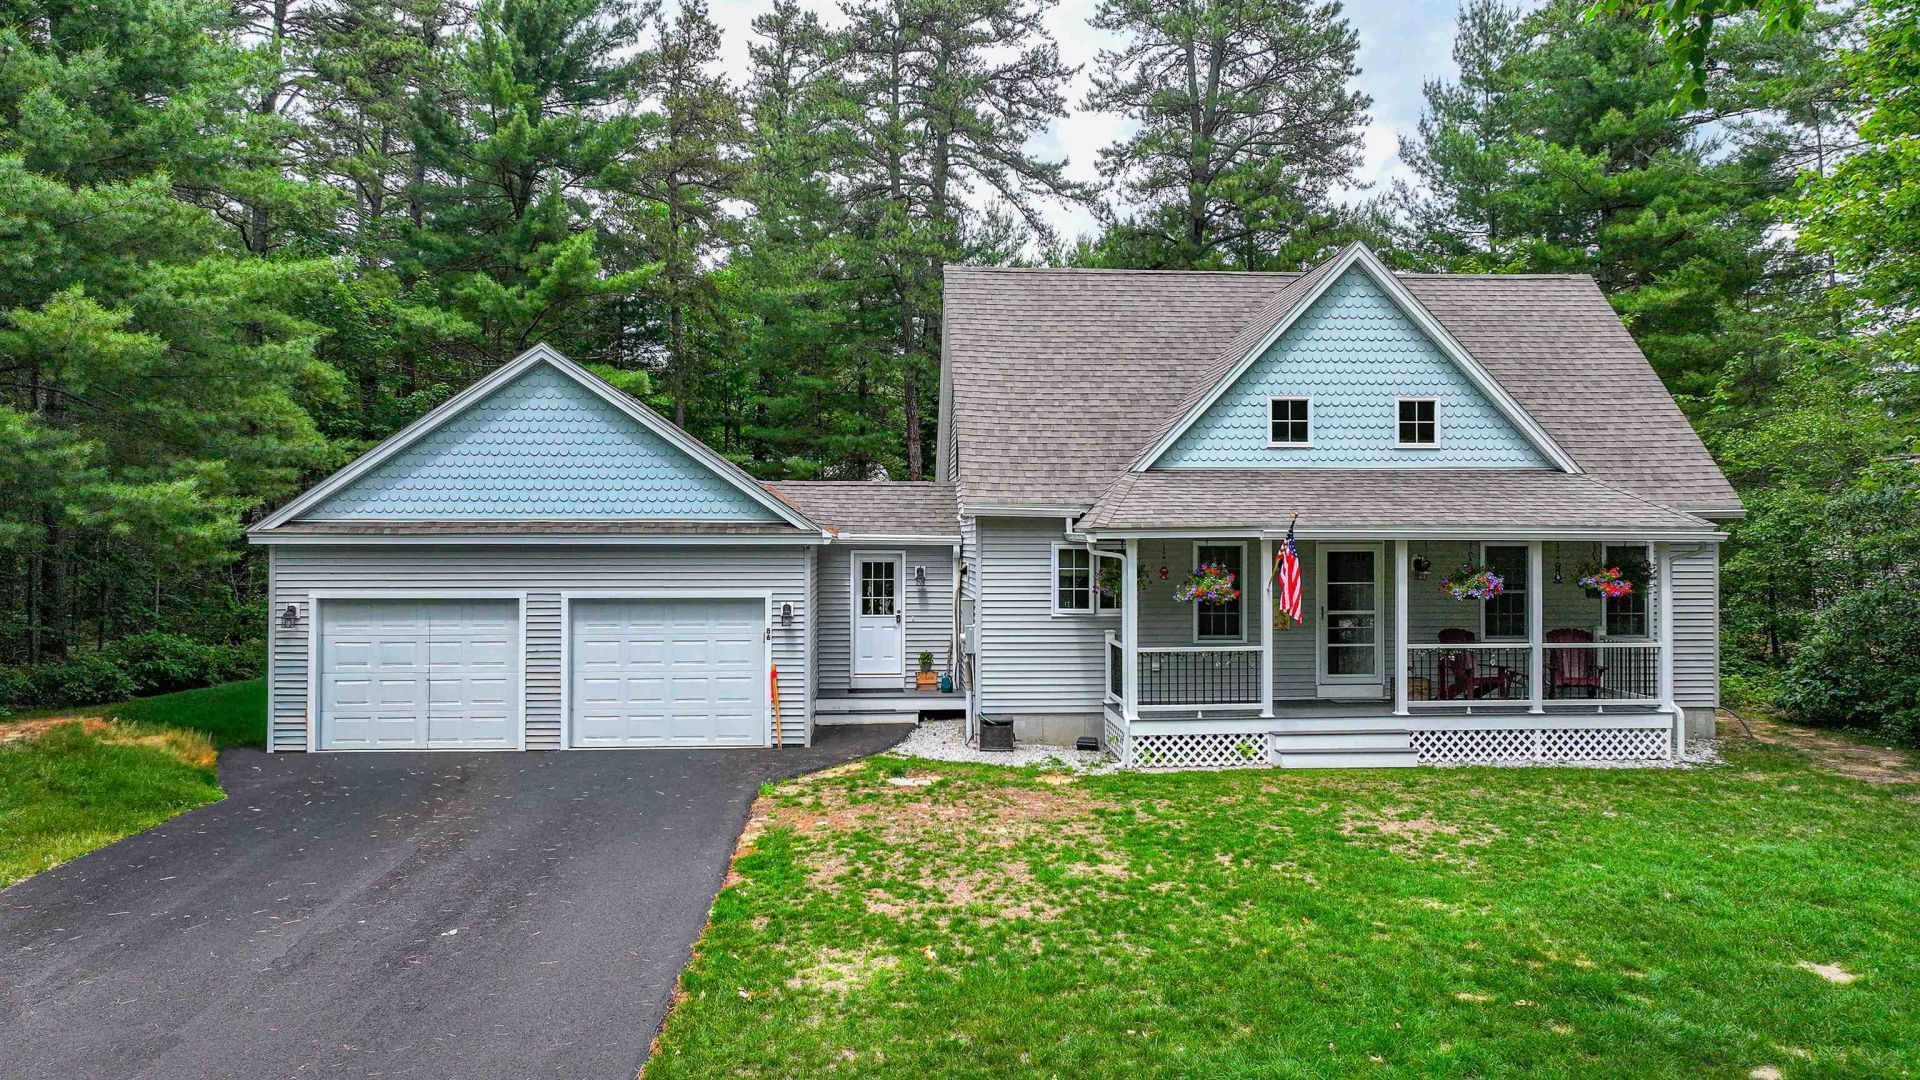
Just minutes from Silver Lake and King Pine Ski Area, this beautifully maintained Cape in Banfield Hollow offers the perfect combination of comfort, thoughtful updates, and year-round recreation. An attached two-car garage, completely remodeled kitchen with new appliances, hickory flooring throughout much of the first floor, Coretec Laminate Red River Hickory flooring in the second-floor bedrooms, and a Vermont Castings propane stove are just some of the features that make this home stand out. Located in a private community with easy year-round access, this is an ideal place to enjoy everything New Hampshire has to offer.
Property Features
Property Type: Residential - Single Family
Basement: Concrete, Full, Exterior Stairs, Interior Stairs, Unfinished, Interior Access, Exterior Access
Basement: Yes
Cooling: Mini Split
Garage: 2
Heating: Propane, Baseboard, Hot Water, Mini Split
Home Style: Cape, Contemporary
Roof Type: Architectural Shingle
Stories: 1.5
Taxes: $4,056
Year Built: 2014
Feature Descriptions
Baths 3/4: 1
Baths Full: 1
Color: Tan
Construction: Wood Frame, Vinyl Siding
Construction Status: Existing
Days on Site: 21
Driveway: Paved
Electric: 200+ Amp Service
Exterior: Wood Frame, Vinyl Siding
Flood Zone: Unknown
Flooring: Hardwood, Laminate
Foundation: Poured Concrete
Lot: Landscaped, Level, PRD/PUD, Subdivision, Near Skiing, Neighborhood, Rural
Number of Rooms: 9
Parking: Driveway, Garage, Off Street, Parking Spaces 1 - 10, Paved
Roads: Paved, Public
Sewer: 1250 Gallon, Leach Field, Private, Septic
Sq. Ft. Above Grade Finished: 1468
Sq. Ft. Total Finished: 1468
Total Stories: 1.5
Water: Drilled Well, Private
Zoning: 01-Rural
Room Sizes
Eat-in Kitchen: 19 x 13 Level - 1
Living Room: 14 x 11 Level - 1
Foyer: 6 x 7 Level - 1
Primary Bedroom: 15 x 13 Level - 1
Bedroom: 11 x 11 Level - 1
Bedroom: 14 x 15 Level - 2
Local Schools
High School: A. Crosby Kennett Sr. High
Middle School: A. Crosby Kennett Middle Sch
Elementary School: Madison Elementary School
School District: SAU #13
Listed By / Shown By
Listed By
Agency Name: Badger Peabody Smith Realty
Agency Contact: Cell: 603-986-6049
Agent Name: David Cianciolo

Shown By
Agent Name: Pranee Powers
Agent Phone: (603) 449-4212
Agency Title: A House to Home Realty
Estimate Your Payment
Estimated Payment
$ 1,795.48 per month $1,288.60 Principal & Interest $338.00 Property Tax $168.88 Homeowner's Insurance
86 Brookstone Lane | MLS# 5097025
This single family home located at 86 Brookstone Lane, Madison, NH 03849 is currently listed for sale with an asking price of $579,000. This property was built in 2014 and has 3 bedrooms and 2 full baths with 1468 sq. ft. Brookstone Lane is located in the Banfield Hollow subdivision within the SAU #13 school district. Search Banfield Hollow real estate on praneepowers.ahousetohomerealty.com today.