
BEDS3
BATHS2 full 1 partial
SQUARE FEET2,072
MLS#5094729
STATUSActive
PROPERTY TYPEResidential - Single Family
SCHOOLFremont Sch District SAU #83
Listing Courtesy of:
EXP Realty
Associate Name: The Dolloff Team
Agency Contact: Phone: 843-224-1258

Property Description
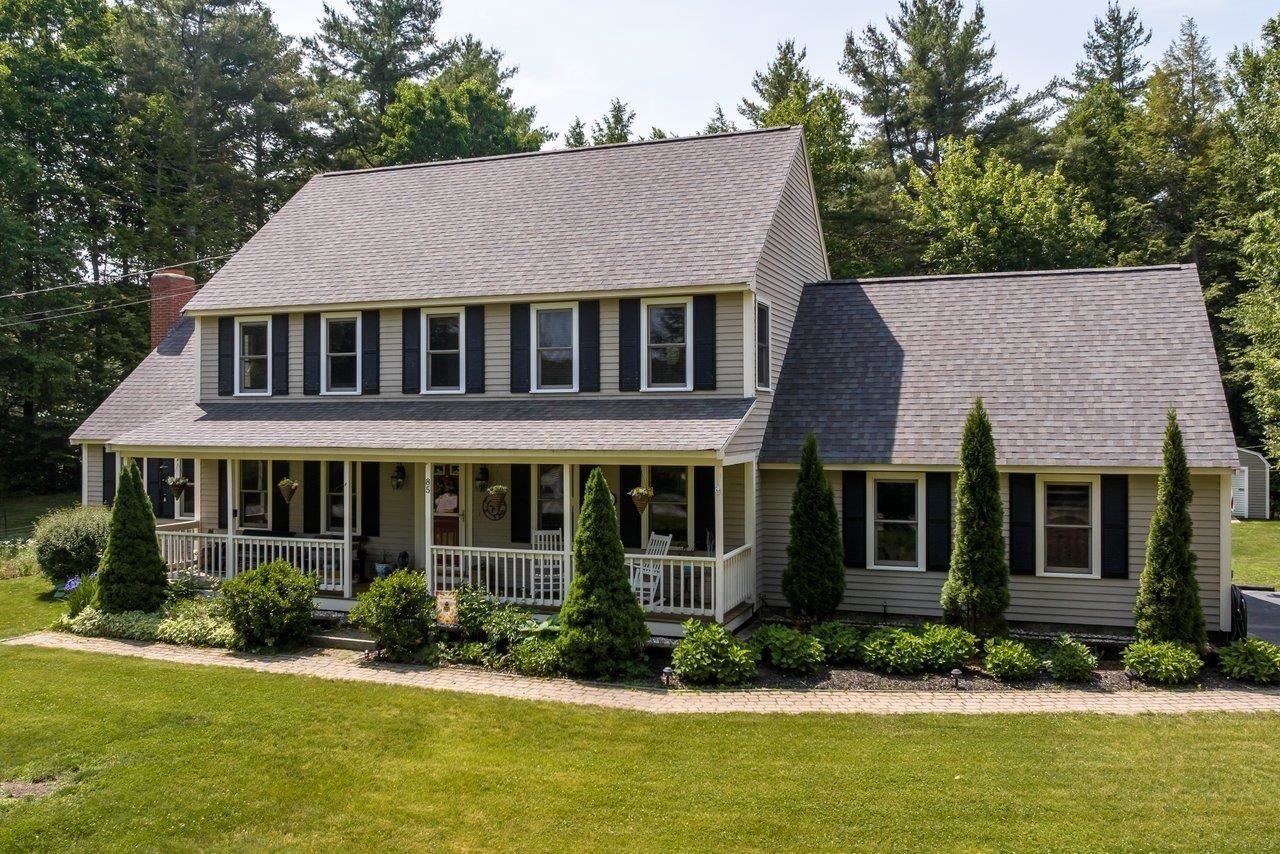
Welcome to the home everyone admires. Set gracefully atop a gentle hill in a highly desirable neighborhood, this beautifully maintained Colonial offers exceptional curb appeal, privacy, and 2.08 acres abutting conservation land with direct access to the ITS snowmobile trails. Mature landscaping, irrigated lawns, fruit trees, landscape lighting, & classic farmer's porch create a picture-perfect setting just minutes from shopping, dining, and the Seacoast. Outdoor living shines with a private, crystal-clear swimming pool, garden area, cherry tree, 3 apple trees, & a spacious 10x20 shed for tools and recreational gear. A turnaround driveway and peaceful wooded surroundings complete the property's inviting country feel. Inside, this warm /welcoming home features 3 bedrooms, 2.5 baths, hardwood floors throughout the main level, solid 6-panel wood doors, central A/C, and multiple flexible living spaces. The newly renovated kitchen with pantry serves as the heart of the home and flows into a formal dining room and stunning great room with vaulted ceilings, a custom wood-burning fireplace, and two new sliding glass doors leading to a beautiful patio installed in 2022, perfect for indoor-outdoor entertainment. Additional living areas include a cozy library, den, or sitting room ideal for a home office or reading retreat. Upstairs, the spacious primary suite offers a private ensuite bath, while a full walk-up attic provides excellent expansion potential for additional bedrooms, office space, or bonus room. Additional highlights include a 2-car garage with a workshop & compressed air plumbing, full basement with benches & shelving, French drain, point of use reverse osmosis at kitchen sink, & underground wiring for an Invisible Dog Fence. Major updates include roof & patio (2022), updated bathrooms & refrigerator(2025), hot water tank(2020), furnace(2014), well tank(2013), and freshly sealed driveway!
Property Features
Property Type: Residential - Single Family
Basement: Full
Basement: Yes
Cooling: Central AC
Fenced: Yes
Garage: 2
Heating: Oil, Wood
Home Style: Colonial
Lot Size: 2.08 Acres
Roof Type: Asphalt Shingle
Stories: 2.0
Taxes: $11,248
Year Built: 1999
Amenities
Blinds
Dining Area
Wood Fireplace
1 Fireplace
Walk-in Closet
Walkup Attic
Invisible Pet Fence
Patio
Above Ground Pool
Feature Descriptions
Accessibility: 1st Floor 1/2 Bathroom, Hard Surface Flooring, Paved Parking
Appliances: Electric Cooktop, Dishwasher, Dryer, Wall Oven, Refrigerator, Washer, Wine Cooler
Baths 1/2: 1
Baths Full: 2
Color: Beige
Construction: Wood Frame, Clapboard Exterior
Construction Status: Existing
Days on Site: 32
Driveway: Paved
Electric: 200+ Amp Service
Exterior: Wood Frame, Clapboard Exterior
Flood Zone: Unknown
Flooring: Carpet, Tile, Wood
Foundation: Concrete
Lot: Landscaped, Level, Sloping
Number of Rooms: 7
Parking: Parking Spaces 1 - 10
Road Frontage: 450
Roads: Paved, Public
Sewer: Private, Septic
Sq. Ft. Above Grade Finished: 2072
Sq. Ft. Total Finished: 2072
Total Stories: 2
Water: Drilled Well, Private, Reverse Osmosis
Zoning: Residential
Local Schools
High School: Sanborn Regional High School
Middle School: Ellis School
Elementary School: Ellis School
School District: Fremont Sch District SAU #83
Listed By / Shown By
Listed By
Agency Name: EXP Realty
Agency Contact: Phone: 843-224-1258
Agent Name: The Dolloff Team

Shown By
Agent Name: Pranee Powers
Agent Phone: (603) 449-4212
Agency Title: A House to Home Realty
Estimate Your Payment
Estimated Payment
$ 2,913.36 per month $1,747.07 Principal & Interest $937.33 Property Tax $228.96 Homeowner's Insurance
85 Karlin Road | MLS# 5094729
This single family home located at 85 Karlin Road, Fremont, NH 03044 is currently listed for sale with an asking price of $785,000. This property was built in 1999 and has 3 bedrooms and 2 full and 1 partial baths with 2072 sq. ft. Karlin Road is located within the Fremont Sch District SAU #83 school district. Search Fremont real estate on praneepowers.ahousetohomerealty.com today.