
BEDS3
BATHS2 full
SQUARE FEET1,957
MLS#5109486
STATUSActive
PROPERTY TYPEResidential - Single Family
Listing Courtesy of:
RE/MAX Town Square
Agency Phone: 603-878-3242
Associate Name: Kenneth Lehtonen II

Property Description
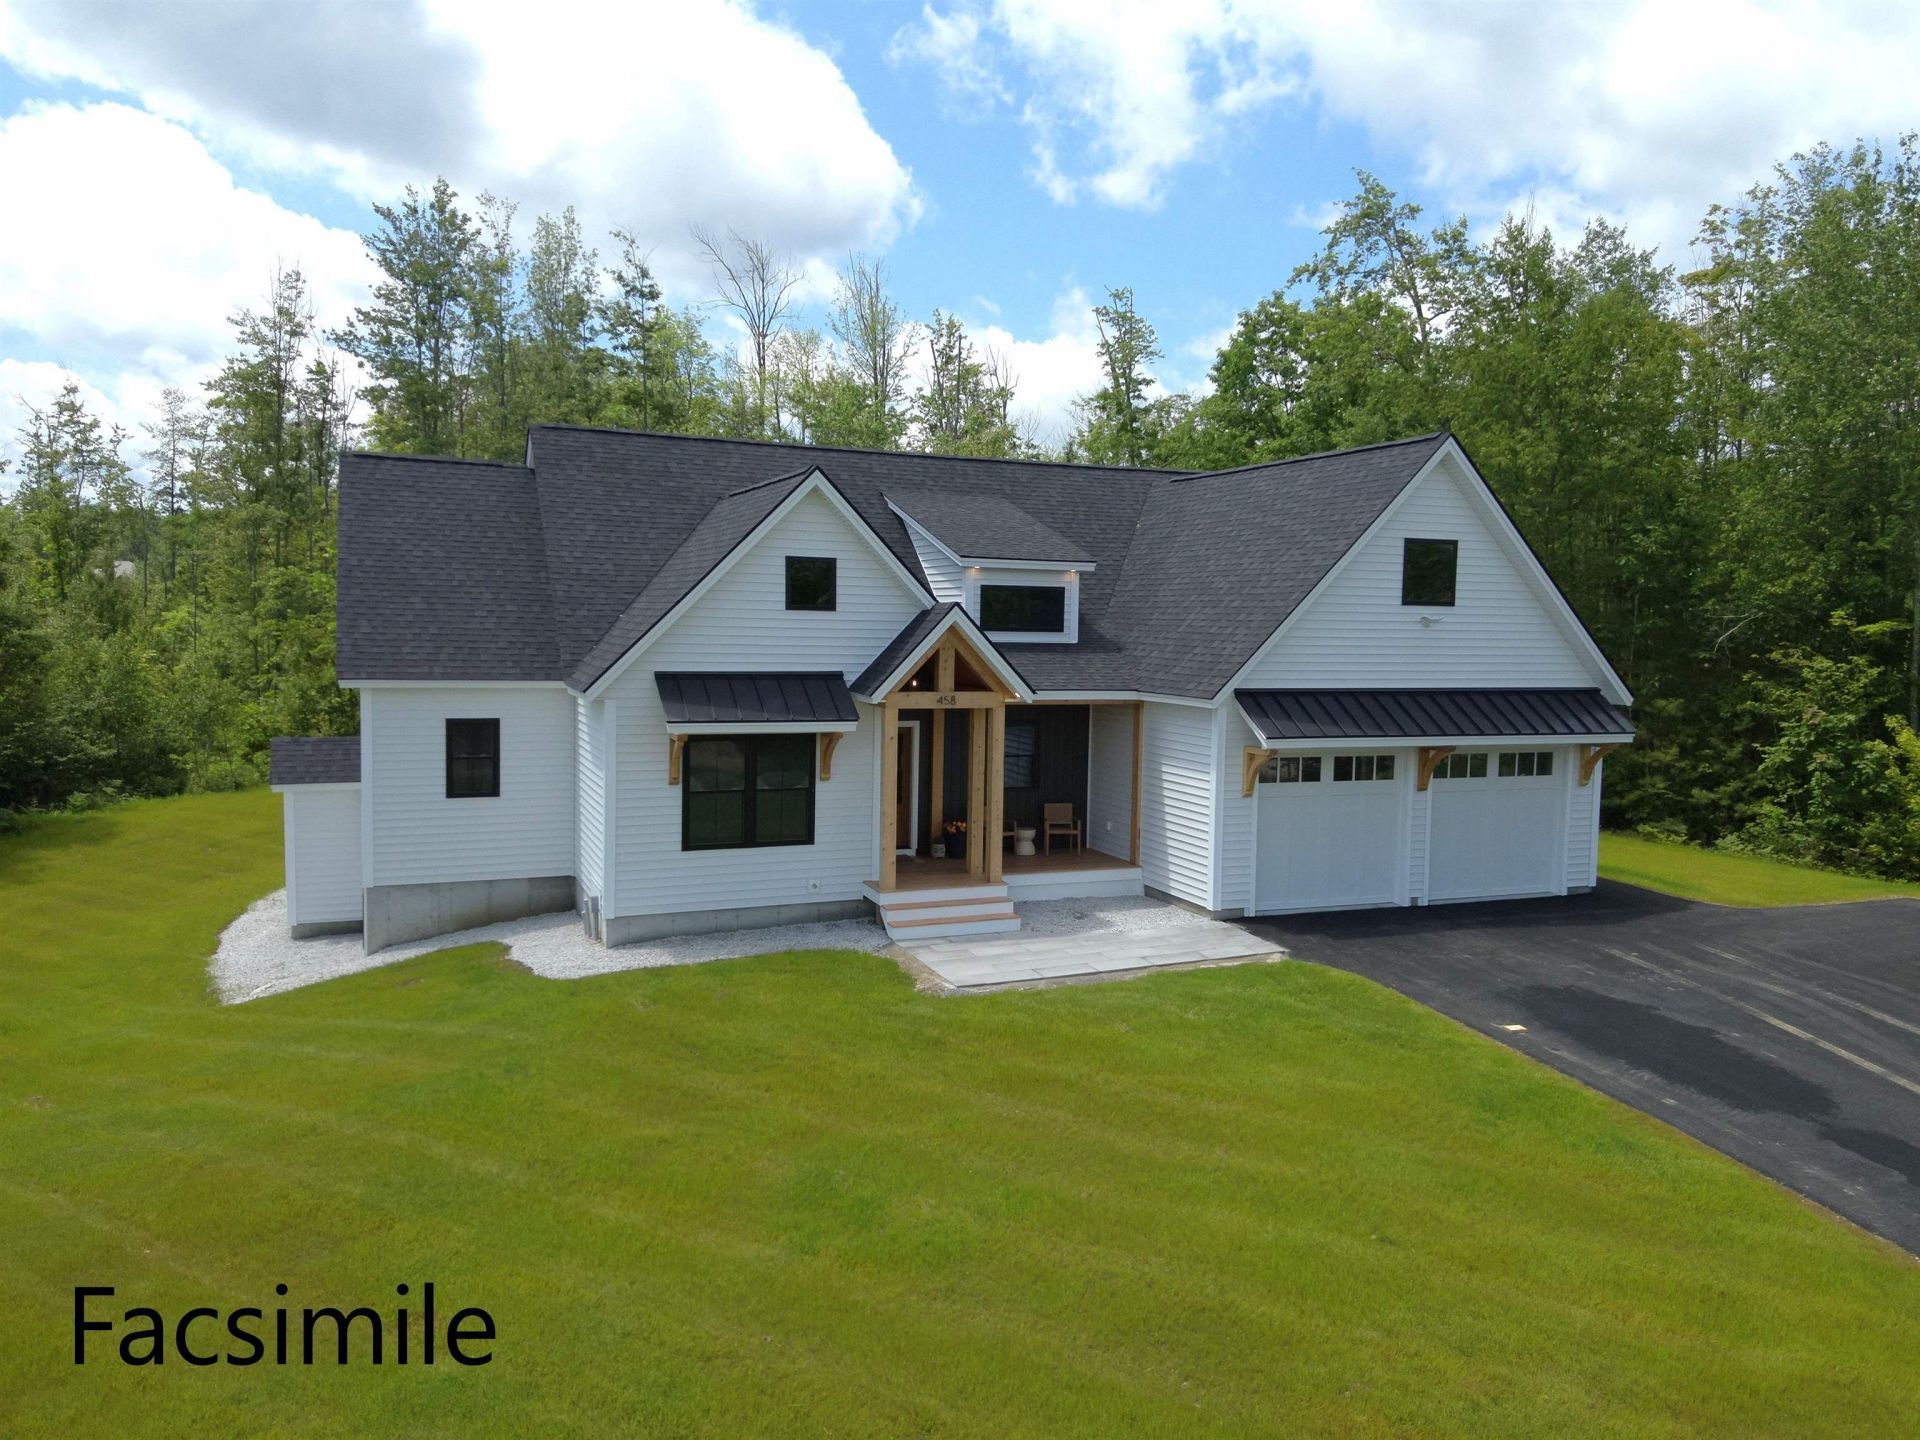
To Be Built - The layout of "The Madison" was thoughtfully critiqued to offer elevated living spaces. The exterior has been enhanced with beautiful metal accent roofs and cedar timbers. Stunning kitchen with custom open shelving, undercabinet lighting and large center island. Light fills the dining room through the triple window. The living room will surely be the favorite spot in the house. The cozy fireplace is accented with wooden mantel and modern surround. Dream pantry with oversized drawer banks and plenty of countertop space for whipping up all your favorite recipes. Did we mention mudroom!? You will have no problem staying tidy with it's built-in bench with cubbies. Just off the mudroom is the laundry room. We love this floorplan and we are sure you will love it too! Located in the welcoming community of Mont Vernon but also an easy commute into nearby Nashua or Manchester. Photos are facsimile and shown with optional upgrades. Agent interest.
Property Features
Property Type: Residential - Single Family
Basement: Yes
Basement: Full, Unfinished
Cooling: Central AC
Garage: 2 car attached
Heating: Propane, Hot Air
Home Style: Ranch, Walk-Out
Lot Size: 3.76 Acres
Roof Type: Architectural Shingle
Stories: 1.0
Amenities
Cathedral Ceiling
Dining Area
Gas Fireplace
Kitchen Island
Kitchen/Dining
Kitchen/Living
Laundry Hook-ups
Living/Dining
Primary BR w/ BA
Soaking Tub
Walk-in Closet
Walk-in Pantry
1st Floor Laundry
Covered Porch
Feature Descriptions
Accessibility: 1st Floor Bedroom, 1st Floor Full Bathroom, One-Level Home, 1st Floor Laundry
Appliances: Propane Water Heater, On Demand Water Heater
Baths Full: 2
Construction: Wood Frame, Vinyl Siding
Days on Site: 49
Driveway: Paved
Electric: 200+ Amp Service, Circuit Breaker(s)
Exterior: Wood Frame, Vinyl Siding
Flood Zone: Unknown
Foundation: Concrete
Lot: Country Setting, Level, Sloping
Number of Rooms: 8
Parking: Driveway, Garage, Attached
Road Frontage: 276
Roads: Public
Sewer: Private, Septic
Sq. Ft. Above Grade Finished: 1957
Sq. Ft. Total Finished: 1957
Total Stories: 1
Water: Drilled Well, Private
Zoning: Residential
Room Sizes
Kitchen: 13.2 x 20.8 Level - 1
Dining Room: 13 x 7.10 Level - 1
Living Room: 16.3 x 18.9 Level - 1
Primary Bedroom: 14.4 x 15 Level - 1
Bedroom: 11.2 x 12 Level - 1
Bedroom: 12 x 12 Level - 1
Listed By / Shown By
Listed By
Agency Name: RE/MAX Town Square
Agent Name: Kenneth Lehtonen II
Agency Phone: 603-878-3242

Shown By
Agent Name: Pranee Powers
Agent Phone: (603) 449-4212
Agency Title: A House to Home Realty
Estimate Your Payment
Estimated Payment
$ 2,365.32 per month $2,091.25 Principal & Interest $0.00 Property Tax (data not provided by mls) $274.06 Homeowner's Insurance
77 Salisbury Road | MLS# 5109486
This single family home located at 77 Salisbury Road, Mont Vernon, NH 03057 is currently listed for sale with an asking price of $939,650. This property has 3 bedrooms and 2 full baths with 1957 sq. ft. Search Mont Vernon real estate on praneepowers.ahousetohomerealty.com today.