
BEDS3
BATHS2 full
SQUARE FEET1,860
MLS#5109559
STATUSActive Under Contract
PROPERTY TYPEResidential - Single Family
SCHOOLWilton-Lyndeborough
Listing Courtesy of:
Realty One Group Next Level
Agency Phone: 888-888-7653
Associate Name: DJ Garcia

Property Description
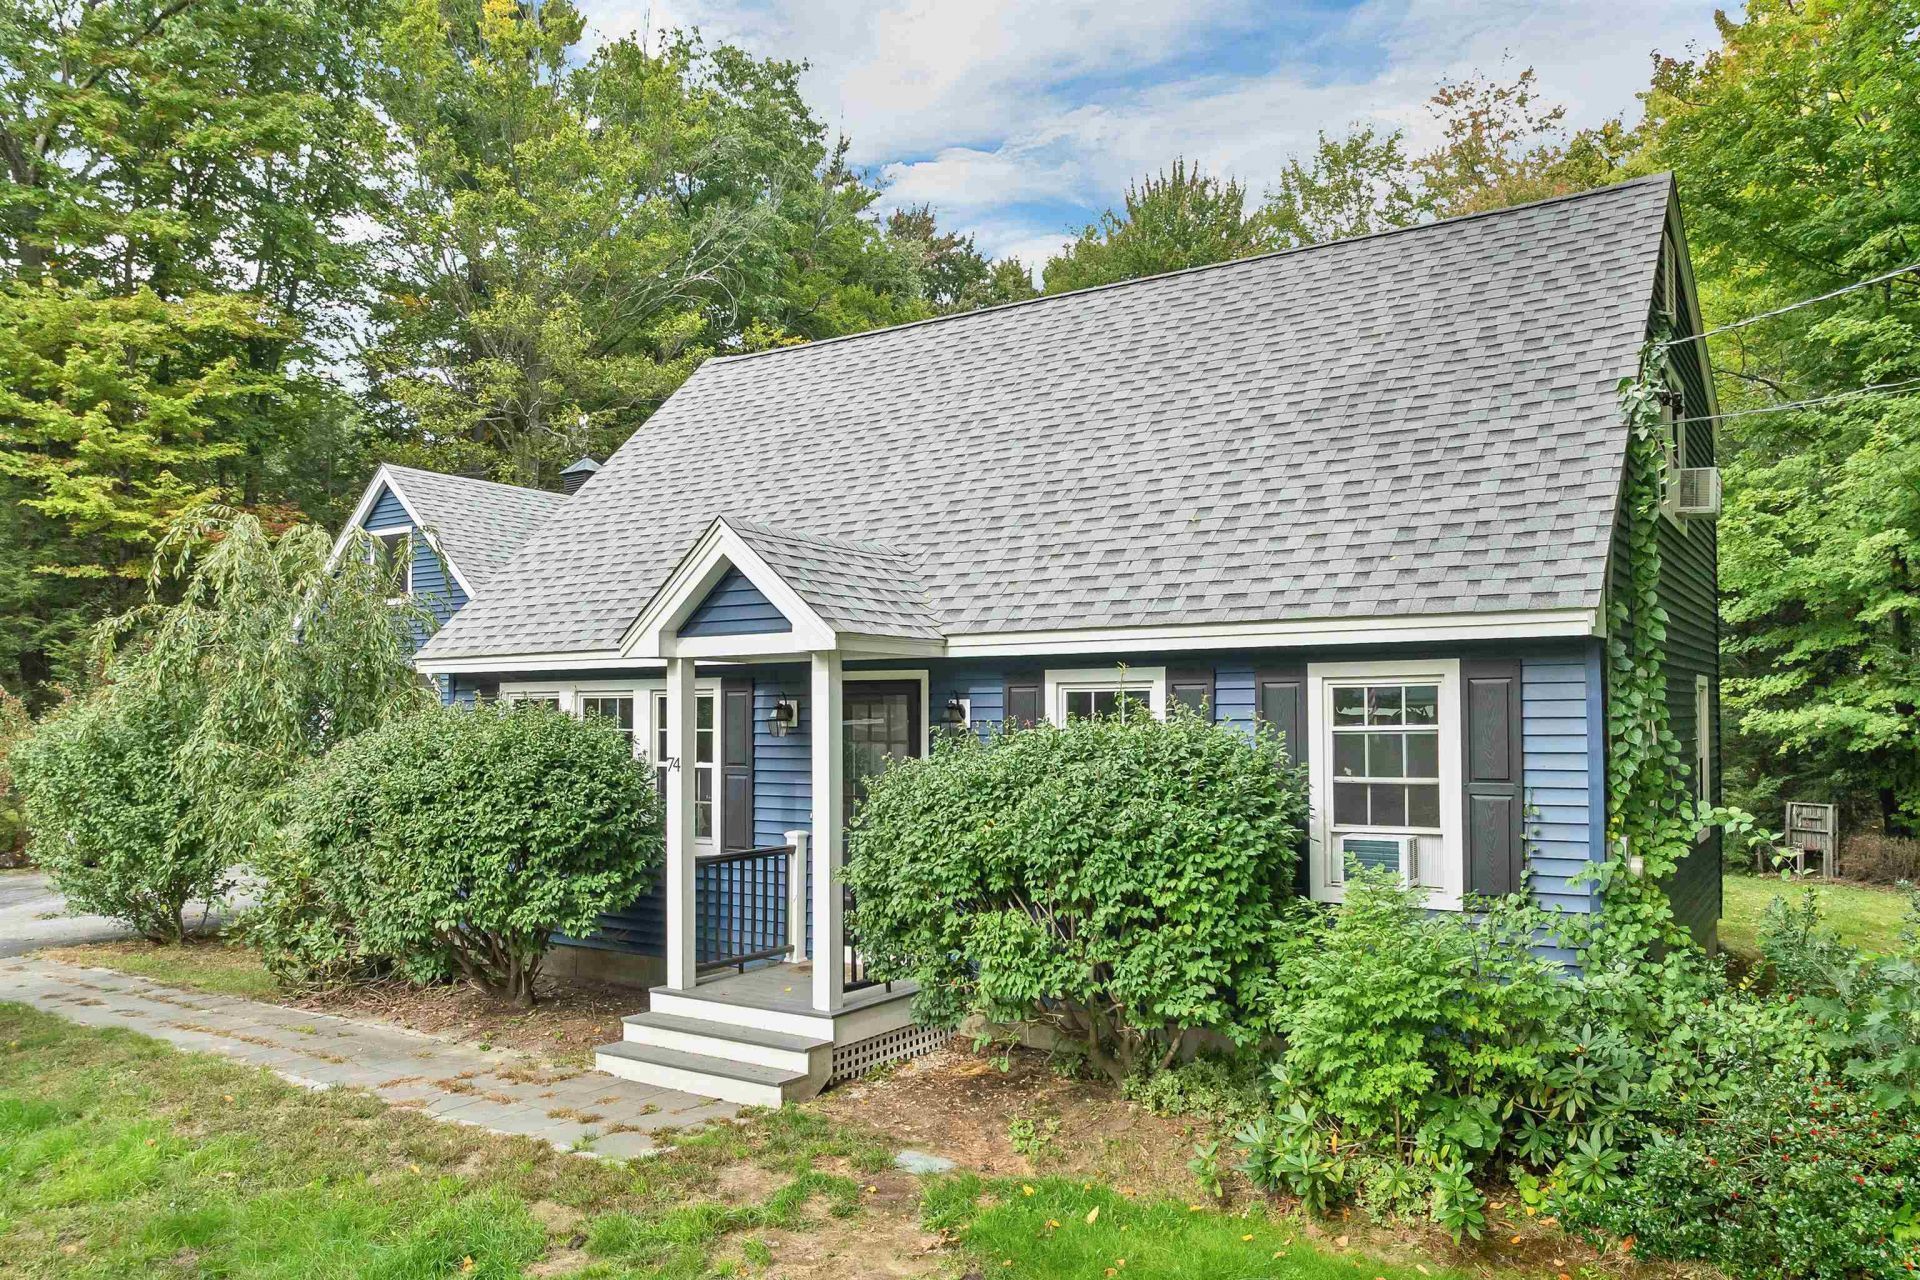
Price Improvement 10/19!!! Come see what Wilton has to offer! 74 Robbins Road is situated on a quiet street with very little through traffic in a charming neighborhood. This updated Cape features three bedrooms, two bathrooms, and a great backyard for relaxing in nature or enjoying the above-ground pool. Remote work is easy with the dedicated first-floor office featuring built-in organization. Park inside the oversized garage, which has plenty of space for vehicles and extra equipment, along with additional loft storage. The functional, centrally located kitchen and dining room are wonderful for entertaining, highlighting gorgeous cabinets and matching tile flooring throughout. After dinner, wind down in the living room while the pellet stove warms up the long winter nights. No need to worry about the well or septic since this community is served by public water and sewer. This property has been lovingly maintained by the seller for sixteen years, with updates made all along the way. Improvements include the roof, furnace, water heater, generator, vinyl siding, and updated windows that give the home a fresh look and feel. Brand new vinyl flooring on second floor and stair carpeting. Home sale is contingent upon seller finding suitabel housing. Come live in a quiet community that is just a short drive to all town amenities and Downtown Wilton!
Property Features
Property Type: Residential - Single Family
Basement: Yes
Basement: Bulkhead, Climate Controlled, Concrete, Concrete Floor, Interior Stairs, Unfinished, Walkout, Interior Access, Exterior Access, Basement Stairs
Cooling: None
Garage: 1
Heating: Oil
Home Style: Cape
Lot Size: 0.60 Acres
Roof Type: Shingle, Architectural Shingle
Stories: 1.7
Taxes: $8,924
Year Built: 1967
Amenities
Kitchen Island
Laundry Hook-ups
Above Ground Pool
Porch
Feature Descriptions
Appliances: Electric Cooktop, Dishwasher, Dryer, Refrigerator, Washer, Electric Stove, Domestic Water Heater, Water Heater
Baths Full: 2
Color: Blue
Construction: Wood Frame, Brick Exterior, Vinyl Siding
Days on Site: 48
Driveway: Paved
Electric: 200+ Amp Service
Equipment: Irrigation System, Pellet Stove, Portable Generator
Exterior: Wood Frame, Brick Exterior, Vinyl Siding
Flood Zone: No
Flooring: Carpet, Ceramic Tile, Laminate, Wood
Foundation: Concrete Slab
Lot: Country Setting, Level, Wooded, Near Snowmobile Trails, Neighborhood
Number of Rooms: 8
Restrictions: None
Road Frontage: 150
Roads: Paved, Public, Public Maintained Road
Sewer: Public
Sq. Ft. Above Grade Finished: 1860
Sq. Ft. Total Finished: 1860
Total Stories: 1.75
Water: Public
Water Access: No
Water View: No
Zoning: Residential
Local Schools
High School: Wilton-Lyndeboro Sr. High
Middle School: Wilton-Lyndeboro Cooperative
Elementary School: Florence Rideout Elementary
School District: Wilton-Lyndeborough
Listed By / Shown By
Listed By
Agency Name: Realty One Group Next Level
Agent Name: DJ Garcia
Agency Phone: 888-888-7653

Shown By
Agent Name: Pranee Powers
Agent Phone: (603) 449-4212
Agency Title: A House to Home Realty
Estimate Your Payment
Estimated Payment
$ 2,002.03 per month $1,112.56 Principal & Interest $743.67 Property Tax $145.80 Homeowner's Insurance
74 Robbins Road | MLS# 5109559
This single family home located at 74 Robbins Road, Wilton, NH 03086 is currently listed for sale with an asking price of $499,900. This property was built in 1967 and has 3 bedrooms and 2 full baths with 1860 sq. ft. Robbins Road is located within the Wilton-Lyndeborough school district. Search Wilton real estate on praneepowers.ahousetohomerealty.com today.