
BEDS3
BATHS2 full
SQUARE FEET1,296
MLS#5116181
STATUSActive
PROPERTY TYPEResidential - Single Family
SUBDIVISIONOak Ridge
SCHOOLEpsom
Listing Courtesy of:
Coldwell Banker Realty Bedford NH
Associate Name: Cameron Lilley
Agency Contact: Cell: 603-370-7852

Property Description
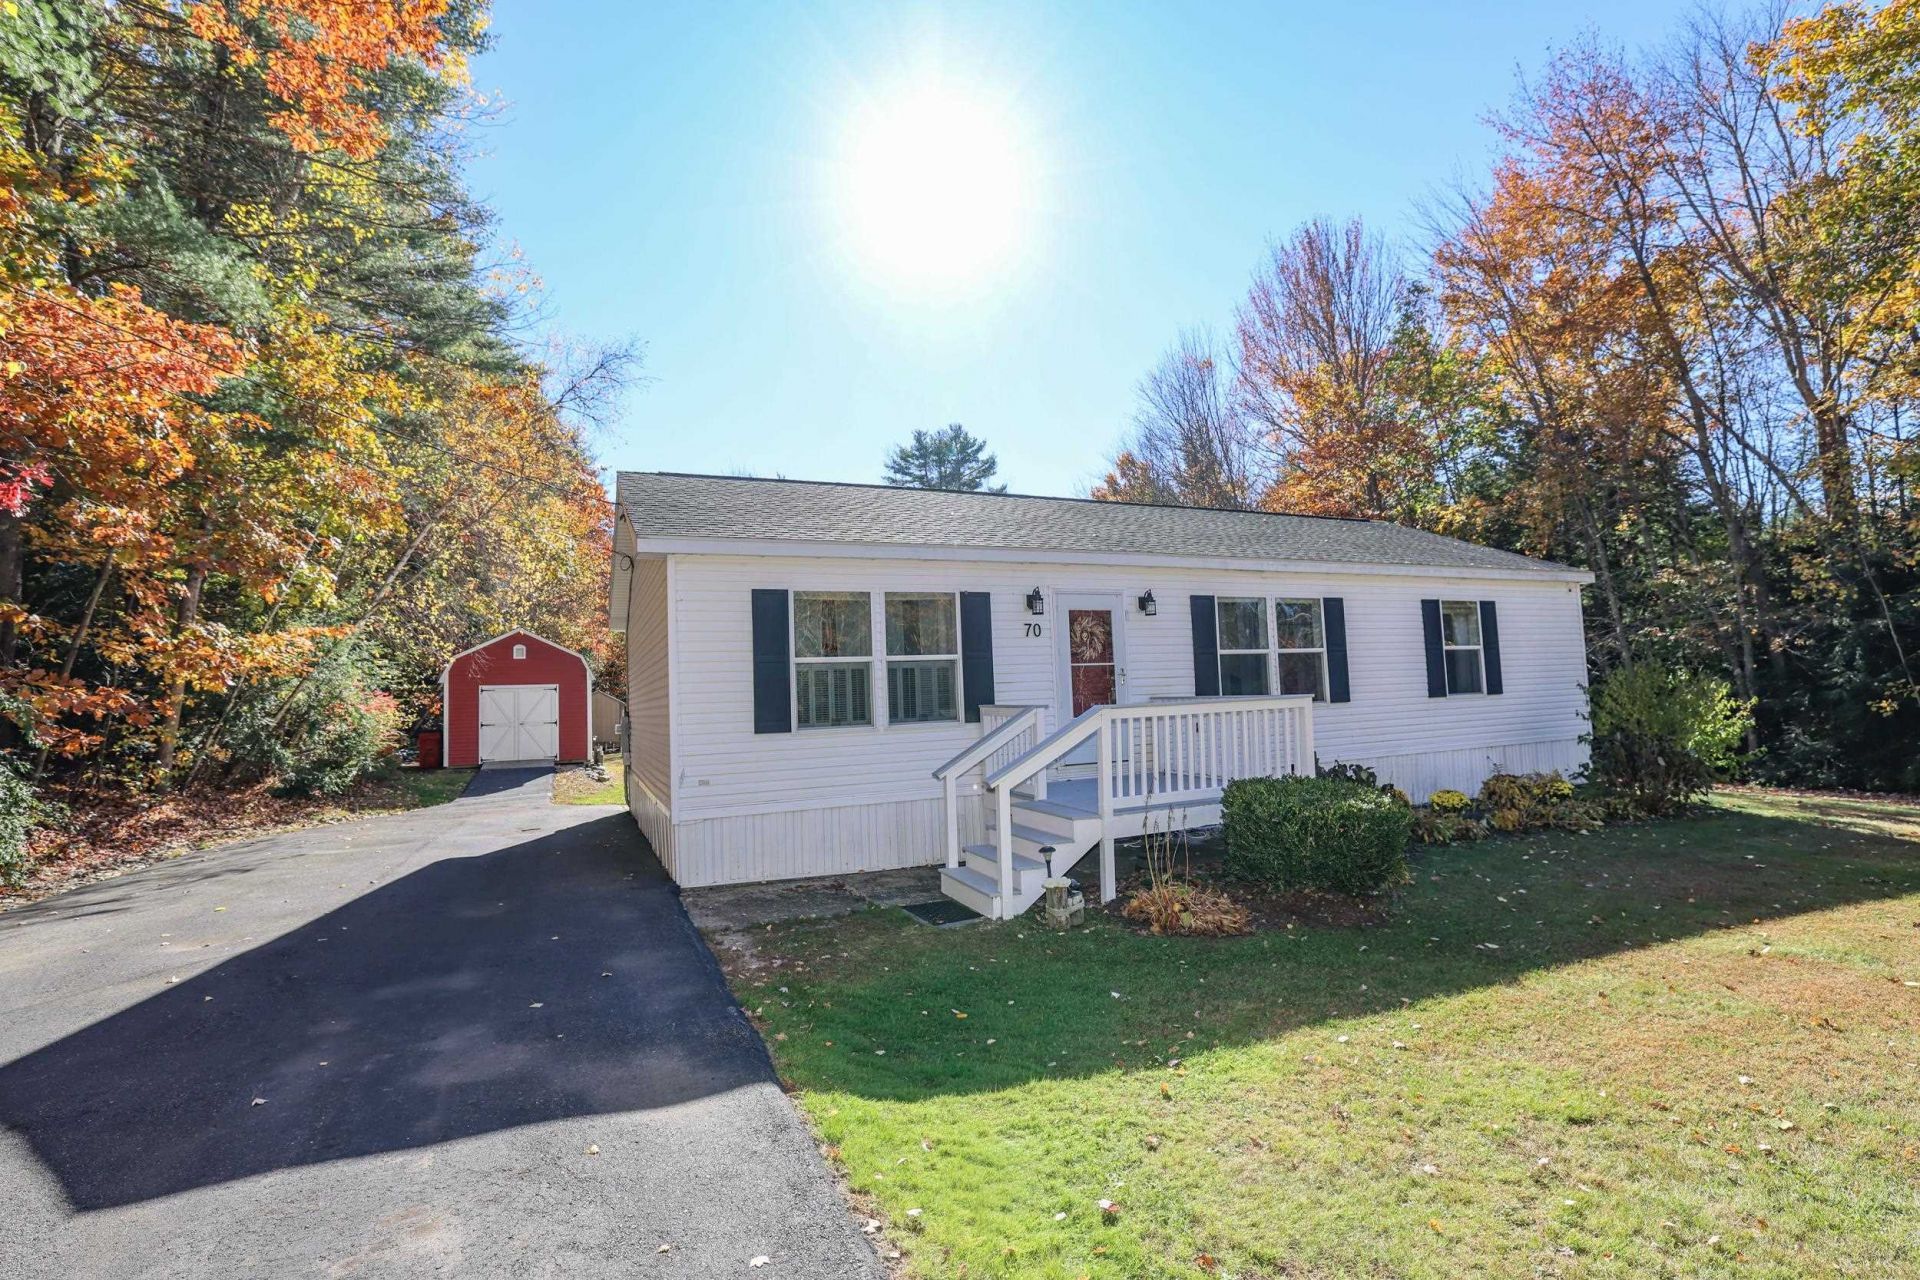
Stunning ranch home situated on approximately 2.6 acres of lush, private land at the end of a peaceful cul-de-sac. This home offers single-level living at its finest, featuring a completely renovated kitchen with an open-concept floor plan, luxury plank flooring, stainless steel appliances, and a chic center island built for entertaining.The layout boasts exceptional flow, showcasing an expansive primary bedroom with an enormous ensuite bath. On the opposite side of the main living area, you will find two additional bedrooms with easy access to the second full bath. Enjoy effortless everyday living with first-floor laundry, bright windows throughout, and a large deck right off the dining area.Head out back to find a well maintained outbuilding and an extra storage shed large enough for all your outdoor gear. The backyard serves as a private green oasis perfect for relaxing or hosting a summer BBQ. Don't let this one get away! Showings Begin at the Open House Saturday 10/31/26 from 11-1pm.
Property Features
Property Type: Residential - Single Family
Cooling: Other
Heating: Forced Air
Home Style: Ranch
Lot Size: 2.60 Acres
Roof Type: Architectural Shingle
Stories: 1.0
Taxes: $6,064
Year Built: 2011
Amenities
1st Floor Laundry
Barn
Deck
Shed
Double Pane Window(s)
Feature Descriptions
Accessibility: 1st Floor Bedroom, 1st Floor Full Bathroom, 1st Floor Hrd Surfce Flr, 1st Floor Low-Pile Carpet, Access to Common Areas, Access to Restroom(s), Hard Surface Flooring, Kitchen w/5 Ft. Diameter, 1st Floor Laundry
Appliances: Dishwasher, Dryer, Microwave, Gas Range, Refrigerator, Washer
Baths Full: 2
Color: white
Construction: Wood Frame, Vinyl Siding
Days on Site: 2
Driveway: Paved
Electric: 200+ Amp Service
Equipment: Battery Smoke Detector, Hardwired Smoke Detector, HW/Batt Smoke Detector
Exterior: Wood Frame, Vinyl Siding
Flood Zone: Unknown
Flooring: Carpet, Ceramic Tile, Vinyl Plank
Foundation: Skirted, Concrete Slab
Lot: Country Setting, Landscaped, Level
Number of Rooms: 8
Parking: Driveway, Parking Spaces 1 - 10, Barn
Restrictions: None
Road Frontage: 200
Roads: Cul-de-Sac, Paved, Public, Public Maintained Road
Sale Inclusions: Barn, Outbuilding
Sewer: Leach Field, Septic
Sq. Ft. Above Grade Finished: 1296
Sq. Ft. Total Finished: 1296
Total Stories: 1
Water: Drilled Well
Water Access: No
Water View: No
Zoning: RES/AG
Local Schools
High School: Pembroke Academy
Middle School: Epsom Central School
Elementary School: Epsom Central School
School District: Epsom
Listed By / Shown By
Listed By
Agency Name: Coldwell Banker Realty Bedford NH
Agency Contact: Cell: 603-370-7852
Agent Name: Cameron Lilley

Shown By
Agent Name: Pranee Powers
Agent Phone: (603) 449-4212
Agency Title: A House to Home Realty
Estimate Your Payment
Estimated Payment
$ 1,560.05 per month $932.51 Principal & Interest $505.33 Property Tax $122.21 Homeowner's Insurance
70 Oak Ridge Drive | MLS# 5116181
This single family home located at 70 Oak Ridge Drive, Epsom, NH 03234 is currently listed for sale with an asking price of $419,000. This property was built in 2011 and has 3 bedrooms and 2 full baths with 1296 sq. ft. Oak Ridge Drive is located in the Oak Ridge subdivision within the Epsom school district. Search Oak Ridge real estate on praneepowers.ahousetohomerealty.com today.