
BEDS4
BATHS3 full 1 partial
SQUARE FEET3,535
MLS#5105699
STATUSActive
PROPERTY TYPEResidential - Single Family
SCHOOLBrookline
Listing Courtesy of:
LXTN Realty
Agency Phone: 877-438-5986
Associate Name: Tara Keating

Property Description
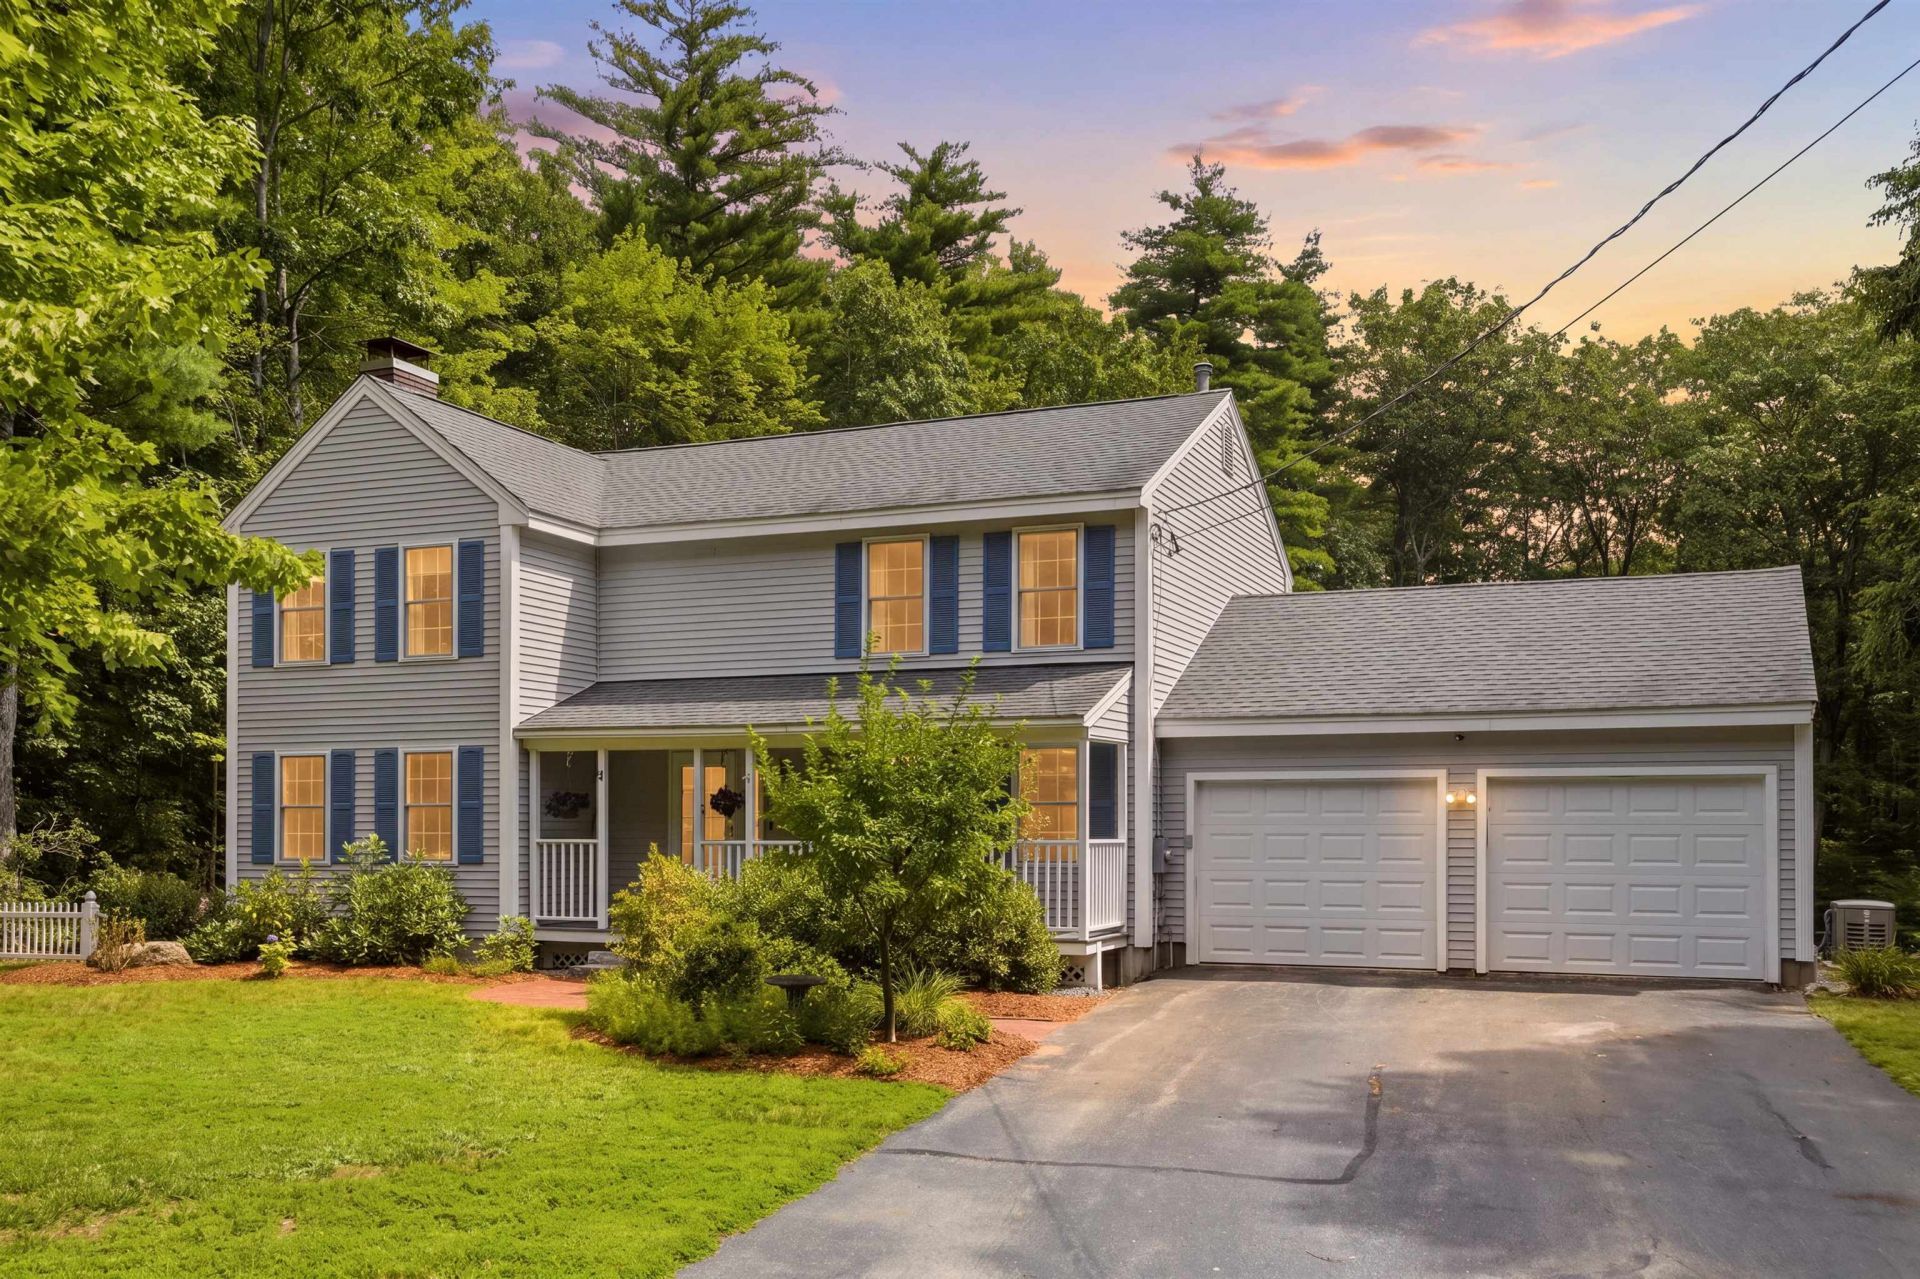
MOTIVATED SELLERS! QUICK CLOSE Big-ticket updates including a brand-new furnace and hot water heater, new carpeting, fresh interior paint, updated light fixtures, a new shed, new pool deck, brick walkway, new pellet stove, and an on-demand whole-house Generac generator. Set on 4.5 private acres in sought-after Brookline, this spacious and versatile 4-bedroom home offers the perfect blend of comfort, flexibility, and outdoor enjoyment. With multiple living areas, an expansive finished lower level, and a backyard designed for entertaining, this is a property you truly need to see to appreciate all it has to offer! Step inside to an updated kitchen featuring granite countertops, stainless steel appliances, abundant cabinetry, and a generous eat-in area perfect for everyday living and gathering with family and friends. The expansive family room overlooks the backyard and deck, while the separate living room, complete with a pellet stove, offers a cozy place to unwind. Need extra space? The additional first-floor room is ideal for a home office, playroom, or hobby room. First-floor laundry and a convenient bath add to the home's everyday functionality. Upstairs, you'll find four generously sized bedrooms, including an oversized primary bedroom, along with two full bathrooms. The finished lower level is where the possibilities really open up! Featuring a second kitchen, eating area, a spacious bedroom/office/family room, and two additional rooms, this flexible space is ideal for extended family, guests, multigenerational living, recreation, or creating your own private work-from-home retreat. Love the outdoors? Your private backyard oasis awaits! Enjoy the level yard, spacious deck, above-ground pool with a new pool deck, and charming brick walkway. Whether you're hosting summer gatherings, enjoying a quiet morning outdoors, or making memories around the pool, there's room to relax and enjoy it all with 4.5 acres offering privacy and plenty of space to make your own.
Property Features
Property Type: Residential - Single Family
Basement: Yes
Basement: Climate Controlled, Concrete, Concrete Floor, Daylight, Finished, Full, Insulated, Interior Stairs, Storage Space, Walkout, Interior Access, Exterior Access, Basement Stairs
Cooling: Central AC
Garage: 2
Heating: Propane, Pellet Stove, Forced Air
Home Style: Colonial
Lot Size: 4.53 Acres
Roof Type: Asphalt Shingle
Stories: 2.0
Taxes: $17,388
Year Built: 1996
Amenities
Blinds
Dining Area
1 Fireplace
In-Law Suite
Kitchen Island
Kitchen/Dining
Kitchen/Family
Kitchen/Living
Laundry Hook-ups
Living/Dining
Primary BR w/ BA
Natural Light
Security
Walk-in Closet
Programmable Thermostat
1st Floor Laundry
Attic with Pulldown
Deck
Garden Space
Natural Shade
Patio
Above Ground Pool
Porch
Covered Porch
Shed
Feature Descriptions
Accessibility: 1st Floor 1/2 Bathroom, 1st Floor Hrd Surfce Flr, Hard Surface Flooring, Paved Parking, 1st Floor Laundry
Appliances: Dishwasher, Dryer, Microwave, Refrigerator, Washer, Gas Stove, Electric Stove, Domestic Water Heater, Propane Water Heater, Water Heater off Boiler, Exhaust Fan, Water Heater
Baths 1/2: 1
Baths Full: 3
Color: Blue
Construction: Vinyl Siding
Days on Site: 72
Driveway: Paved
Electric: 200+ Amp Service, Circuit Breaker(s), Generator, Generator Ready
Equipment: Smoke Detector, Hardwired Smoke Detector, Pellet Stove, Standby Generator
Exterior: Vinyl Siding
Flood Zone: No
Flooring: Carpet, Hardwood, Laminate, Tile, Vinyl, Vinyl Plank
Foundation: Concrete
Lot: Country Setting, Landscaped, Level, Neighbor Business, Secluded, Trail/Near Trail, Walking Trails, Wooded, Abuts Conservation, Near Golf Course, Near Paths, Near Shopping, Near Snowmobile Trails, Neighborhood, Rural, Near ATV Trail, Near School(s)
Number of Rooms: 17
Parking: Direct Entry, Driveway, Garage, Parking Spaces 6+, Paved
Road Frontage: 224
Roads: Paved
Sewer: 1250 Gallon, Leach Field, Private, Septic
Sq. Ft. Above Grade Finished: 2533
Sq. Ft. Below Grade Finished: 1002
Sq. Ft. Total Finished: 3535
Total Stories: 2
Water: Drilled Well, Private
Zoning: RESIDE
Room Sizes
Kitchen: 11.7X28.2 Level - 1
Foyer: 5.3X9.7 Level - 1
Bathroom Half: 4.11X7.2 Level - 1
Dining Room: 13.7X10.11 Level - 1
Living Room: 13X17.4 Level - 1
Sunroom: 15X17.9 Level - 1
Bathroom Full: 7.11X6.9 Level - 2
Bedroom with Bath: 17.4X15 Level - 2
Bathroom Full: 6.9X7.10 Level - 2
Primary Bedroom: 17.7X12.11 Level - 2
Bedroom: 11.4X15.5 Level - 2
Bedroom: 19.11X11.7 Level - 2
Eat-in Kitchen: 10.4X24 Level - Basement
Family Room: 15X17.4 Level - Basement
Den: 8.11X12.5 Level - Basement
Office/Study: 9.8X11.11 Level - Basement
Bathroom Full: 4.11X7.4 Level - Basement
Local Schools
High School: Hollis-Brookline High School
Middle School: Hollis Brookline Middle Sch
Elementary School: Richard Maghakian Memorial
School District: Brookline
Listed By / Shown By
Listed By
Agency Name: LXTN Realty
Agent Name: Tara Keating
Agency Phone: 877-438-5986

Shown By
Agent Name: Pranee Powers
Agent Phone: (603) 449-4212
Agency Title: A House to Home Realty
Estimate Your Payment
Estimated Payment
$ 3,208.55 per month $1,555.67 Principal & Interest $1,449.00 Property Tax $203.88 Homeowner's Insurance
7 Westview Road | MLS# 5105699
This single family home located at 7 Westview Road, Brookline, NH 03033 is currently listed for sale with an asking price of $699,000. This property was built in 1996 and has 4 bedrooms and 3 full and 1 partial baths with 3535 sq. ft. Westview Road is located within the Brookline school district. Search Brookline real estate on praneepowers.ahousetohomerealty.com today.