
BEDS3
BATHS2 full
SQUARE FEET1,056
MLS#5109531
STATUSPending
PROPERTY TYPEResidential - Mobile Home
SUBDIVISIONSpruce Valley Coorporative
SCHOOLDanville
Listing Courtesy of:
Coldwell Banker Realty Westford MA
Associate Name: Jen Lane
Agency Contact: Off: 978-692-2121

Property Description
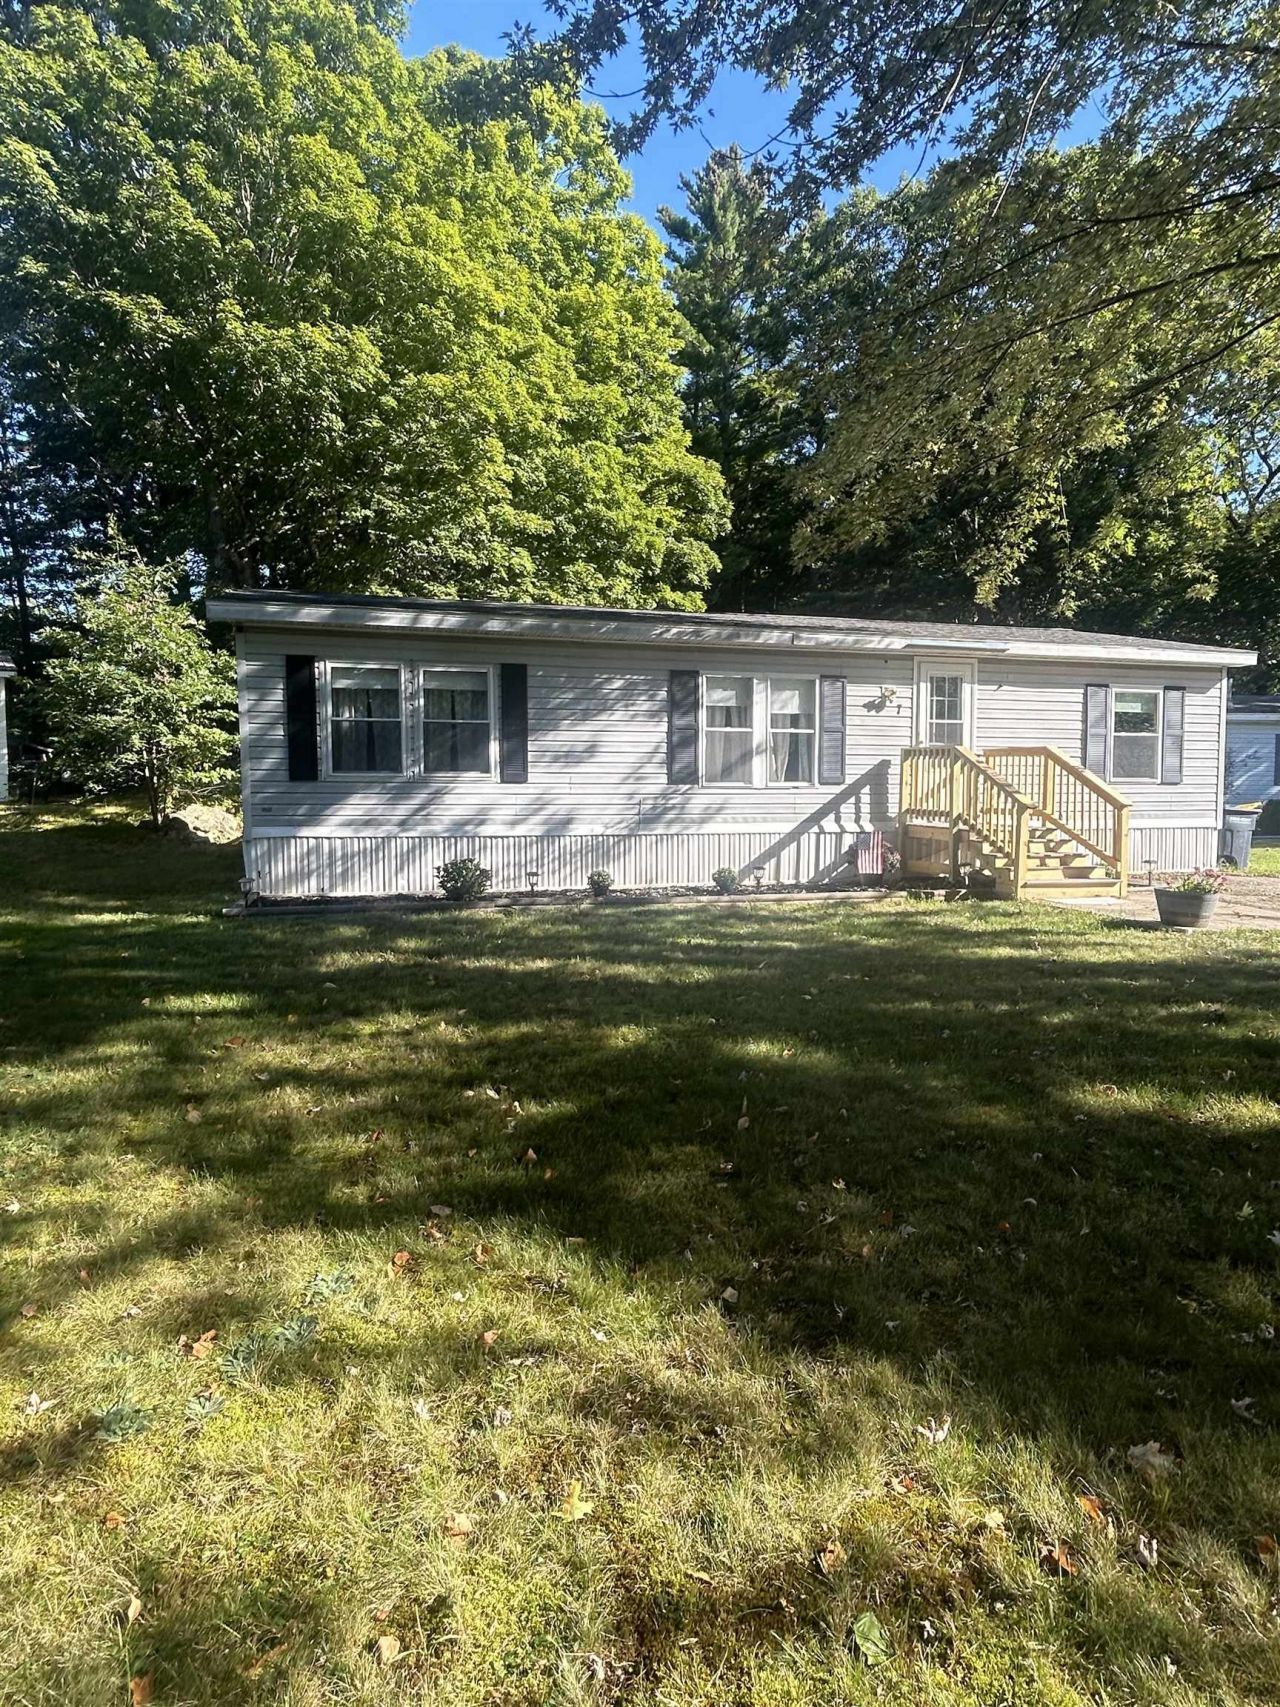
Your opportunity to own in one of Danville's community owned parks. This well-maintained property offers comfortable living with plenty of recent updates. Featuring a primary suite, two additional bedrooms, and an open-concept kitchen and living area, the home also includes an additional full bathroom for added convenience. The new front porch with composite decking, Recent improvements include a one-year-old roof with new roof boards and architectural shingles, as well as new luxury vinyl plank (LVP) flooring throughout, with the exception of the primary bathroom. The furnace is three years old. This property offers outdoor space and includes two storage sheds for all your storage needs.
Property Features
Property Type: Residential - Mobile Home
Cooling: None
Heating: Propane
Home Style: Manuf/Mobile
Roof Type: Architectural Shingle
Stories: 1.0
Taxes: $1,698
Year Built: 1989
Feature Descriptions
Appliances: Dishwasher, Dryer, Refrigerator, Washer, Gas Stove
Baths Full: 2
Construction: Vinyl Siding
Days on Site: 48
Driveway: Paved
Electric: 100 Amp Service
Exterior: Vinyl Siding
Fee: $505/Monthly
Fee Includes: Plowing, Sewer, Trash, Water, Park Rent
Flood Zone: No
Lot: Leased, Sloping
Number of Rooms: 5
Roads: Association
Sewer: Septic
Sq. Ft. Above Grade Finished: 1056
Sq. Ft. Total Finished: 1056
Total Stories: 1
Water: Shared
Zoning: unknown
Room Sizes
Living Room: 16.5x11.10 Level - 1
Eat-in Kitchen: 17.8x8.10 Level - 1
Bedroom with Bath: 14.5x13.5 Level - 1
Bedroom: 12.9x11.2 Level - 1
Bedroom: 11.2x9.3 Level - 1
Local Schools
High School: Timberlane Regional High Sch
Middle School: Timberlane Regional Middle
Elementary School: Danville Elementary School
School District: Danville
Listed By / Shown By
Listed By
Agency Name: Coldwell Banker Realty Westford MA
Agency Contact: Off: 978-692-2121
Agent Name: Jen Lane

Shown By
Agent Name: Pranee Powers
Agent Phone: (603) 449-4212
Agency Title: A House to Home Realty
Estimate Your Payment
Estimated Payment
$ 594.60 per month $400.60 Principal & Interest $141.50 Property Tax $52.50 Homeowner's Insurance
7 Hemlock Drive | MLS# 5109531
This single family home located at 7 Hemlock Drive, Danville, NH 03819 is currently listed for sale with an asking price of $180,000. This property was built in 1989 and has 3 bedrooms and 2 full baths with 1056 sq. ft. Hemlock Drive is located in the Spruce Valley Coorporative subdivision within the Danville school district. Search Spruce Valley Coorporative real estate on praneepowers.ahousetohomerealty.com today.