
BEDS2
BATHS1 full
SQUARE FEET933
MLS#5115231
STATUSActive
PROPERTY TYPEResidential - Condominium
SUBDIVISIONCommons at Merrimack
SCHOOLMerrimack Sch Dst SAU #26
Listing Courtesy of:
Keller Williams Realty/Merrimack Valley
Agency Phone: 978-692-3280
Associate Name: Steven Roberts

Property Description
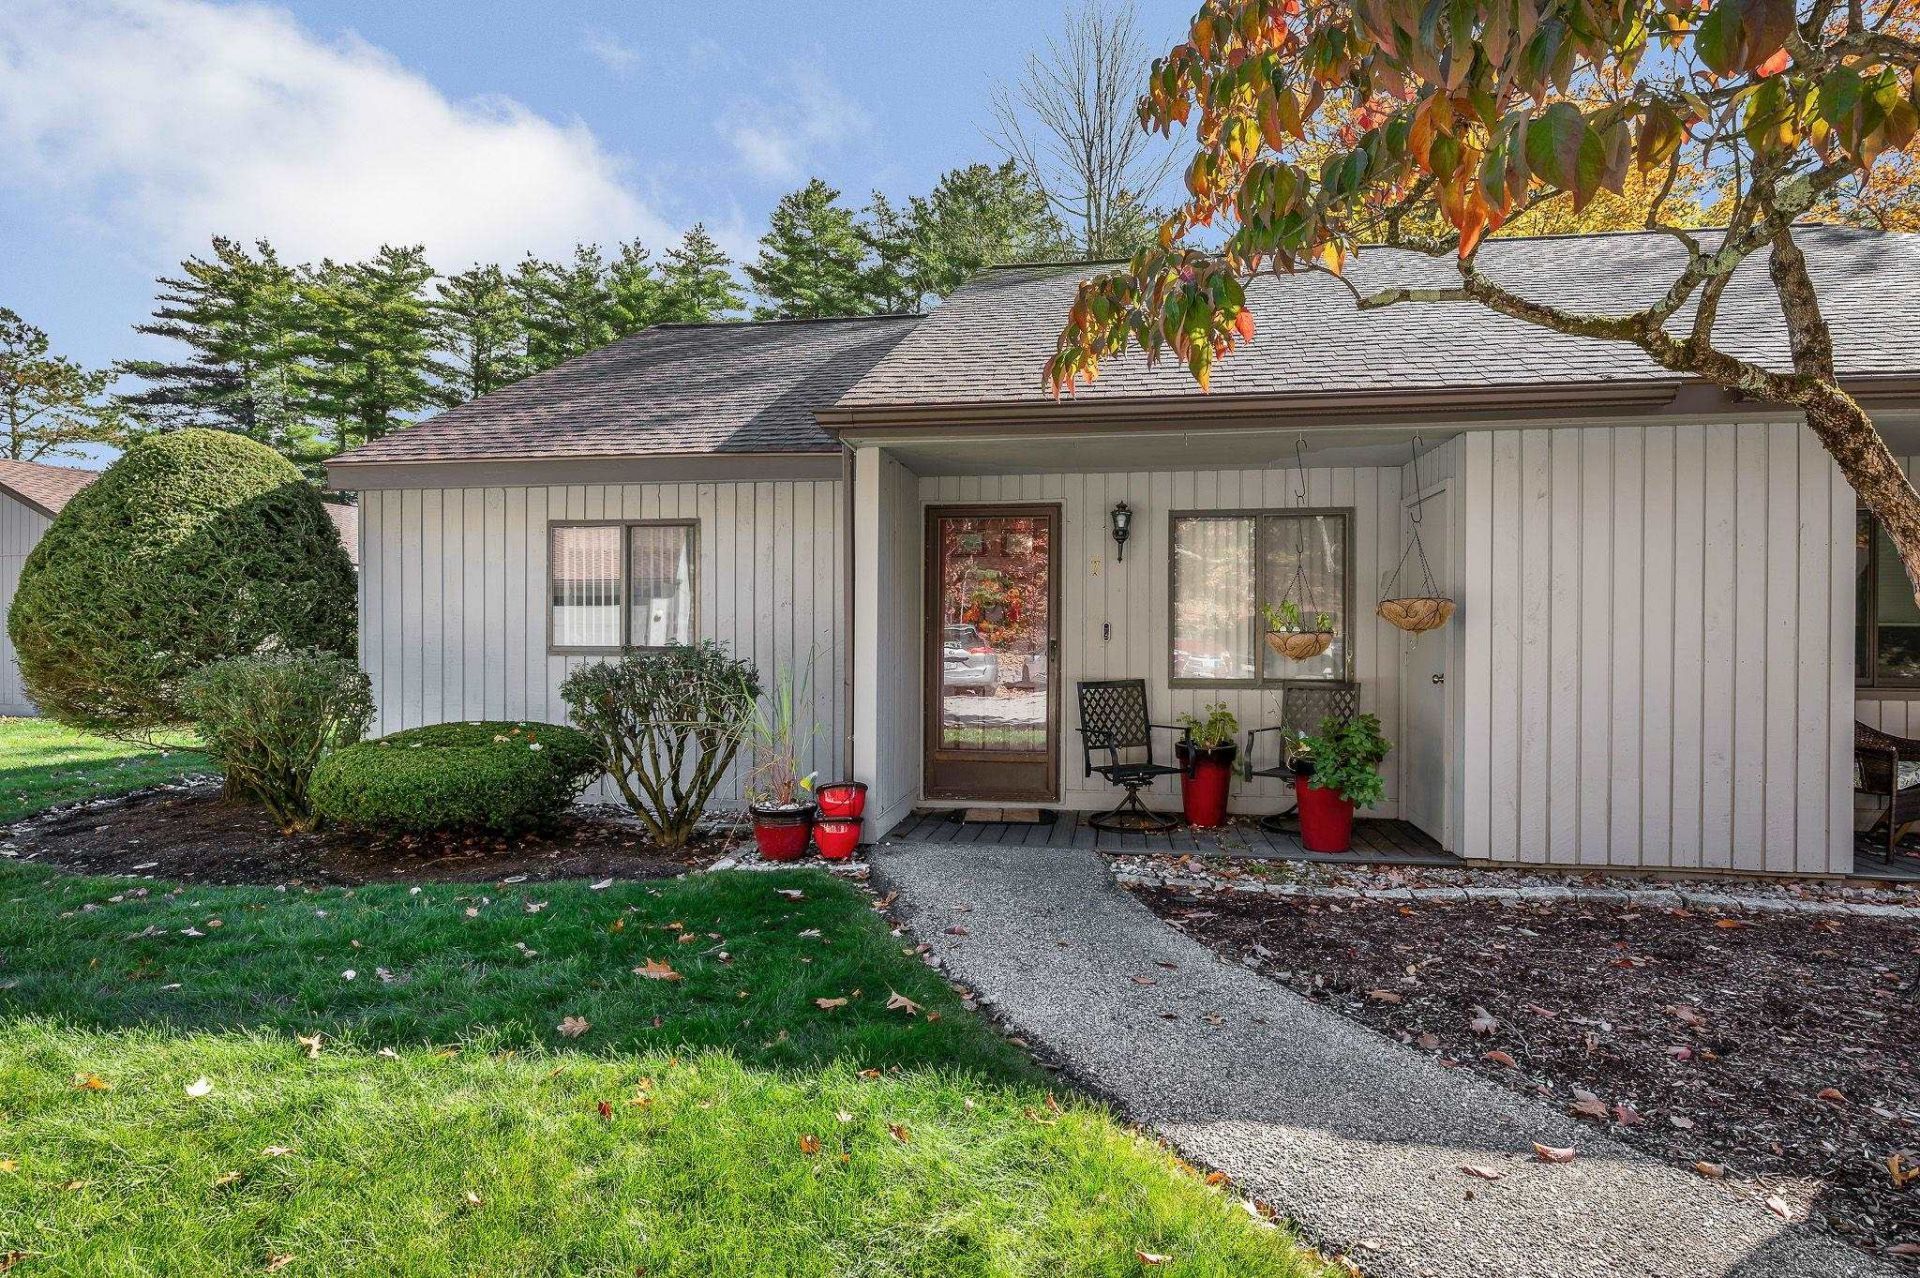
Enjoy easy, low maintenance living in this charming ranch-style condo located in the desirable Commons at Merrimack! Offering the convenience of single-level living and a relaxed lifestyle, this home is perfect for those looking to spend less time on upkeep and more time enjoying the seasons. Take advantage of the association pool and enjoy a vacation-like atmosphere all summer long, while remaining conveniently close to shopping, dining, and city amenities. Inside, you'll find a spacious primary bedroom with a walk-in closet, a generously sized living and dining area with a slider leading to a private patio, a second well proportioned bedroom, and a dedicated laundry area. The covered front porch leads to a convenient mudroom entry, adding to the home's everyday functionality. A detached one car garage provides additional convenience and protection from New England's winter weather. Experience comfortable living in a wonderful community.
Property Features
Property Type: Residential - Condominium
Cooling: Wall AC Units
Garage: 1
Heating: Propane, Radiant Ceiling, Space Heater
Home Style: End Unit
Roof Type: Asphalt Shingle
Stories: 1.0
Taxes: $3,084
Year Built: 1981
Amenities
Ceiling Fan
Kitchen/Dining
Living/Dining
Walk-in Closet
1st Floor Laundry
Feature Descriptions
Amenities: Clubhouse, Landscaping, In-Ground Pool , Snow Removal, Tennis Court
Appliances: Dishwasher, Electric Range, Refrigerator, Electric Stove, Electric Water Heater, Exhaust Fan
Baths Full: 1
Construction: Wood Frame, Vinyl Siding
Days on Site: 8
Driveway: Paved
Electric: Circuit Breaker(s)
Exterior: Wood Frame, Vinyl Siding
Fee: $430/Monthly
Fee 2: $134/Monthly
Fee Includes: Landscaping, Other, Plowing
Flood Zone: No
Flooring: Vinyl
Foundation: Concrete
Lot: Landscaped, Near Golf Course, Near Shopping, Near Public Transport, Near School(s)
Number of Rooms: 5
Parking: Paved
Roads: Paved
Sewer: Public
Sq. Ft. Above Grade Finished: 933
Sq. Ft. Total Finished: 933
Total Stories: 1
Units: 24
Water: Public
Water Access: No
Water View: No
Zoning: RESIDE
Room Sizes
Living Room: 13.7X13.8 Level - 1
Dining Room: 10.6X8.5 Level - 1
Kitchen: 13.9X9.5 Level - 1
Bedroom: 9.5X11.4 Level - 1
Bedroom: 4.11X8.5 Level - 1
Local Schools
High School: Merrimack High School
Middle School: Merrimack Middle School
Elementary School: James Mastricola Elem
School District: Merrimack Sch Dst SAU #26
Listed By / Shown By
Listed By
Agency Name: Keller Williams Realty/Merrimack Valley
Agent Name: Steven Roberts
Agency Phone: 978-692-3280

Shown By
Agent Name: Pranee Powers
Agent Phone: (603) 449-4212
Agency Title: A House to Home Realty
Estimate Your Payment
Estimated Payment
$ 1,012.17 per month $667.67 Principal & Interest $257.00 Property Tax $87.50 Homeowner's Insurance
7 Essex Green Court, Unit 7 | MLS# 5115231
This condo located at 7 Essex Green Court, Unit 7, Merrimack, NH 03054 is currently listed for sale with an asking price of $299,999. This property was built in 1981 and has 2 bedrooms and 1 full baths with 933 sq. ft. Essex Green Court, Unit 7 is located in the Commons at Merrimack subdivision within the Merrimack Sch Dst SAU #26 school district. Search Commons At Merrimack real estate on praneepowers.ahousetohomerealty.com today.