
BEDS3
BATHS2 full 1 partial
SQUARE FEET2,930
MLS#5112931
STATUSActive
PROPERTY TYPEResidential - Single Family
SCHOOLExeter SAU #16
Listing Courtesy of:
Donna Carter Real Estate
Agency Phone: 603-770-0516
Associate Name: Donna Carter

Property Description
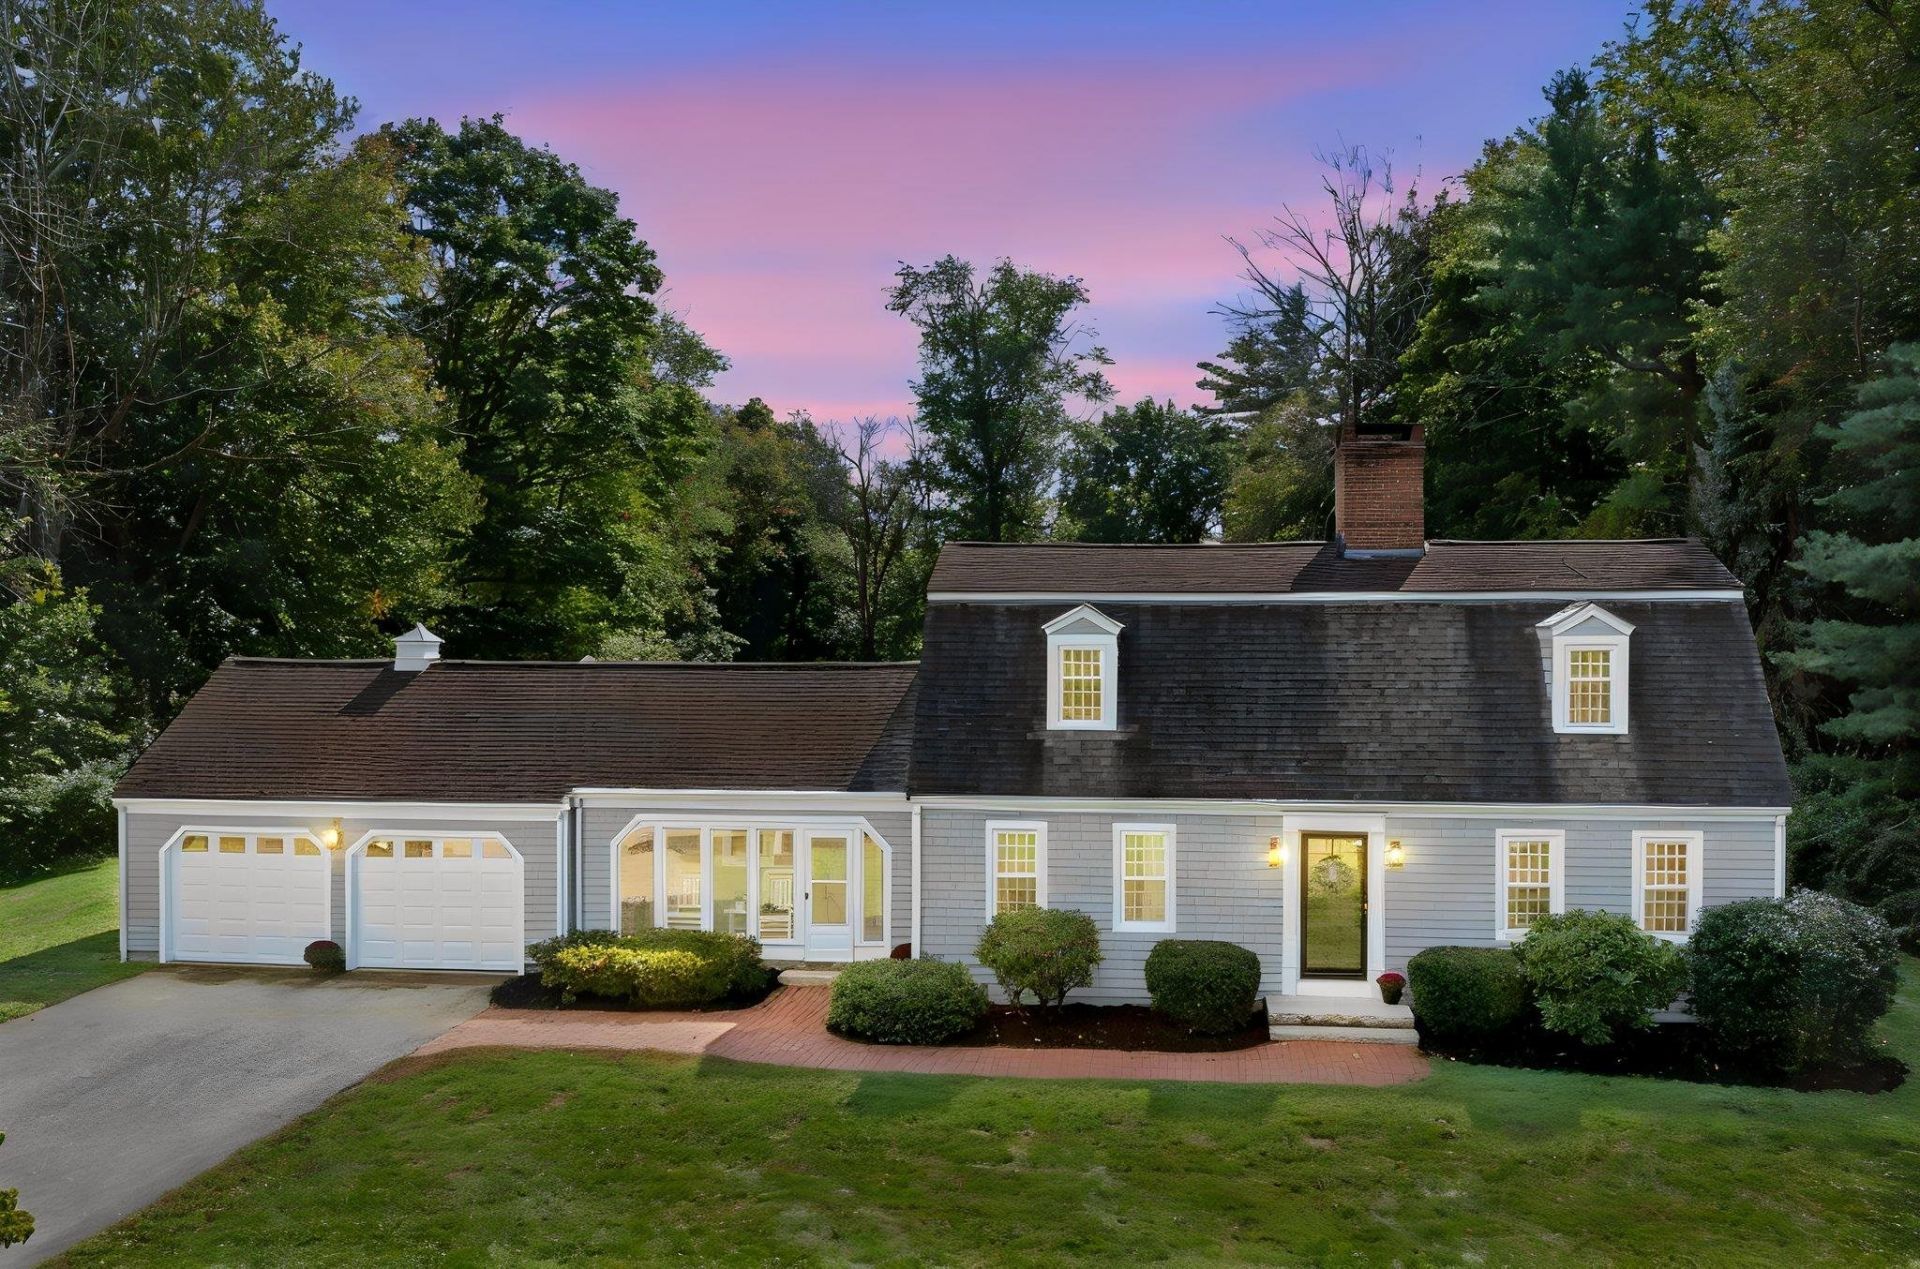
Great New Price! Classic Royal Barry Wills design, setback off a scenic country road, yet close to area neighborhood without the restrictive coverants, conservation land both privately owned and town owned Hodges Conservation land a stones throw from your home, Hundreds of acres to enjoy cross country skiing, snowshoeing, hiking, sledding, biking and snowmobiling. Right from your front or back door. This lovely home has been recently updated keeping the country charm, lovely finishes, white painted trim work, crown molding, chairrails, wainscotting, high floor trim, solid wood doors, many built-in features and stainless steel appliances. Picture yourself on a cold winter evenng enjoying your dinner in front of the woodburning fireplace, in the living room you have the abiance of the pellet stove, newer windows throughtout that match the style of the home, extra room on the first floor that could possible be a first floor bedroom if needed. The primary bedroom upstairs has built-ins, double closets, 3/4 bath with oversized custom tile shower, and radient floor heat, 2 additional bedrooms and full bath finish off the second floor. In the lower lever is an addition 2 finished rooms to use as you see fit. Hydo-flow heating/cooling system and laundry is located in the lower level. Walkout from the kitchen area on to a large private back deck with new hot tub, fenced inground pool, and standby generator. Beautifully landscaped with front brick walkway, and freshly painted cedar shake siding, 2 car garage, walking distance to sought after Sawyer Park, 3 ball fields with Fenway Park lighting, basketball court, multi purpose field, pavilian, bandstand, warming hut, concession stand, and bathrooms. Exeter High School is rated top 14 in the state, great commuter location to Rte 95, Rte 495 or Rte 101.This quiet little sleeper town has wonderful Old Home Days, Holiday Strolls and fireworks, come take a look you won't be disappointed.
Property Features
Property Type: Residential - Single Family
Basement: Yes
Basement: Bulkhead, Climate Controlled, Concrete, Concrete Floor, Partially Finished, Exterior Stairs, Interior Stairs, Storage Space, Interior Access, Exterior Access, Basement Stairs
Cooling: Central AC
Fenced: Yes
Garage: 2 car attached
Heating: Oil, Pellet Stove, Alternative Heat Stove, Direct Ven
Home Style: Antique, Gambrel, w/Addition, Craftsman
Lot Size: 3.09 Acres
Roof Type: Architectural Shingle
Stories: 1.7
Taxes: $11,872
Year Built: 1973
Amenities
Central Vacuum
Dining Area
Wood Fireplace
2 Fireplaces
Hearth
Hot Tub
Kitchen/Dining
Primary BR w/ BA
Natural Light
Indoor Pool
Security
Indoor Storage
Common Heating/Cooling
Basement Laundry
Trash
Deck
Partial Fence
Garden Space
Hot Tub
Outbuilding
In-Ground Pool
Shed
Storage
Double Pane Window(s)
ENERGY STAR Qual Windows
Low E Window(s)
Feature Descriptions
Appliances: ENERGY STAR Qual Dishwshr, Microwave, Electric Range, ENERGY STAR Qual Fridge, Water Heater off Boiler, Oil Water Heater
Baths 1/2: 1
Baths 3/4: 1
Baths Full: 1
Construction: Wood Frame, Cedar Exterior, Shake Siding, Wood Exterior, Wood Siding
Days on Site: 25
Driveway: Paved
Electric: 200+ Amp Service, Circuit Breaker(s), Generator
Equipment: Security System, Pellet Stove, Standby Generator
Exterior: Wood Frame, Cedar Exterior, Shake Siding, Wood Exteri
Flood Zone: No
Flooring: Carpet, Hardwood, Manufactured, Tile, Wood
Foundation: Concrete, Poured Concrete
Hot Tub: Yes
Lot: Agricultural, Country Setting, Field/Pasture, Landscaped, Level, Open, Trail/Near Trail, Walking Trails, Abuts Conservation, Near Snowmobile Trails, Near School(s), Private
Number of Rooms: 11
Parking: Auto Open, Direct Entry, Driveway, Garage, Off-Site, On-Site, Parking Spaces 6+, Paved, RV Access/Parking, Attached
Road Frontage: 150
Roads: Paved, Public Maintained Road
Sewer: 1000 Gallon, Concrete, Leach Field at Grade, Conventi
Sq. Ft. Above Grade Finished: 2228
Sq. Ft. Below Grade Finished: 702
Sq. Ft. Total Finished: 2930
Total Stories: 1.75
Water: Drilled Well, Private, Reverse Osmosis
Zoning: Res/Agricultural
Local Schools
High School: Exeter High School
Middle School: Cooperative Middle School
Elementary School: Kensington Elementary
School District: Exeter SAU #16
Listed By / Shown By
Listed By
Agency Name: Donna Carter Real Estate
Agent Name: Donna Carter
Agency Phone: 603-770-0516

Shown By
Agent Name: Pranee Powers
Agent Phone: (603) 449-4212
Agency Title: A House to Home Realty
Estimate Your Payment
Estimated Payment
$ 3,481.39 per month $2,203.31 Principal & Interest $989.33 Property Tax $288.75 Homeowner's Insurance
68 Stumpfield Road | MLS# 5112931
This single family home located at 68 Stumpfield Road, Kensington, NH 03833 is currently listed for sale with an asking price of $989,999. This property was built in 1973 and has 3 bedrooms and 2 full and 1 partial baths with 2930 sq. ft. Stumpfield Road is located within the Exeter SAU #16 school district. Search Kensington real estate on praneepowers.ahousetohomerealty.com today.