
BEDS2
BATHS2 full
SQUARE FEET1,707
MLS#5114264
STATUSActive
PROPERTY TYPEResidential - Mobile Home
SUBDIVISIONTara Estates
SCHOOLRochester
Listing Courtesy of:
KW Coastal and Lakes Mountains Realty/Rochester
Agency Phone: 603-610-8560
Associate Name: The Zoeller Group

Property Description
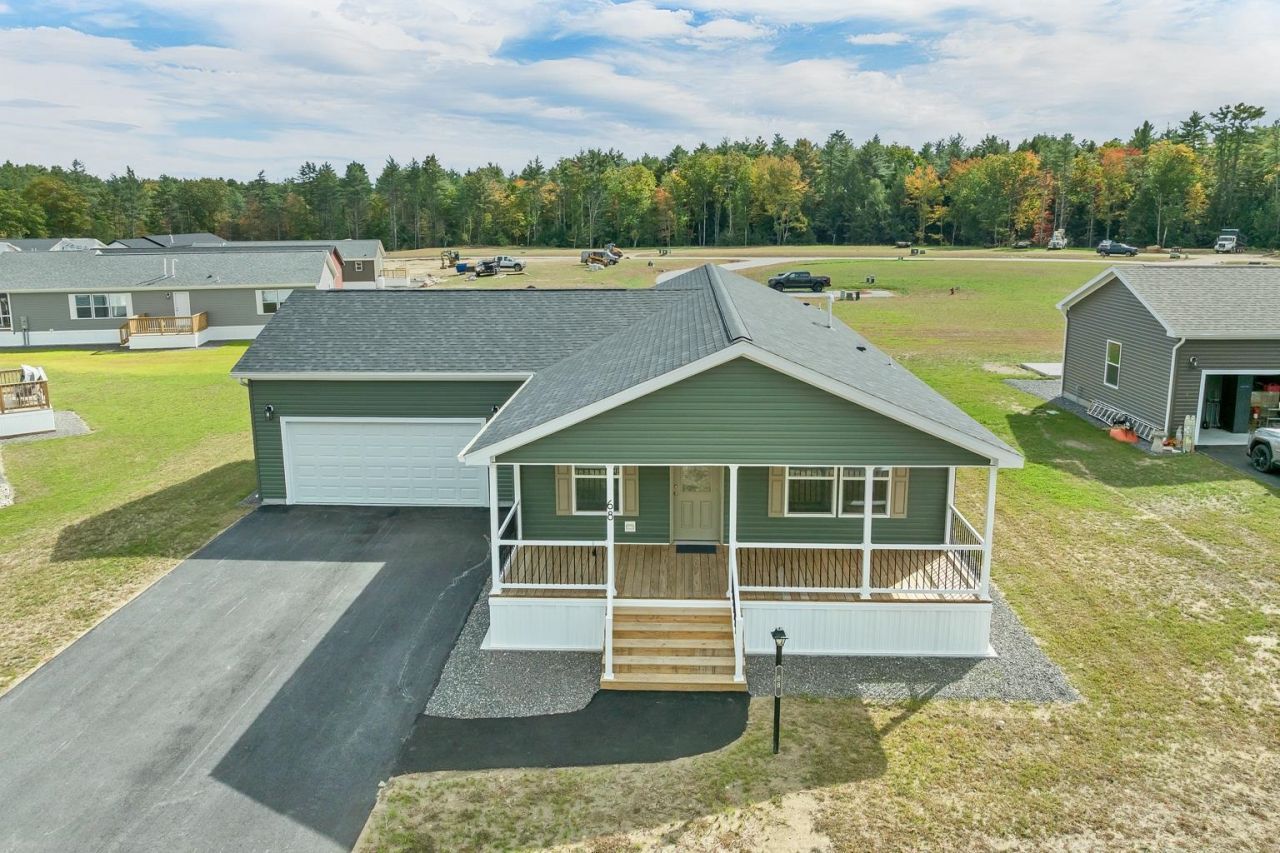
There's something special about finding a home that offers both the comfort of modern living and a lifestyle you can truly enjoy. This brand new, spacious double-wide in Tara Estates offers 1,707 square feet of thoughtfully designed one-level living. The open living room is a natural gathering spot, flowing into a well-appointed kitchen with stainless appliances including a gas range, and an adjoining dining area with sliders out to the deck. Two bedrooms include a generous primary suite with a walk-in closet and a private bath. A second full bath, a dedicated office or study, and a separate laundry room round out the layout. Central air keeps things comfortable through the warmer months, and the attached two-car garage is a welcome bonus for parking & storage. Out front, the covered porch is a great spot for a morning coffee. Tara Estates is a welcoming 55+ community in Rochester, where you can enjoy a simpler, more manageable lifestyle without giving up the space and comforts you want. Residents have access to a community clubhouse, shuffleboard courts, a fitness center, and walking trails, all right in the neighborhood. With public water and sewer, a paved driveway, and monthly park fees that include plowing, recreation, and trash, some of the everyday details are already taken care of. Life here is as full as you want it to be. The Activities Council keeps a lively calendar running year-round at the clubhouse. Start the morning with indoor walking or chair yoga, join Tuesday line dancing, or settle in for poker, cribbage, mah jongg, or bingo night. Prefer something creative? There are quilting and crafting groups, an art club, a book club, and a community library. Seasonal traditions like Chowderfest, potlucks, hot dog nights, a Halloween dance, trunk-or-treat, and the annual fall craft fair keep neighbors connected throughout the year, and there are golf leagues and a welcoming committee for new residents, too. Open House 10/24 from 11-12:30
Property Features
Property Type: Residential - Mobile Home
Cooling: Central AC
Heating: Propane, Hot Air
Home Style: Double Wide
Roof Type: Asphalt Shingle
Stories: 1.0
Year Built: 2026
Amenities
Ceiling Fan
Dining Area
Kitchen/Dining
Primary BR w/ BA
Walk-in Closet
Covered Porch
Feature Descriptions
Amenities: Clubhouse, Exercise Facility, Playground, Recreation Facility, Landscaping, RV Parking, Snow Removal, Trash Removal
Appliances: Dishwasher, Microwave, Gas Range, Refrigerator
Baths Full: 2
Construction: Vinyl Siding
Days on Site: 15
Driveway: Paved
Electric: Circuit Breaker(s)
Exterior: Vinyl Siding
Fee: $750/Monthly
Fee 2: $50/One-Time
Fee 3: $100/One-Time
Fee Includes: Plowing, Recreation, Trash, Park Rent
Flood Zone: Unknown
Flooring: Laminate
Foundation: Concrete Slab
Lot: Level
Number of Rooms: 6
Restrictions: 55 and Over
Roads: Paved, Private Road, Privately Maintained
Sewer: Public
Sq. Ft. Above Grade Finished: 1707
Sq. Ft. Total Finished: 1707
Total Stories: 1
Water: Public
Zoning: MHP
Room Sizes
Living Room: 16.4 x 18.6 Level - 1
Bedroom: 12.11 x 10.10 Level - 1
Kitchen: 12.7 x 10.11 Level - 1
Dining Room: 12.7 x 10.8 Level - 1
Bedroom with Bath: 13.1 x 16.2 Level - 1
Office/Study: 7.1 x 5.9 Level - 1
Laundry Room: 9.4 x 6.3 Level - 1
Local Schools
High School: Spaulding High School
Middle School: Rochester Middle School
School District: Rochester
Listed By / Shown By
Listed By
Agency Name: KW Coastal and Lakes Mountains Realty/Rochester
Agent Name: The Zoeller Group
Agency Phone: 603-610-8560

Shown By
Agent Name: Pranee Powers
Agent Phone: (603) 449-4212
Agency Title: A House to Home Realty
Estimate Your Payment
Estimated Payment
$ 1,006.64 per month $890.00 Principal & Interest $0.00 Property Tax (data not provided by mls) $116.64 Homeowner's Insurance
68 Diamondback Drive | MLS# 5114264
This single family home located at 68 Diamondback Drive, Rochester, NH 03868 is currently listed for sale with an asking price of $399,900. This property was built in 2026 and has 2 bedrooms and 2 full baths with 1707 sq. ft. Diamondback Drive is located in the Tara Estates subdivision within the Rochester school district. Search Tara Estates real estate on praneepowers.ahousetohomerealty.com today.