
BEDS2
BATHS3 full
SQUARE FEET1,568
MLS#5113502
STATUSActive
PROPERTY TYPEResidential - Single Family
SCHOOLHenniker Sch District SAU #24
Listing Courtesy of:
Dow Hill Realty
Agency Phone: 603-446-2385
Associate Name: Brian Michaud

Property Description
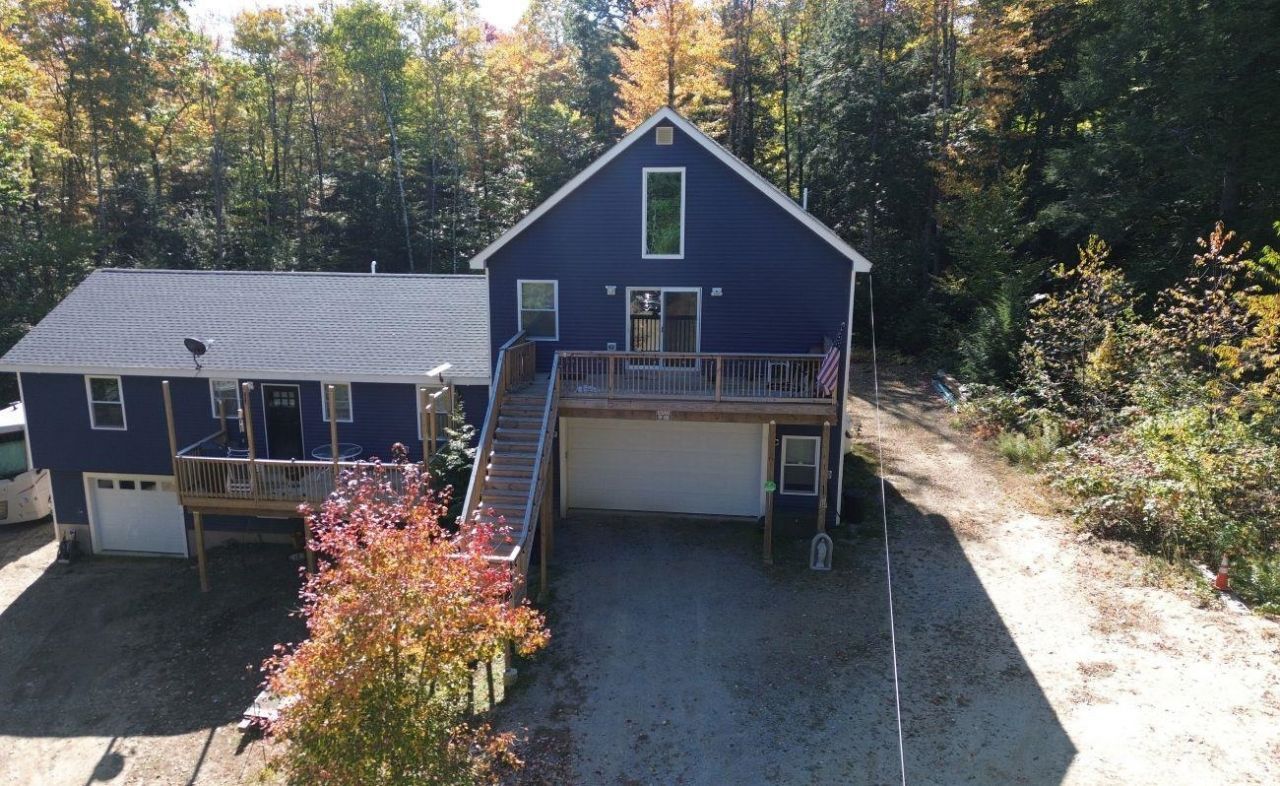
Built in 2021 this well-maintained 2-bedroom, 2-bath home set on 2.3 private acres with access to Highland Lake. The main home features an open-concept layout with good natural light and a comfortable year-round living design. A fully self-contained 1-bedroom, 1-bath ADU also offers an open-concept living area and includes its own garage, separate from the main house, providing added privacy and flexibility for guests, extended family, or rental income. The acreage offers a quiet country setting with room to enjoy the outdoors, while Highland Lake access provides opportunities for swimming, boating, and recreation. A versatile property with valuable additional living space in a peaceful Stoddard location.
Property Features
Property Type: Residential - Single Family
Basement: Yes
Basement: Climate Controlled, Concrete, Concrete Floor, Full, Unfinished, Walkout, Interior Access, Basement Stairs
Cooling: Central AC
Garage: 2
Heating: Pellet Stove, Baseboard, Forced Air, Individual, Radia
Lot Size: 2.30 Acres
Roof Type: Architectural Shingle
Stories: 2.0
Taxes: $2,727
Year Built: 2021
Amenities
In-Law/ADU
Kitchen/Living
Primary BR w/ BA
Walk-in Closet
1st Floor Laundry
Balcony
Deck
Outbuilding
Feature Descriptions
Appliances: Dishwasher, Refrigerator, Washer, Gas Stove, Propane Water Heater, Tank Water Heater
Baths 3/4: 1
Baths Full: 2
Construction: Wood Frame, Vinyl Exterior
Days on Site: 21
Driveway: Common/Shared, Gravel
Electric: 200+ Amp Service, Circuit Breaker(s)
Exterior: Wood Frame, Vinyl Exterior
Flood Zone: No
Flooring: Combination
Foundation: Concrete
Lot: Country Setting, Wooded, Near ATV Trail
Nearby Bodies of Water: Highland Lake
Number of Rooms: 4
Roads: Private Road
Sewer: 1250 Gallon, Concrete, Leach Field
Sq. Ft. Above Grade Finished: 1568
Sq. Ft. Total Finished: 1568
Total Stories: 2
Water: Deeded, Private
Water Access: Yes
Water Body Type: Lake
Zoning: Res
Room Sizes
Kitchen/Living: 27x17 Level - 2
Primary BR Suite: 15x17 Level - 2
Bathroom Three Quarter: 10x10 Level - 2
Bedroom: 10x10 Level - 2
Bathroom Full: 12x8 Level - 2
Utility Room: 14x6 Level - Basement
Kitchen/Living: 17x13 (ADU) Level - 2
Other: 5x6 (ADU) Level - 2
Primary BR Suite: 13x14 (ADU) Level - 2
Bathroom Full: 9x7 (ADU) Level - 2
Bonus Room: 16X28 (ADU) Level - 3
Local Schools
High School: Keene High School
Middle School: Keene Middle School
Elementary School: James Faulkner Elementary
School District: Henniker Sch District SAU #24
Listed By / Shown By
Listed By
Agency Name: Dow Hill Realty
Agent Name: Brian Michaud
Agency Phone: 603-446-2385

Shown By
Agent Name: Pranee Powers
Agent Phone: (603) 449-4212
Agency Title: A House to Home Realty
Estimate Your Payment
Estimated Payment
$ 1,737.34 per month $1,335.12 Principal & Interest $227.25 Property Tax $174.97 Homeowner's Insurance
67 Champney Road | MLS# 5113502
This single family home located at 67 Champney Road, Stoddard, NH 03464 is currently listed for sale with an asking price of $599,900. This property was built in 2021 and has 2 bedrooms and 3 full baths with 1568 sq. ft. Champney Road is located within the Henniker Sch District SAU #24 school district. Search Stoddard real estate on praneepowers.ahousetohomerealty.com today.