
BEDS2
BATHS2 full
SQUARE FEET1,392
MLS#5112740
STATUSPending
PROPERTY TYPEResidential - Single Family
Listing Courtesy of:
LAER Realty Partners/Chelmsford
Agency Phone: 978-251-8221
Associate Name: Sharon Narbonne

Property Description
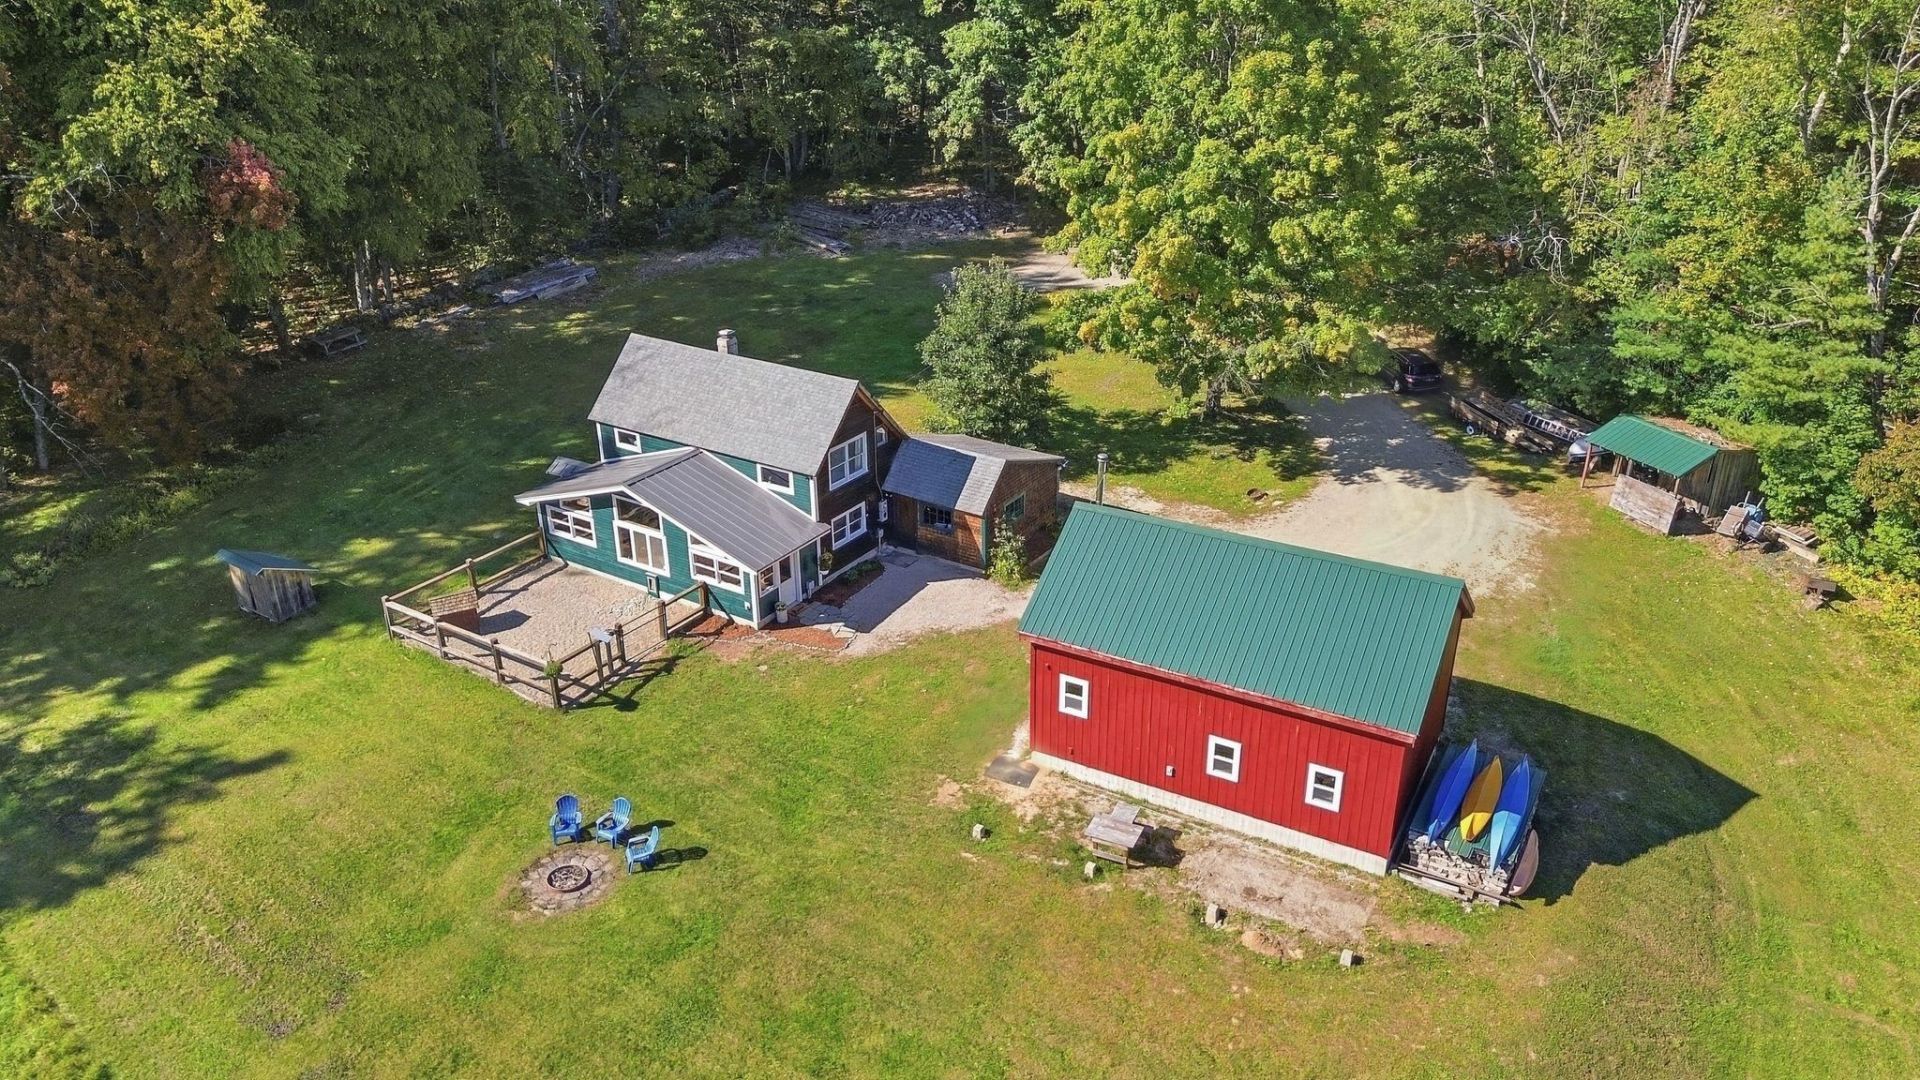
Contemporary NEW ENGLAND HOME + 20 x 30 FINISHED HEATED BARN ON 2 ACRES. A truly unique home set on 2 beautiful acres in scenic Francestown! This Lovely 2-bedroom, 2-bath home is filled with warmth, character and craftsmanship, featuring exposed beams, natural woodwork and a light-filled custom kitchen with soaring vaulted ceilings, walls of windows, abundant cabinetry, expansive wood countertops and stainless-steel appliances. The open, airy design brings the beauty of the surrounding countryside indoors. Upstairs, the bedrooms feature exposed post-and-beam construction, vaulted ceilings and beautiful wood floors. Both full baths feature tiled showers, and new windows are being installed throughout the home prior to closing! One of the property's most impressive features is the incredible finished 20' x 20' 2 story barn with heat and electricity. Currently used as a home gym, this amazing space features soaring wood ceilings, exposed beams, a wood stove and endless possibilities for a workshop, artist's studio, recreation room, home office, fitness space or hobby retreat. A finished second-floor room offers even more versatility and potential. Potential ADU opportunity. Outside, enjoy 2 acres wooded surroundings, firepit area, room to garden and additional outbuildings/storage. Enjoy peaceful New Hampshire country living while being approximately 5 miles/11 minutes from Crotched Mountain for skiing and year-round Monadnock Region recreation! SHOWINGS BEGIN IMMEDIATELY! QUICK CLOSING POSSIBLE!
Property Features
Property Type: Residential - Single Family
Cooling: Mini Split
Fenced: Yes
Garage: 1
Heating: Wood Stove, Mini Split
Home Style: Adirondack
Lot Size: 2.00 Acres
Roof Type: Architectural Shingle
Stories: 2.0
Taxes: $5,903
Year Built: 1981
Amenities
Cathedral Ceiling
Ceiling Fan
Dining Area
Hearth
Kitchen Island
Kitchen/Dining
Kitchen/Living
Natural Light
Natural Woodwork
Walk-in Pantry
Wood Stove Hook-up
Barn
Dog Fence
Garden Space
Natural Shade
Shed
Storage
Feature Descriptions
Appliances: Dishwasher, Dryer, Microwave, Gas Range, Refrigerator, Washer
Baths 3/4: 2
Color: Brown
Construction: Post and Beam, Wood Exterior, Wood Siding
Days on Site: 27
Driveway: Crushed Stone
Electric: 200+ Amp Service
Exterior: Post and Beam, Wood Exterior, Wood Siding
Flood Zone: No
Flooring: Tile, Wood
Foundation: Concrete Slab
Lot: Country Setting, Field/Pasture, Open, Rolling, Secluded, View, Wooded, Near Skiing
Number of Rooms: 8
Parking: Driveway, Garage, Off Street, Parking Spaces 21+, RV Access/Parking, Barn
Road Frontage: 237
Roads: Public Maintained Road
Sewer: Private
Sq. Ft. Above Grade Finished: 1392
Sq. Ft. Total Finished: 1392
Total Stories: 2
Water: Private
Zoning: res
Room Sizes
Kitchen: 16.2 x 9.3 Level - 1
Living Room: 19.6 x 10.10 Level - 1
Bathroom Three Quarter: 9.6 x 9.5 Level - 1
Bedroom: 15.9 x 11.5 Level - 2
Bedroom: 14.5 x 10.1 Level - 2
Bathroom Three Quarter: 10.10 x 6.11 Level - 2
Bedroom: 19.4 x 19 Level - 2
Office/Study: 19.5 x 19 Level - 1
Foyer: 8.9 x 5.10 Level - 1
Breakfast Nook: 9.3 x 7.8 Level - 1
Dining Room: 13.2 x 10.9 Level - 1
Mudroom: 10.10 x 8.9 Level - 1
Local Schools
High School: Contoocook Valley Regional Hig
Middle School: Great Brook School
Elementary School: Francestown Elem School
Listed By / Shown By
Listed By
Agency Name: LAER Realty Partners/Chelmsford
Agent Name: Sharon Narbonne
Agency Phone: 978-251-8221

Shown By
Agent Name: Pranee Powers
Agent Phone: (603) 449-4212
Agency Title: A House to Home Realty
Estimate Your Payment
Estimated Payment
$ 1,599.25 per month $979.03 Principal & Interest $491.92 Property Tax $128.30 Homeowner's Insurance
654 New Boston Road | MLS# 5112740
This single family home located at 654 New Boston Road, Francestown, NH 03043 is currently listed for sale with an asking price of $439,900. This property was built in 1981 and has 2 bedrooms and 2 full baths with 1392 sq. ft. Search Francestown real estate on praneepowers.ahousetohomerealty.com today.