
BEDS3
BATHS2 full
SQUARE FEET1,905
MLS#5090904
STATUSActive
PROPERTY TYPEResidential - Single Family
SUBDIVISIONSuissevale
Listing Courtesy of:
Century 21 Cardinal
Agency Phone: 603-889-3233
Associate Name: Liliana Colburn

Property Description
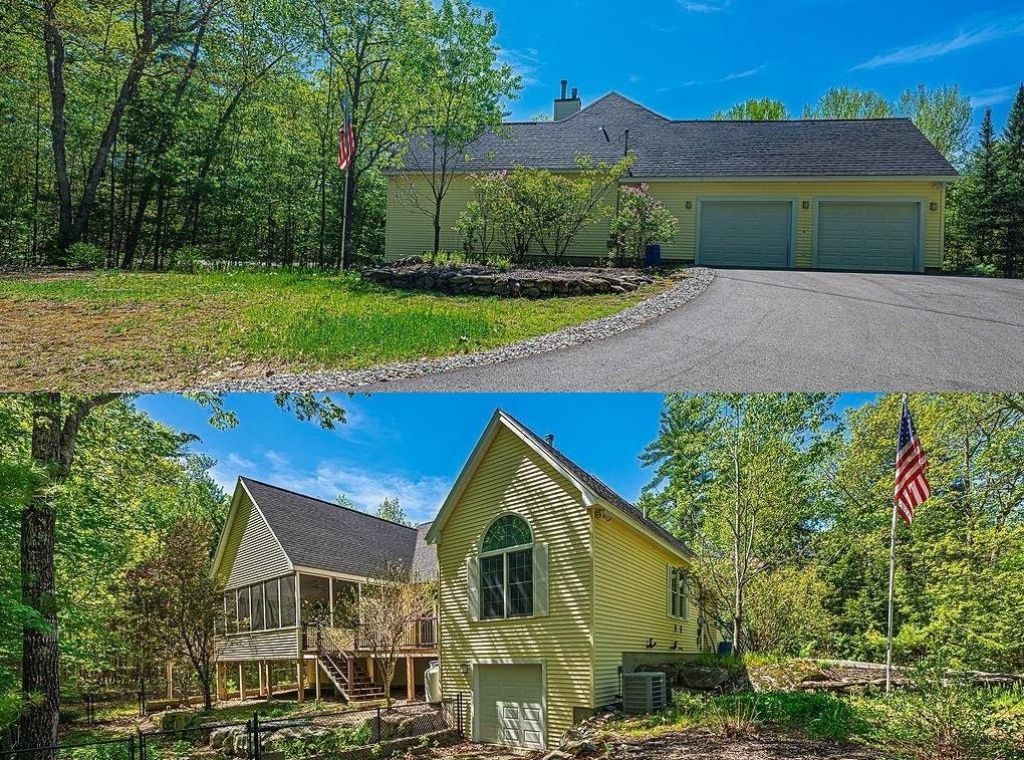
Opportunity to own this 1998 ranch-style home set on a private 1.4-acre lot. Beautifully designed. Features cathedral ceilings, 3 car garage, architectural pillars, and a spacious open layout. Perfect for both everyday living and entertaining. Enjoy all that the Suissevale Community has to offer?access to the lake with beach rights, tennis, pickleball, basketball courts, clubhouse, and playground. Gourmet kitchen with granite countertops, breakfast bar, and ample space for casual dining, complemented by a large dining room. Spacious living room with a gas fireplace. A generous primary suite includes a walk-in closet, porch access, and a luxurious 4-piece bath with jetted tub. Additional highlights include hardwood flooring, central air conditioning, generator hookup, Basement plumbed for a future bath. Exterior features include a fenced-in yard and plenty of parking. All this and LOW TAXES!!
Property Features
Property Type: Residential - Single Family
Basement: Unfinished
Basement: Yes
Cooling: Central AC
Fenced: Yes
Garage: 3
Heating: Hot Water, Multi Zone
Home Style: Ranch
Lot Size: 1.40 Acres
Roof Type: Asphalt Shingle
Stories: 1.0
Taxes: $3,884
Year Built: 1998
Amenities
Central Vacuum
Blinds
Cathedral Ceiling
Cedar Closet
Dining Area
Gas Fireplace
1 Fireplace
Walk-in Closet
Window Treatment
1st Floor Laundry
Dog Fence
Feature Descriptions
Accessibility: 1st Floor Laundry
Amenities: Clubhouse, Playground, Basketball Court, Beach Rights, Boat Launch
Appliances: Gas Cooktop, Dishwasher, Disposal, Dryer, Microwave, Refrigerator, Washer, Water Heater off Boiler
Baths 3/4: 1
Baths Full: 1
Color: Yellow
Construction: Wood Frame
Construction Status: Existing
Days on Site: 52
Driveway: Paved
Electric: 200+ Amp Service, Circuit Breaker(s)
Equipment: Air Conditioner, Smoke Detector
Exterior: Wood Frame
Fee: $1025/Yearly
Fee 2: $1875/One-Time
Flood Zone: No
Flooring: Hardwood, Tile
Foundation: Concrete
Lot: Landscaped
Nearby Bodies of Water: Lake Winnipesaukee
Number of Rooms: 6
Roads: Private Road
Sewer: Private
Sq. Ft. Above Grade Finished: 1905
Sq. Ft. Total Finished: 1905
Total Stories: 1
Water: Community
Water Access: Yes
Water Body Type: Lake
Zoning: RES/AGRI
Listed By / Shown By
Listed By
Agency Name: Century 21 Cardinal
Agent Name: Liliana Colburn
Agency Phone: 603-889-3233

Shown By
Agent Name: Pranee Powers
Agent Phone: (603) 449-4212
Agency Title: A House to Home Realty
Estimate Your Payment
Estimated Payment
$ 2,337.20 per month $1,780.23 Principal & Interest $323.67 Property Tax $233.30 Homeowner's Insurance
63 Olympia Street | MLS# 5090904
This single family home located at 63 Olympia Street, Moultonborough, NH 03254 is currently listed for sale with an asking price of $799,900. This property was built in 1998 and has 3 bedrooms and 2 full baths with 1905 sq. ft. Olympia Street is located in the Suissevale subdivision. Search Suissevale real estate on praneepowers.ahousetohomerealty.com today.