
BEDS3
BATHS2 full
SQUARE FEET1,582
MLS#5109885
STATUSActive
PROPERTY TYPEResidential - Single Family
SCHOOLSAU #9
Listing Courtesy of:
Badger Peabody Smith Realty
Associate Name: Shamar Whyte
Agency Contact: Cell: 603-986-5030

Property Description
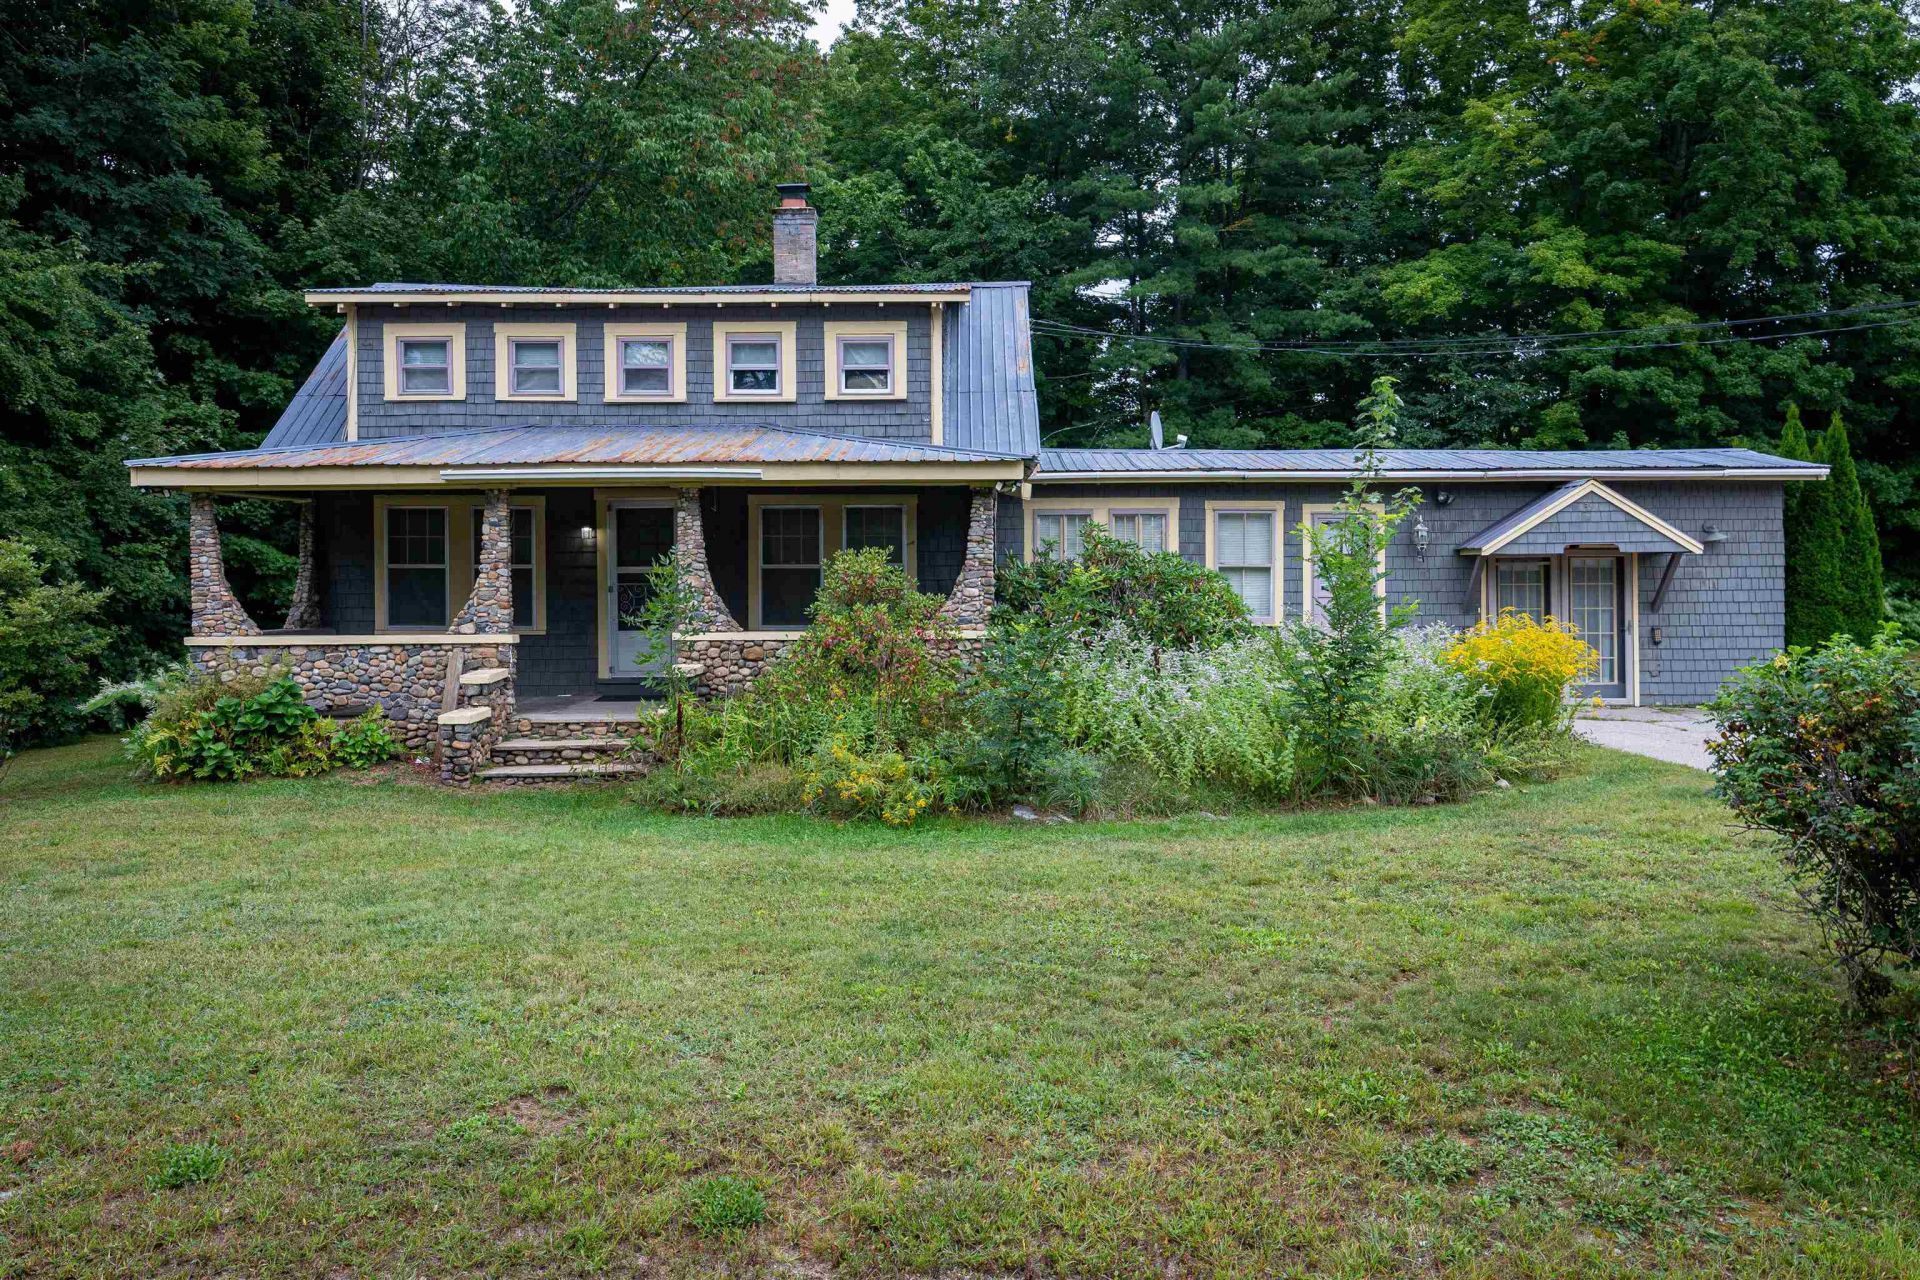
Rare opportunity in a prime Conway location! This versatile 3-bedroom, 2-bath Cape offers approximately 1,582 sq. ft. and the flexibility of both residential and commercial zoning, making it ideal for a primary home, investment property, business, or live/work setup. Enjoy public water and sewer, a full basement, office/study, rec room, covered porch, yard space, and ample parking. Outdoor recreation is close by, with easy access to the Saco River for kayaking, tubing, and swimming, plus Cranmore Mountain, Attitash, Wildcat, and miles of hiking at Green Hills Preserve, Black Cap, Peaked Mountain, Pudding Pond, and throughout the White Mountains. Conveniently located on White Mountain Highway near North Conway's shopping, dining, and year-round attractions. A unique property offering excellent visibility, flexibility, and four-season appeal.
Property Features
Property Type: Residential - Single Family
Basement: Yes
Basement: Full, Unfinished
Cooling: Wall AC Units
Heating: Oil, Hot Water
Home Style: Cape
Lot Size: 0.45 Acres
Roof Type: Metal
Stories: 1.5
Taxes: $4,577
Year Built: 1933
Amenities
Kitchen/Living
Basement Laundry
Garden Space
Covered Porch
Feature Descriptions
Appliances: Dishwasher, Microwave, Electric Range, Refrigerator, On Demand Water Heater
Baths 3/4: 1
Baths Full: 1
Color: Blue
Construction: Wood Frame, Shingle Siding
Days on Site: 45
Driveway: Gravel
Electric: 100 Amp Service, Circuit Breaker(s)
Equipment: Window AC
Exterior: Wood Frame, Shingle Siding
Flood Zone: No
Flooring: Hardwood, Tile
Foundation: Concrete, Granite
Lot: Level, Major Road Frontage, In Town
Number of Rooms: 7
Parking: Driveway, Parking Spaces 4
Road Frontage: 100
Roads: Paved, Public, Public Maintained Road
Sewer: Public
Sq. Ft. Above Grade Finished: 1582
Sq. Ft. Total Finished: 1582
Total Stories: 1.5
Water: Public
Zoning: HC
Local Schools
High School: A. Crosby Kennett Sr. High
Middle School: A. Crosby Kennett Middle Sch
Elementary School: Conway Elem School
School District: SAU #9
Listed By / Shown By
Listed By
Agency Name: Badger Peabody Smith Realty
Agency Contact: Cell: 603-986-5030
Agent Name: Shamar Whyte

Shown By
Agent Name: Pranee Powers
Agent Phone: (603) 449-4212
Agency Title: A House to Home Realty
Estimate Your Payment
Estimated Payment
$ 1,453.76 per month $948.09 Principal & Interest $381.42 Property Tax $124.25 Homeowner's Insurance
591 White Mountain Highway | MLS# 5109885
This single family home located at 591 White Mountain Highway, Conway, NH 03818 is currently listed for sale with an asking price of $426,000. This property was built in 1933 and has 3 bedrooms and 2 full baths with 1582 sq. ft. White Mountain Highway is located within the SAU #9 school district. Search Conway real estate on praneepowers.ahousetohomerealty.com today.