
BEDS3
BATHS2 full
SQUARE FEET1,288
MLS#1686026
STATUSActive
PROPERTY TYPEResidential - Single Family
Property Description
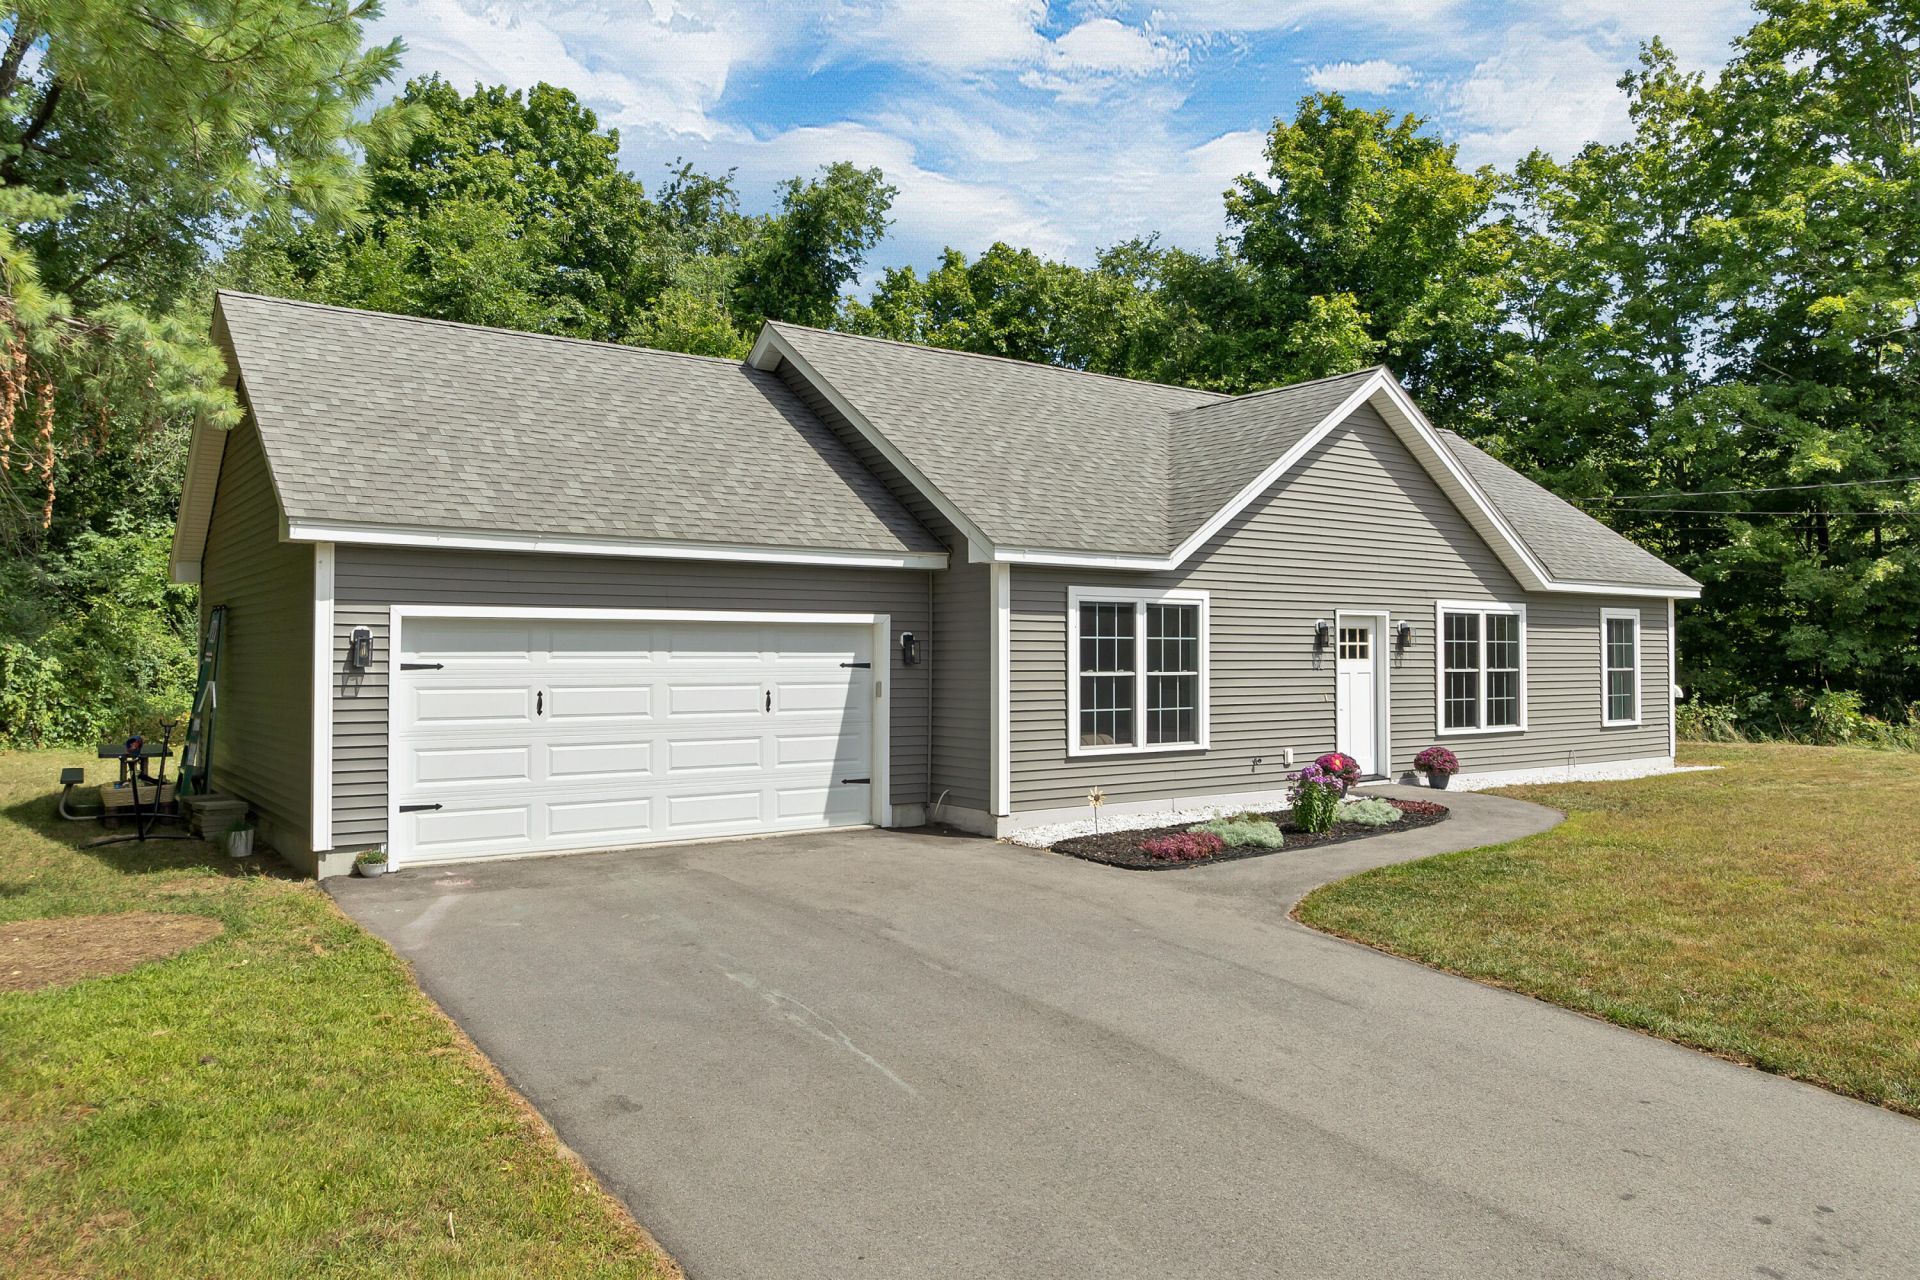
Combining modern finishes with the convenience of one-level living, the home offers 3 bedrooms, 2 full bathrooms, first-floor laundry and an oversized attached garage on a manageable, level 0.20± acre lot. The kitchen features granite countertops, stainless steel appliances and a center island with additional workspace and seating. Heat-pump heating and cooling provide efficient year-round comfort, while vinyl siding and a slab foundation help keep maintenance manageable. The third bedroom also provides flexible space for a home office, den or guest room. Private water and septic, ample off-street parking and frontage on a paved public road add everyday practicality. Located in a country setting near the Dover line, this newer 3 BR/2 BA home offers modern construction, flexible living space and convenient access to Rochester, Dover and surrounding Seacoast communities.
Property Features
Property Type: Residential - Single Family
Basement: Not Applicable, None
Cooling: Wall Unit(s)
Garage: 2
Heating: Electric, Heat Pump
Home Style: Ranch
Lot Size: 0.22 Acres
Roof Type: Shingle
Taxes: $3,258
Year Built: 2022
Feature Descriptions
Electric: Circuit Breakers
Exterior: Wood Frame, Vinyl Siding
Flooring: Concrete, Vinyl
Lot: Rural, Agricultural
Parking: Concrete, Off Street
Road Surface: Paved
Sewer: Septic Design Available
SQ FT Above Grade: 1288
SQ FT Below Grade: 0
Total Rooms: 6
Water: Private
Room Sizes
Bedroom 3: 9.5 X 13.5 Level - First
Living Room: 21.33 X 13.67 Level - First
Bedroom 2: 9.5 X 13.25 Level - First
Bedroom 1: 11.5 X 13.42 Level - First
Kitchen: 10.58 X 13.42 Level - First
Dining Room: 10.75 X 13.42 Level - First
Listed By / Shown By
Listed By
Agency Name: Tim Dunham Realty
Agency Contact: 207-729-7297
Shown By
Agent Name: Pranee Powers
Agent Phone: (603) 449-4212
Agency Title: A House to Home Realty

Estimate Your Payment
Estimated Payment
$ 1,479.52 per month $1,068.05 Principal & Interest $271.50 Property Tax $139.97 Homeowner's Insurance
562 Pickering Road | MLS# 1686026
This single family home located at 562 Pickering Road, Rochester, NH 03867 is currently listed for sale with an asking price of $479,900. This property was built in 2022 and has 3 bedrooms and 2 full baths with 1288 sq. ft. Search Rochester real estate on praneepowers.ahousetohomerealty.com today.