
BEDS3
BATHS2 full 1 partial
SQUARE FEET2,039
MLS#5115803
STATUSActive
PROPERTY TYPEResidential - Single Family
Listing Courtesy of:
Four Seasons Sothebys International Realty
Agency Phone: 603-924-3321
Associate Name: Michelle Carter

Property Description
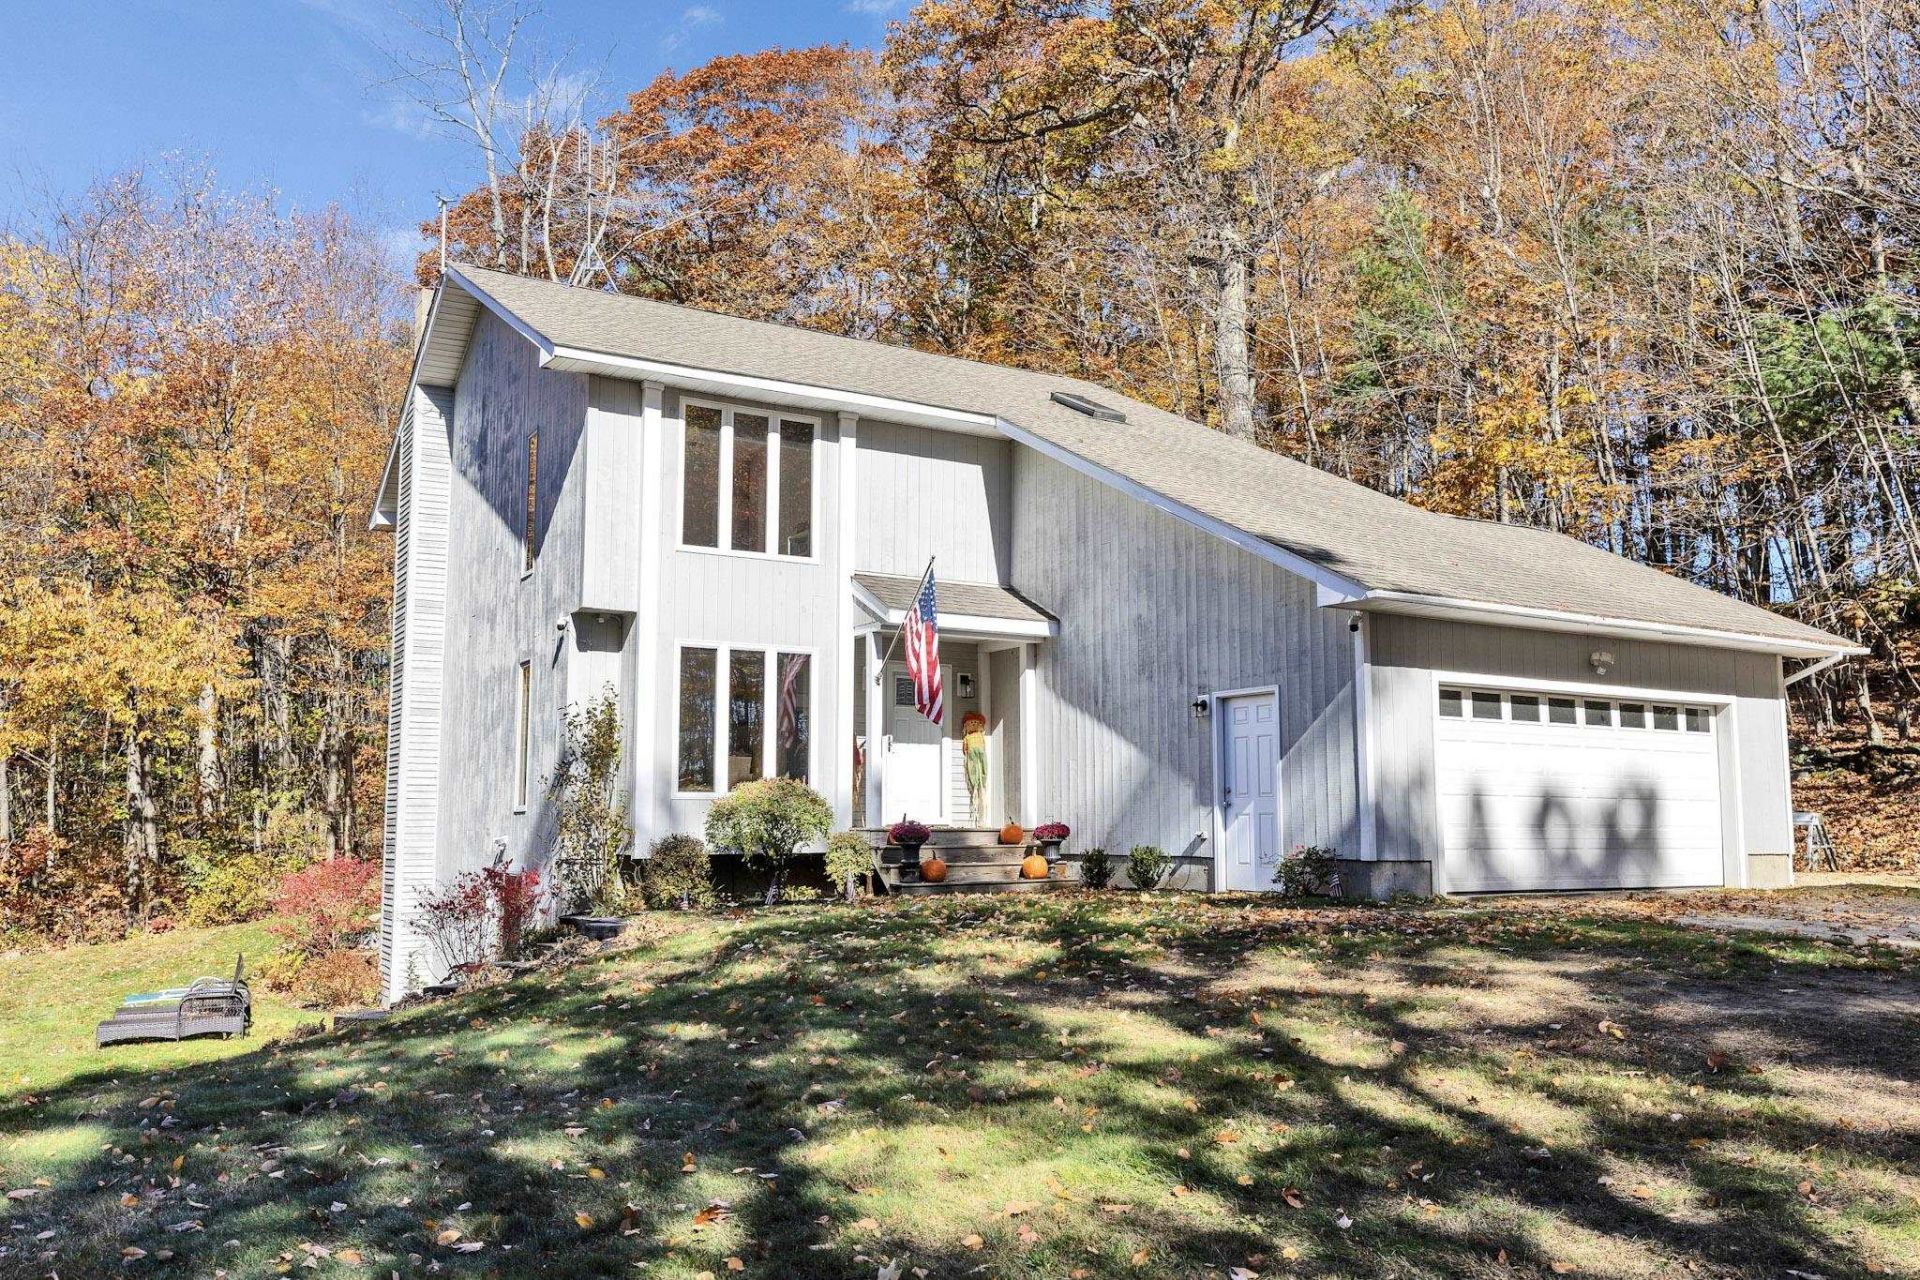
Tucked away at the end of a long private driveway, this inviting 3-bedroom, 3-bath home sits on 5 acres with a wonderful sense of privacy and room to spread out. Inside, pine floors throughout the first and second levels bring warmth and character, while the spacious main gathering room, with its high pine-beamed ceiling, is a natural place to relax or entertain. A pellet stove provides efficient, comfortable heat, supplemented by electric backup. The walkout basement offers possibilities for additional living space and currently includes a workshop for projects and hobbies. Outside, an expansive, level yard provides plenty of room for gardens, outdoor games, or simply enjoying the peaceful surroundings. A garden shed and two-car garage add everyday practicality. Despite its private setting, the property is conveniently located near Rindge's shopping along Route 202, including Market Basket, Hannaford, and Walmart, as well as local restaurants and services. Enjoy nearby lakes, hiking trails, and Cathedral of the Pines, with easy access to Jaffrey, Peterborough, and the Massachusetts border. A comfortable country home with space to make it your own. Open House Saturday October 31, 11-1
Property Features
Property Type: Residential - Single Family
Basement: Yes
Basement: Climate Controlled, Concrete Floor, Partially Finished, Interior Stairs, Walkout, Interior Access
Cooling: None
Garage: 2
Heating: Pellet Stove, Electric
Home Style: Contemporary
Lot Size: 5.00 Acres
Roof Type: Asphalt Shingle
Stories: 2.0
Taxes: $6,616
Year Built: 1994
Amenities
Central Vacuum
Ceiling Fan
Living/Dining
Primary BR w/ BA
Natural Light
Natural Woodwork
Skylight
Soaking Tub
Walk-in Closet
Whirlpool Tub
Basement Laundry
Attic with Pulldown
Balcony
Patio
Window Screens
Feature Descriptions
Appliances: Dishwasher, Microwave, Gas Range, Refrigerator, Washer, Gas Water Heater, Gas Dryer
Baths 1/2: 1
Baths Full: 2
Construction: Wood Frame, Vertical Siding, Wood Exterior, Wood Siding
Days on Site: 3
Driveway: Gravel
Electric: 200+ Amp Service, Underground
Equipment: CO Detector, Smoke Detector, Hardwired Smoke Detector, Pellet Stove
Exterior: Wood Frame, Vertical Siding, Wood Exterior, Wood Sidi
Flood Zone: No
Flooring: Ceramic Tile, Hardwood, Softwood
Foundation: Poured Concrete
Lot: Country Setting, Landscaped, Open
Number of Rooms: 9
Road Frontage: 250
Roads: Paved
Sewer: Leach Field, On-Site Septic Exists
Sq. Ft. Above Grade Finished: 1900
Sq. Ft. Below Grade Finished: 139
Sq. Ft. Total Finished: 2039
Total Stories: 2
Water: Drilled Well
Zoning: Residential/Agricultural
Listed By / Shown By
Listed By
Agency Name: Four Seasons Sothebys International Realty
Agent Name: Michelle Carter
Agency Phone: 603-924-3321

Shown By
Agent Name: Pranee Powers
Agent Phone: (603) 449-4212
Agency Title: A House to Home Realty
Estimate Your Payment
Estimated Payment
$ 1,998.74 per month $1,279.70 Principal & Interest $551.33 Property Tax $167.71 Homeowner's Insurance
54 Todd Hill Road | MLS# 5115803
This single family home located at 54 Todd Hill Road, Rindge, NH 03461 is currently listed for sale with an asking price of $575,000. This property was built in 1994 and has 3 bedrooms and 2 full and 1 partial baths with 2039 sq. ft. Search Rindge real estate on praneepowers.ahousetohomerealty.com today.