
BEDS3
BATHS2 full
SQUARE FEET2,621
MLS#5091403
STATUSActive
PROPERTY TYPEResidential - Single Family
Listing Courtesy of:
Heigis Real Estate LLC.
Agency Phone: 603-817-5605
Associate Name: Donna Gerry

Property Description
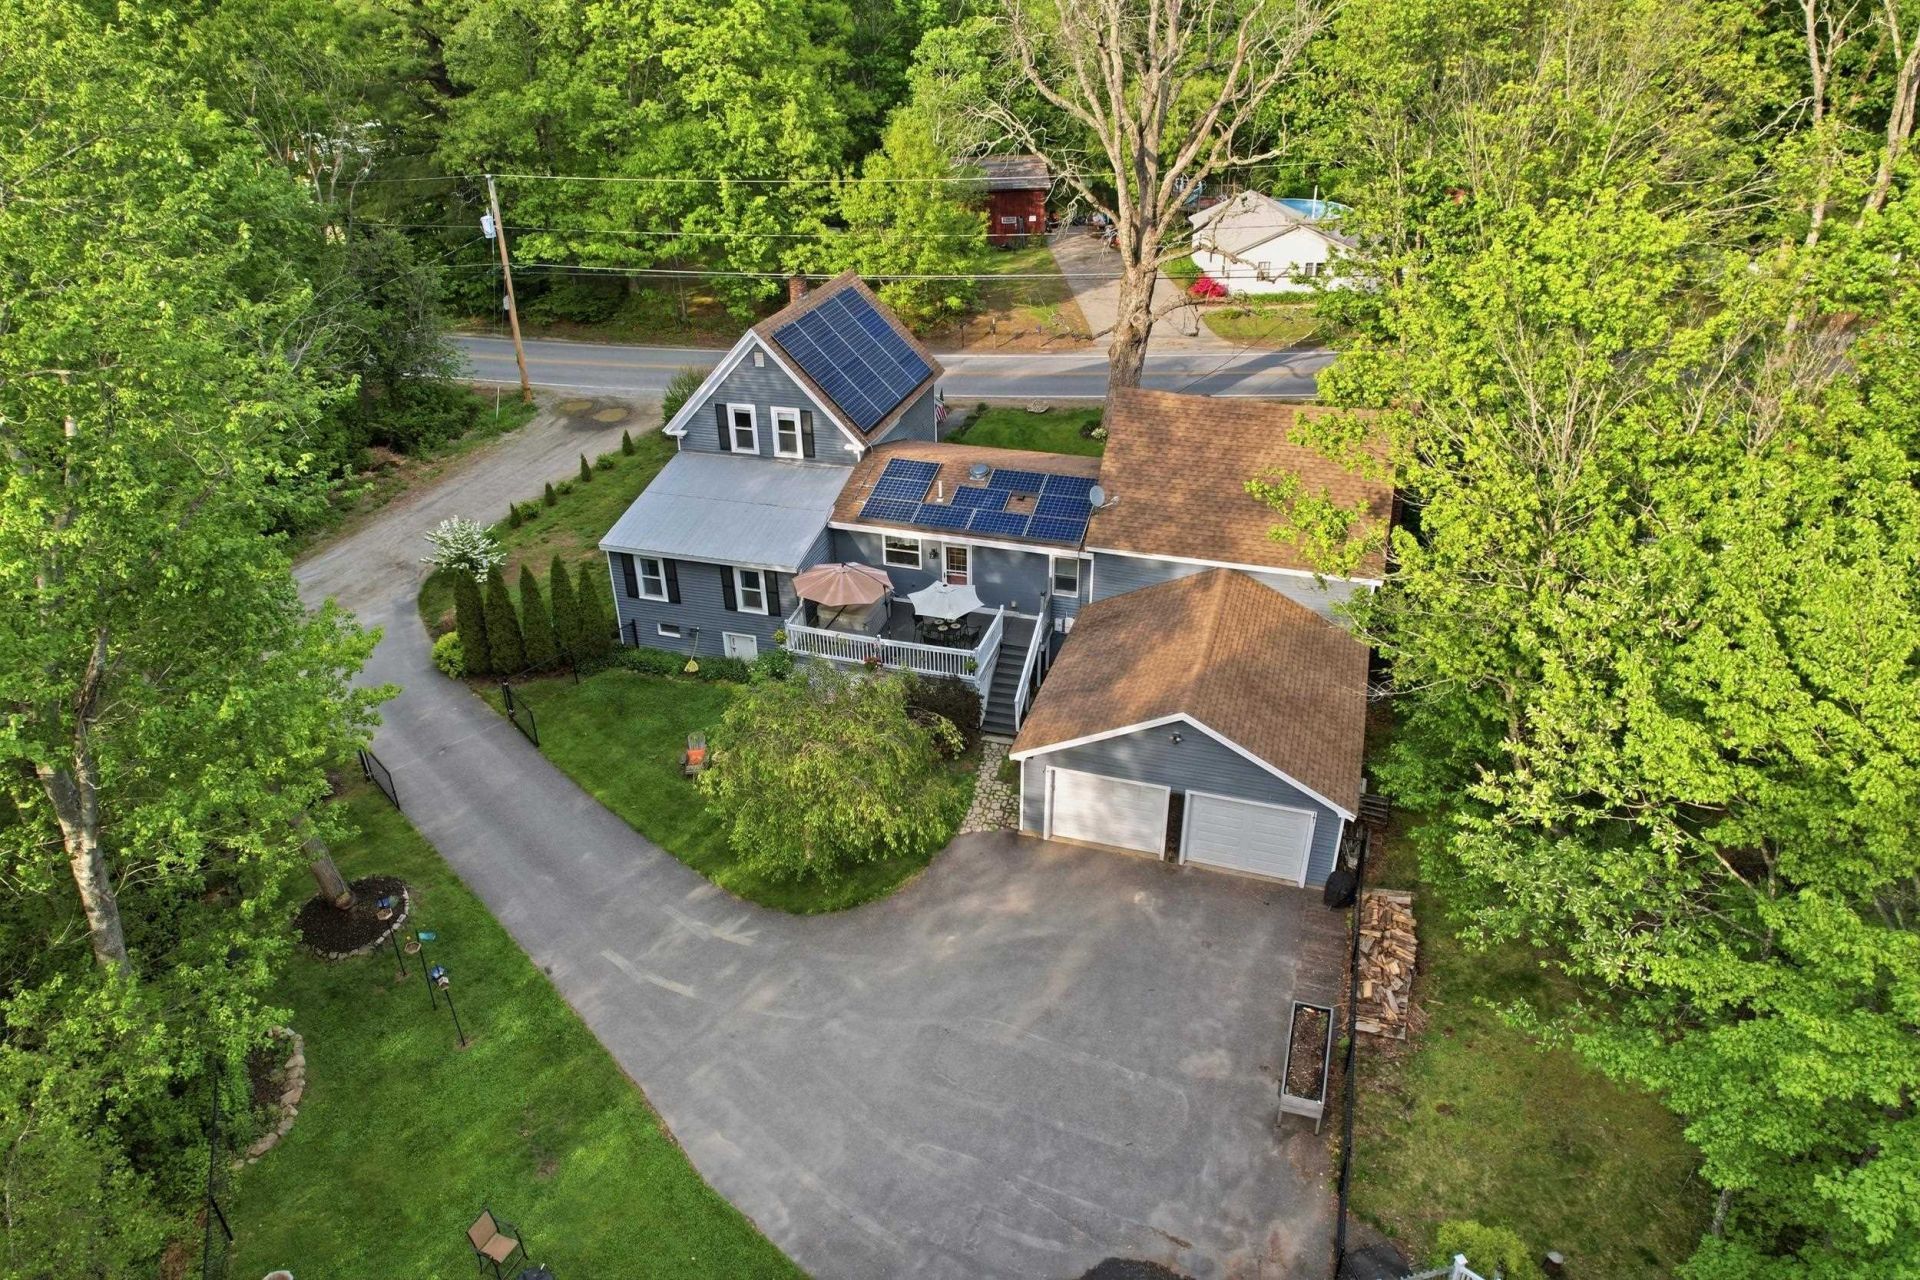
This beautiful home has all the details taken care of and all that's left is moving in and making it yours. This extensively upgraded property checks every box, from the thoughtful layout to the major mechanical improvements already done for you, including three mini-split systems that delivers efficient, year-round comfort throughout the home. The kitchen is a showstopper, loaded with cabinetry, updated appliances, breakfast bar seating, and a cozy eat-in area anchored by a pellet stove and framed by a gorgeous bay window. The original barn area was upgraded into an oversized family room with a woodstove, bringing warmth, comfort, and a perfect space for entertaining. It's 1st floor primary bedroom offers large windows and feels like a true escape. The updated full bath impresses with double sinks, a soaking tub, and spa-like finishes. A dedicated laundry room and a flexible bonus room currently used as an office and small kitchenette, round out the main level. The second story offers two more bedrooms and an updated 3/4 bath with a walk-in shower. The oversized two-car garage handles vehicles, gear, hobbies, and everything in between. Your four-legged family members will love the fully fenced yard, which offers room to roam, play, and explore safely. The gated driveway adds privacy and peace of mind. Relax on the deck, fire up the grill, and enjoy the gardens and peaceful surroundings. All just minutes from shopping, dining, and daily conveniences. Upgraded, move-in ready, and perfect for your dogs that want to have leash free yard! It's the one you've been waiting for.
Property Features
Property Type: Residential - Single Family
Basement: Bulkhead, Crawl Space, Dirt Floor, Interior Stairs, Unfinished, Interior Access, Exterior Access, Basement Stairs
Basement: Yes
Cooling: Mini Split
Fenced: Yes
Garage: 2 car attached
Heating: Oil, Pellet Stove, Baseboard, Hot Water, Wood Stove, Mi
Home Style: New Englander, w/Addition
Lot Size: 0.52 Acres
Roof Type: Asphalt Shingle
Stories: 1.5
Taxes: $8,510
Year Built: 1905
Amenities
Ceiling Fan
Dining Area
Hearth
Kitchen Island
Laundry Hook-ups
Wood Stove Insert
Deck
Dog Fence
Garden Space
Outbuilding
Feature Descriptions
Accessibility: 1st Floor Bedroom, 1st Floor Full Bathroom, 1st Floor Hrd Surfce Flr, Laundry Access w/No Steps, Bathroom w/Tub, Paved Parking, 1st Floor Laundry
Appliances: Dishwasher, Dryer, Microwave, Refrigerator, Washer, Gas Stove, Owned Water Heater, Exhaust Fan
Baths 3/4: 1
Baths Full: 1
Color: blue
Construction: Vinyl Siding
Construction Status: Existing
Days on Site: 50
Driveway: Gated, Paved
Electric: 100 Amp Service, Circuit Breaker(s)
Equipment: Pellet Stove, Wood Stove
Exterior: Vinyl Siding
Flood Zone: Unknown
Flooring: Laminate, Softwood, Vinyl Plank
Foundation: Fieldstone, Pier/Column, Stone
Lot: Corner, Country Setting, Landscaped, Stream
Number of Rooms: 7
Parking: Direct Entry, Garage, Off Street, Parking Spaces 1 - 10, Paved, Attached
Road Frontage: 150
Roads: Public, Public Maintained Road
Sewer: Holding Tank, Leach Field, Private, Septic
Sq. Ft. Above Grade Finished: 2621
Sq. Ft. Total Finished: 2621
Total Stories: 1.5
Water: Drilled Well, On-Site Well Exists, Private
Zoning: Residential
Room Sizes
Family Room: 22.7 x 21.6 Level - 1
Kitchen: 17 x 12 Level - 1
Bathroom Full: 8.4 x 12 Level - 1
Primary Bedroom: 19 x 16 Level - 1
Office/Study: 19 x 12 Level - 1
Laundry Room: 8.9 x 11.7 Level - 1
Bedroom: 10 x 12 Level - 2
Bedroom: 12.11 x 10.7 Level - 2
Listed By / Shown By
Listed By
Agency Name: Heigis Real Estate LLC.
Agent Name: Donna Gerry
Agency Phone: 603-817-5605

Shown By
Agent Name: Pranee Powers
Agent Phone: (603) 449-4212
Agency Title: A House to Home Realty
Estimate Your Payment
Estimated Payment
$ 2,219.25 per month $1,335.12 Principal & Interest $709.17 Property Tax $174.97 Homeowner's Insurance
53 Sandown Road | MLS# 5091403
This single family home located at 53 Sandown Road, Fremont, NH 03044 is currently listed for sale with an asking price of $599,900. This property was built in 1905 and has 3 bedrooms and 2 full baths with 2621 sq. ft. Search Fremont real estate on praneepowers.ahousetohomerealty.com today.