
BEDS3
BATHS2 full 2 partial
SQUARE FEET1,680
MLS#5109809
STATUSPending
PROPERTY TYPEResidential - Single Family
SCHOOLPiermont
Listing Courtesy of:
KW Coastal and Lakes Mountains Realty/Hanover
Agency Phone: 603-610-8500
Associate Name: Randy Snelling

Property Description
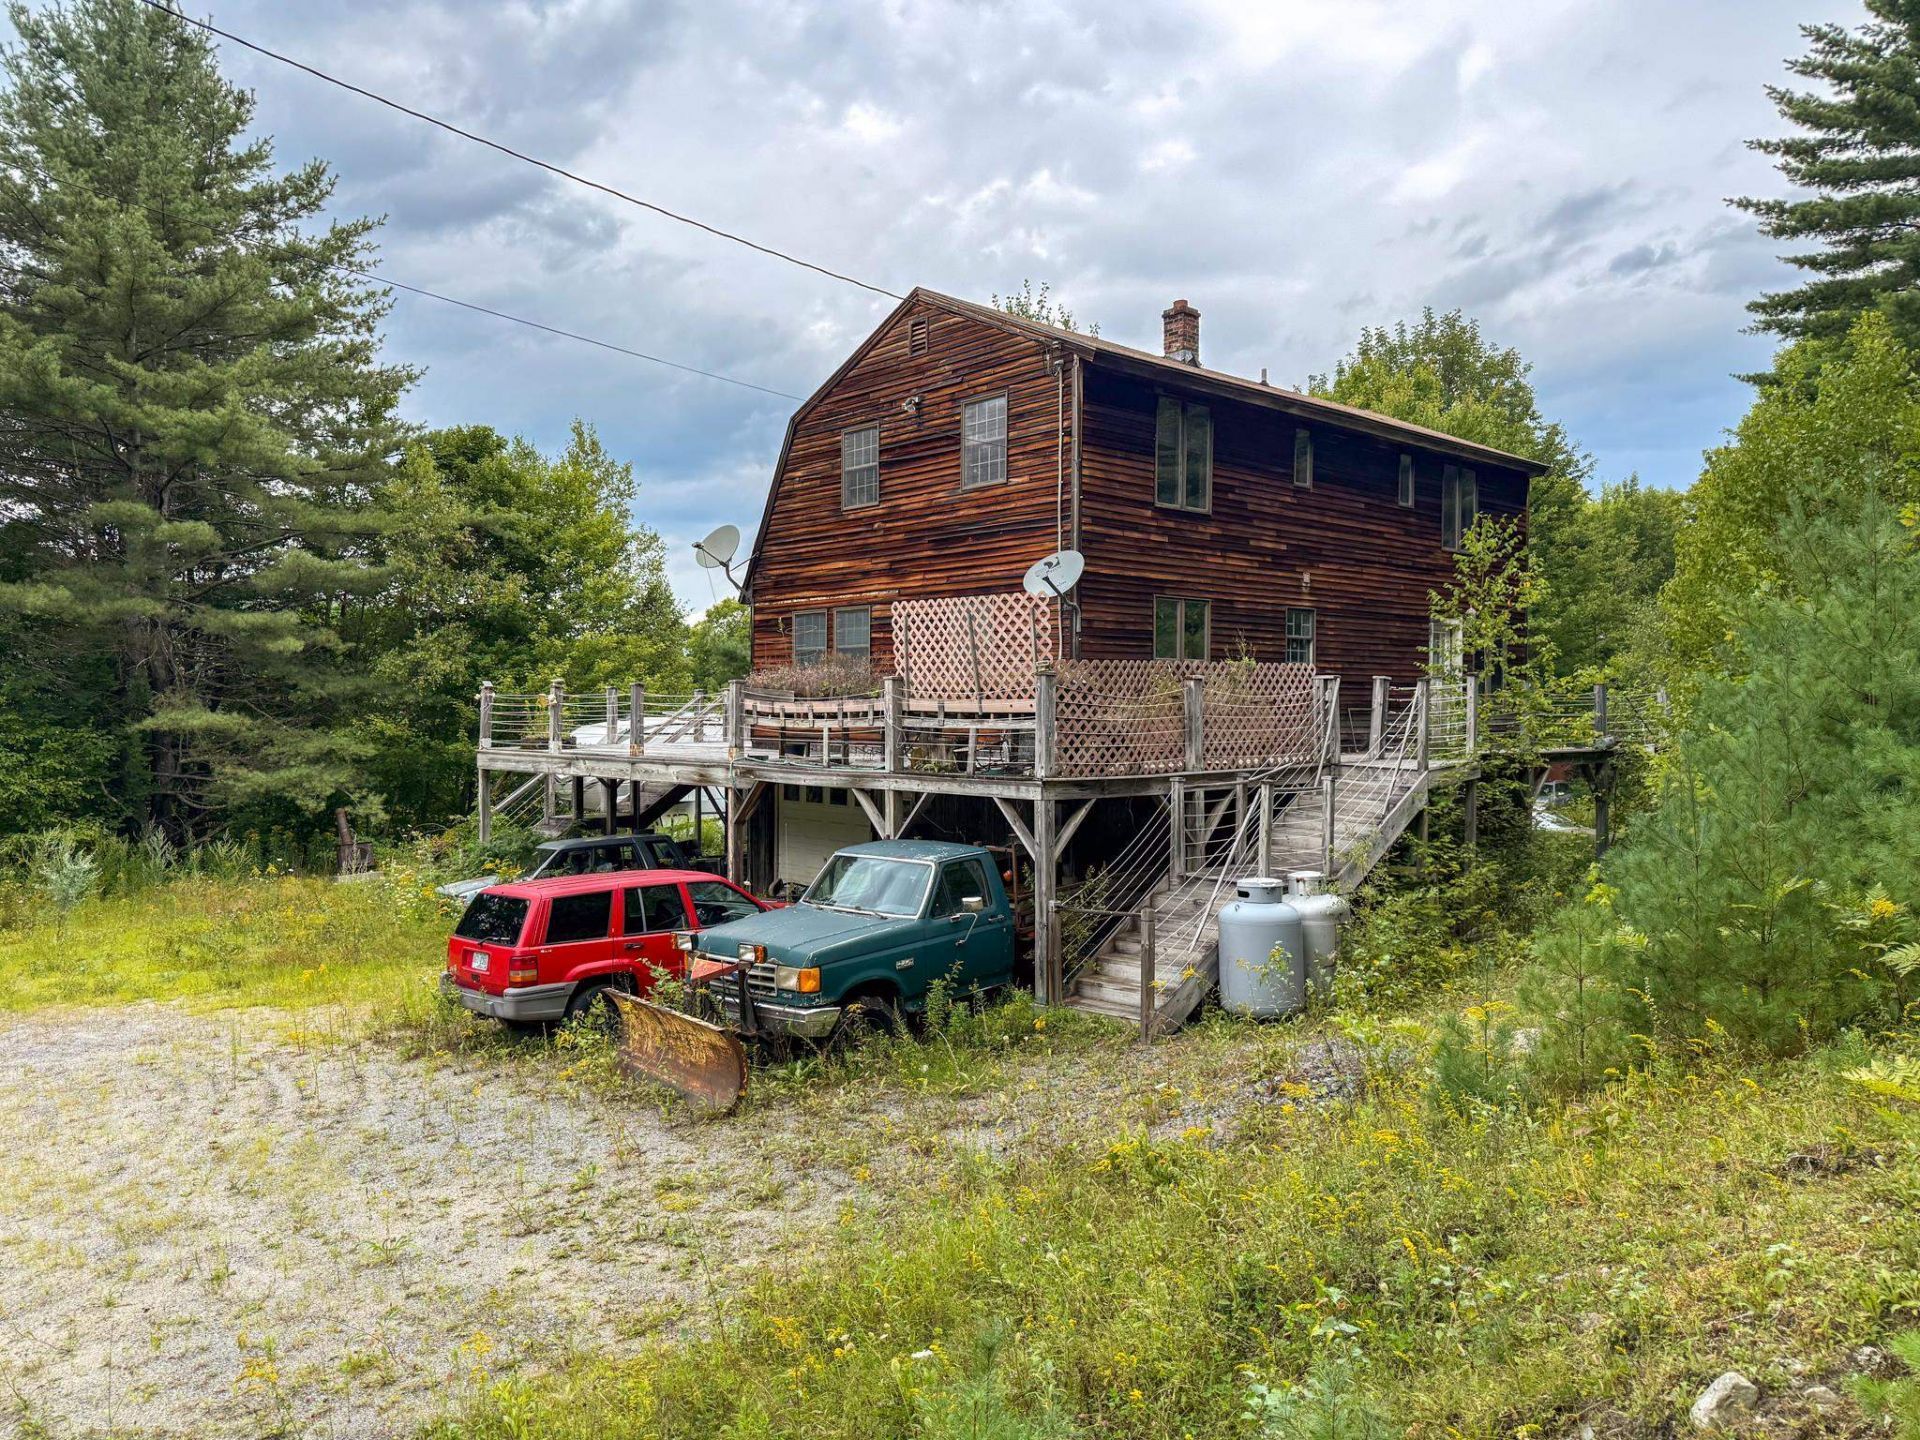
Set on 22 acres in Piermont, this 3-bedroom home offers privacy, space, and plenty of potential. The lower level includes a one-car garage, utility room, finished workspace, and half bath, with stairs leading up to the main living area. On the main floor, the kitchen features a center island and space for a dining room table, with a nearby half bath and access to the wraparound deck. Just around the corner is the living room, which also opens directly to the deck. Upstairs, two of the bedrooms sit on opposite sides of the landing, each with its own private bathroom. Outside, there is some open space around the home with room for gardens, outdoor living, and future landscaping before the property transitions into wooded acreage. Valley views and the potential for additional clearing add even more possibility. A detached garage/storage building, drilled well, and whole-house propane generator round out the property. The home does need work and is being sold as-is with remaining contents to convey, offering a great opportunity for someone ready to make it their own.
Property Features
Property Type: Residential - Single Family
Basement: Yes
Basement: Partially Finished
Cooling: None
Garage: 2 car attached
Heating: Oil, Hot Water
Home Style: Gambrel
Lot Size: 22.00 Acres
Roof Type: Asphalt Shingle
Stories: 2.0
Taxes: $5,295
Year Built: 1986
Amenities
Ceiling Fan
Dining Area
Furnished
Kitchen/Dining
Primary BR w/ BA
Natural Light
Natural Woodwork
Deck
Garden Space
Natural Shade
Outbuilding
Shed
Storage
Feature Descriptions
Appliances: Dryer, Wall Oven, Refrigerator, Washer
Baths 1/2: 2
Baths 3/4: 1
Baths Full: 1
Construction: Cedar Exterior, Wood Siding
Days on Site: 45
Driveway: Dirt, Gravel
Electric: Generator
Equipment: Window AC, Standby Generator
Exterior: Cedar Exterior, Wood Siding
Flood Zone: No
Flooring: Laminate
Foundation: Concrete
Lot: Country Setting, Hilly, Level, Mountain View, Open, Rolling, Sloping, Timber, Wooded, Rural, Valley
Nearby Bodies of Water: Armington Lake
Number of Rooms: 7
Parking: Garage, Parking Spaces 1, Covered, Attached, Detached
Roads: Paved
Sewer: On-Site Septic Exists, Private
Sq. Ft. Above Grade Finished: 1680
Sq. Ft. Total Finished: 1680
Total Stories: 2
Water: Drilled Well
Water Body Type: Lake
Water View: Yes
Zoning: Rural District
Local Schools
High School: Choice
Middle School: Piermont Village School
Elementary School: Piermont Village School
School District: Piermont
Listed By / Shown By
Listed By
Agency Name: KW Coastal and Lakes Mountains Realty/Hanover
Agent Name: Randy Snelling
Agency Phone: 603-610-8500

Shown By
Agent Name: Pranee Powers
Agent Phone: (603) 449-4212
Agency Title: A House to Home Realty
Estimate Your Payment
Estimated Payment
$ 942.18 per month $442.89 Principal & Interest $441.25 Property Tax $58.04 Homeowner's Insurance
526 New Hampshire Route 25c | MLS# 5109809
This single family home located at 526 New Hampshire Route 25c, Piermont, NH 03779 is currently listed for sale with an asking price of $199,000. This property was built in 1986 and has 3 bedrooms and 2 full and 2 partial baths with 1680 sq. ft. New Hampshire Route 25c is located within the Piermont school district. Search Piermont real estate on praneepowers.ahousetohomerealty.com today.