
BEDS3
BATHS2 full 1 partial
SQUARE FEET1,848
MLS#5112560
STATUSActive Under Contract
PROPERTY TYPEResidential - Mobile Home
SUBDIVISIONNA
SCHOOLKeene Sch Dst SAU #29
Listing Courtesy of:
Dow Hill Realty
Agency Phone: 603-446-2385
Associate Name: Brian Michaud

Property Description
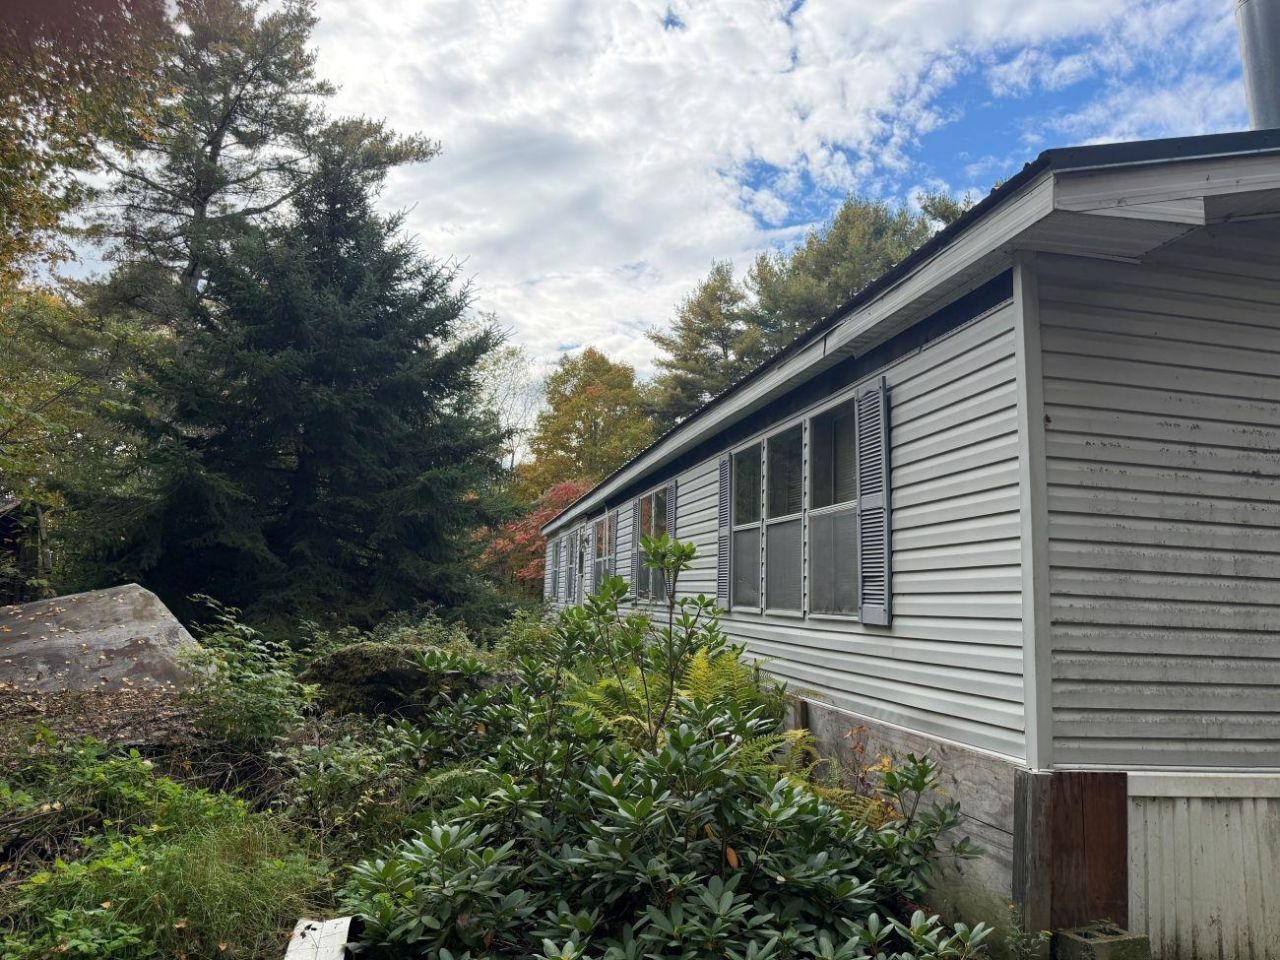
Double-wide mobile home situated on 23 acres in a private country setting. The home needs work and updating, offering buyers a solid opportunity to renovate and add value. The property is currently being cleaned up, with open and wooded areas providing space for future improvements, gardens, or animals. A 2-car garage is on site and also needs work, giving additional potential for storage or workshop space once repaired. Good opportunity for buyers seeking land, utilities in place, and a project with upside. Sale is contingent upon seller finding suitable housing. Please do not enter the property and respect the sellers privacy. Showings only on Thursdays and Fridays per sellers request.
Property Features
Property Type: Residential - Mobile Home
Cooling: None
Garage: 2
Heating: Forced Air
Home Style: Double Wide
Lot Size: 23.20 Acres
Roof Type: Metal
Stories: 1.0
Taxes: $3,992
Year Built: 1991
Amenities
1 Fireplace
Kitchen Island
Kitchen/Living
Laundry Hook-ups
Primary BR w/ BA
Vaulted Ceiling
Wood Stove Insert
1st Floor Laundry
Building
Garden Space
Outbuilding
Feature Descriptions
Appliances: Range Hood, Refrigerator, Electric Water Heater, Dual Fuel Stove
Baths 1/2: 1
Baths 3/4: 1
Baths Full: 1
Color: Grey
Construction: Wood Frame, Vinyl Siding
Days on Site: 28
Driveway: Gravel
Electric: 100 Amp Service, Circuit Breaker(s)
Equipment: Smoke Detector
Exterior: Wood Frame, Vinyl Siding
Flood Zone: No
Flooring: Carpet, Combination, Vinyl
Foundation: Concrete Slab
Lot: Corner, Country Setting, Hilly, Wooded, Private
Number of Rooms: 7
Road Frontage: 1205
Roads: Paved
Sewer: On-Site Septic Exists
Sq. Ft. Above Grade Finished: 1848
Sq. Ft. Total Finished: 1848
Total Stories: 1
Water: Drilled Well, Private
Zoning: Res
Room Sizes
Kitchen: 11x21 Level - 1
Living Room: 14x18 Level - 1
Dining Room: 13x16 Level - 1
Primary BR Suite: 13x15 Level - 1
Bathroom Full: 10x16 Level - 1
Bedroom: 12x13 Level - 1
Bathroom Full: 5x10 Level - 1
Bedroom: 13x9.5 Level - 1
Laundry Room: 6.5x7 Level - 1
Bathroom Half: 4x5 Level - 1
Local Schools
High School: Keene High School
Middle School: Keene Middle School
Elementary School: John Perkins Elem School
School District: Keene Sch Dst SAU #29
Listed By / Shown By
Listed By
Agency Name: Dow Hill Realty
Agent Name: Brian Michaud
Agency Phone: 603-446-2385

Shown By
Agent Name: Pranee Powers
Agent Phone: (603) 449-4212
Agency Title: A House to Home Realty
Estimate Your Payment
Estimated Payment
$ 772.93 per month $389.25 Principal & Interest $332.67 Property Tax $51.01 Homeowner's Insurance
52 Route 123 | MLS# 5112560
This single family home located at 52 Route 123, Marlow, NH 03456 is currently listed for sale with an asking price of $174,900. This property was built in 1991 and has 3 bedrooms and 2 full and 1 partial baths with 1848 sq. ft. Route 123 is located in the NA subdivision within the Keene Sch Dst SAU #29 school district. Search NA real estate on praneepowers.ahousetohomerealty.com today.