
BEDS4
BATHS3 full
SQUARE FEET2,554
MLS#5114333
STATUSActive
PROPERTY TYPEResidential - Single Family
SCHOOLHenniker Sch District SAU #24
Listing Courtesy of:
EXP Realty
Associate Name: Michael Holden
Agency Contact: Cell: 603-860-1557

Property Description
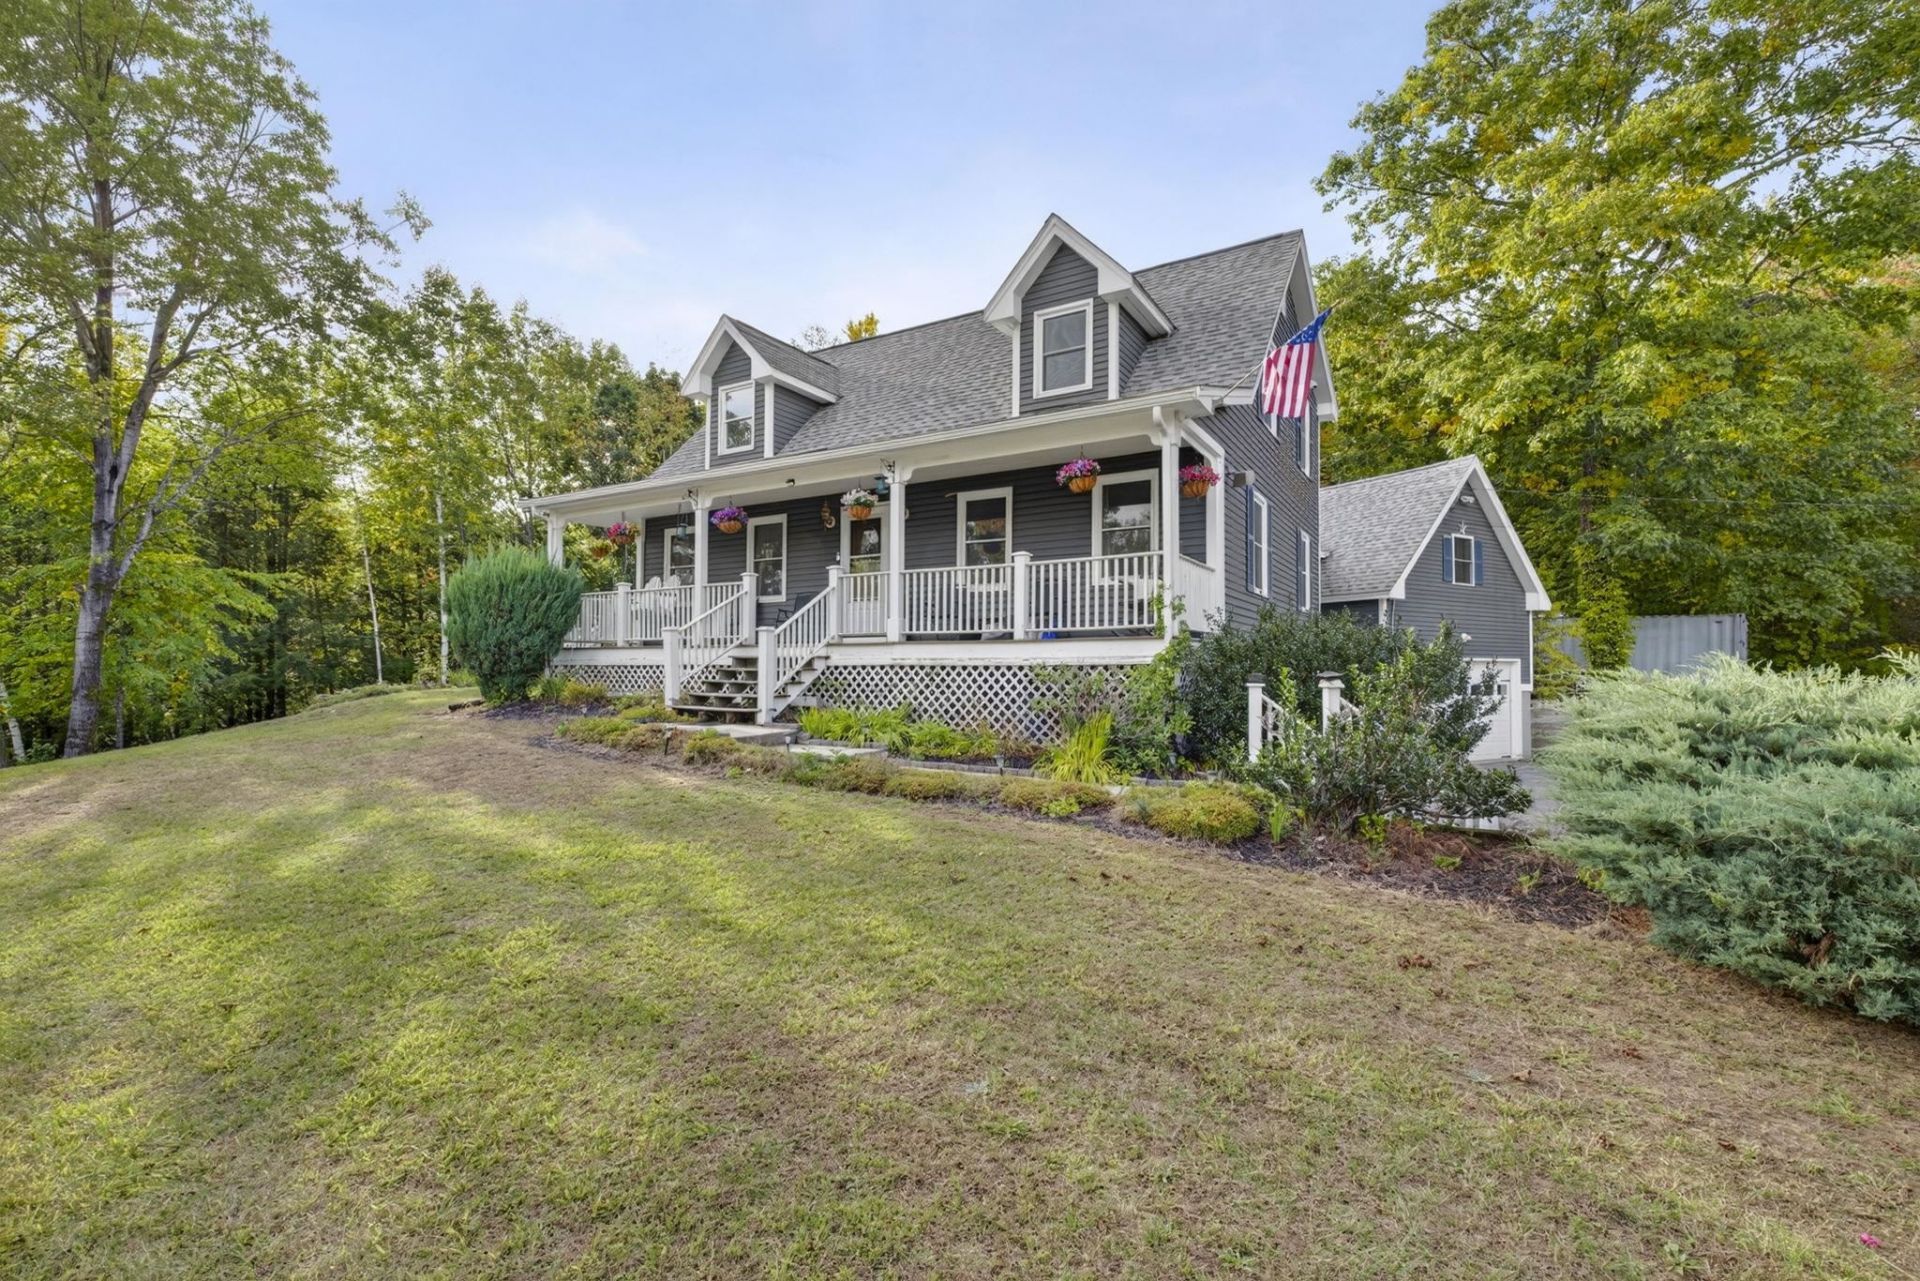
Welcome to 52 Abbey Drive in Weare, NH! Set on 2.67 acres in a peaceful rural setting, this 1994 Cape-style home with cedar exterior offers 4 bedrooms, 3 bathrooms, and a versatile property with room to live, work, and pursue your passions. The home features a walkout basement, while the impressive 3-car heated garage, paved driveway, RV access and substantial parking provide exceptional space for vehicles, equipment, hobbies, and more. The additional office/workspace creates an opportunity for those seeking a dedicated work-from-home setup or space to support a small business. Whether you're looking for a comfortable home with room for your vehicles and projects, a place to work from home, or a property offering flexibility for a variety of needs, this property is worth a closer look. Located in the Henniker School District, this unique offering combines country living, functionality, and versatility in one property.
Property Features
Property Type: Residential - Single Family
Basement: Concrete, Concrete Floor, Daylight, Insulated, Interior Stairs, Locked Storage, Exterior Access
Cooling: Other
Garage: 3
Heating: Propane, Oil, Baseboard
Home Style: Cape
Lot Size: 2.67 Acres
Roof Type: Architectural Shingle
Stories: 2.0
Taxes: $8,665
Year Built: 1994
Feature Descriptions
Baths 3/4: 2
Baths Full: 1
Color: Gray
Construction: Wood Frame, Cedar Exterior
Days on Site: 15
Driveway: Paved
Electric: 150 Amp Service
Exterior: Wood Frame, Cedar Exterior
Flood Zone: No
Foundation: Concrete
Lot: Country Setting, Landscaped, Near Paths, Near Skiing, Near Snowmobile Trails
Number of Rooms: 9
Parking: Heated Garage, Driveway, Garage, Off Street, On Street, Parking Spaces 1 - 10, RV Access/Parking
Roads: Paved
Sewer: Leach Field, Private, Septic
Sq. Ft. Above Grade Finished: 2554
Sq. Ft. Total Finished: 2554
Total Stories: 2
Water: Private
Zoning: RURAL
Local Schools
High School: John Stark Regional HS
Middle School: Weare Middle School
Elementary School: Center Woods Elementary School
School District: Henniker Sch District SAU #24
Listed By / Shown By
Listed By
Agency Name: EXP Realty
Agency Contact: Cell: 603-860-1557
Agent Name: Michael Holden

Shown By
Agent Name: Pranee Powers
Agent Phone: (603) 449-4212
Agency Title: A House to Home Realty
Estimate Your Payment
Estimated Payment
$ 2,232.42 per month $1,335.34 Principal & Interest $722.08 Property Tax $175.00 Homeowner's Insurance
52 Abbie Drive | MLS# 5114333
This single family home located at 52 Abbie Drive, Weare, NH 03281 is currently listed for sale with an asking price of $600,000. This property was built in 1994 and has 4 bedrooms and 3 full baths with 2554 sq. ft. Abbie Drive is located within the Henniker Sch District SAU #24 school district. Search Weare real estate on praneepowers.ahousetohomerealty.com today.