
BEDS4
BATHS2 full
SQUARE FEET1,542
MLS#5112386
STATUSActive Under Contract
PROPERTY TYPEResidential - Condominium
SUBDIVISIONStonehouse Commons
Listing Courtesy of:
BHG Masiello Keene
Agency Phone: 603-352-5433
Associate Name: Denise Thomas

Property Description
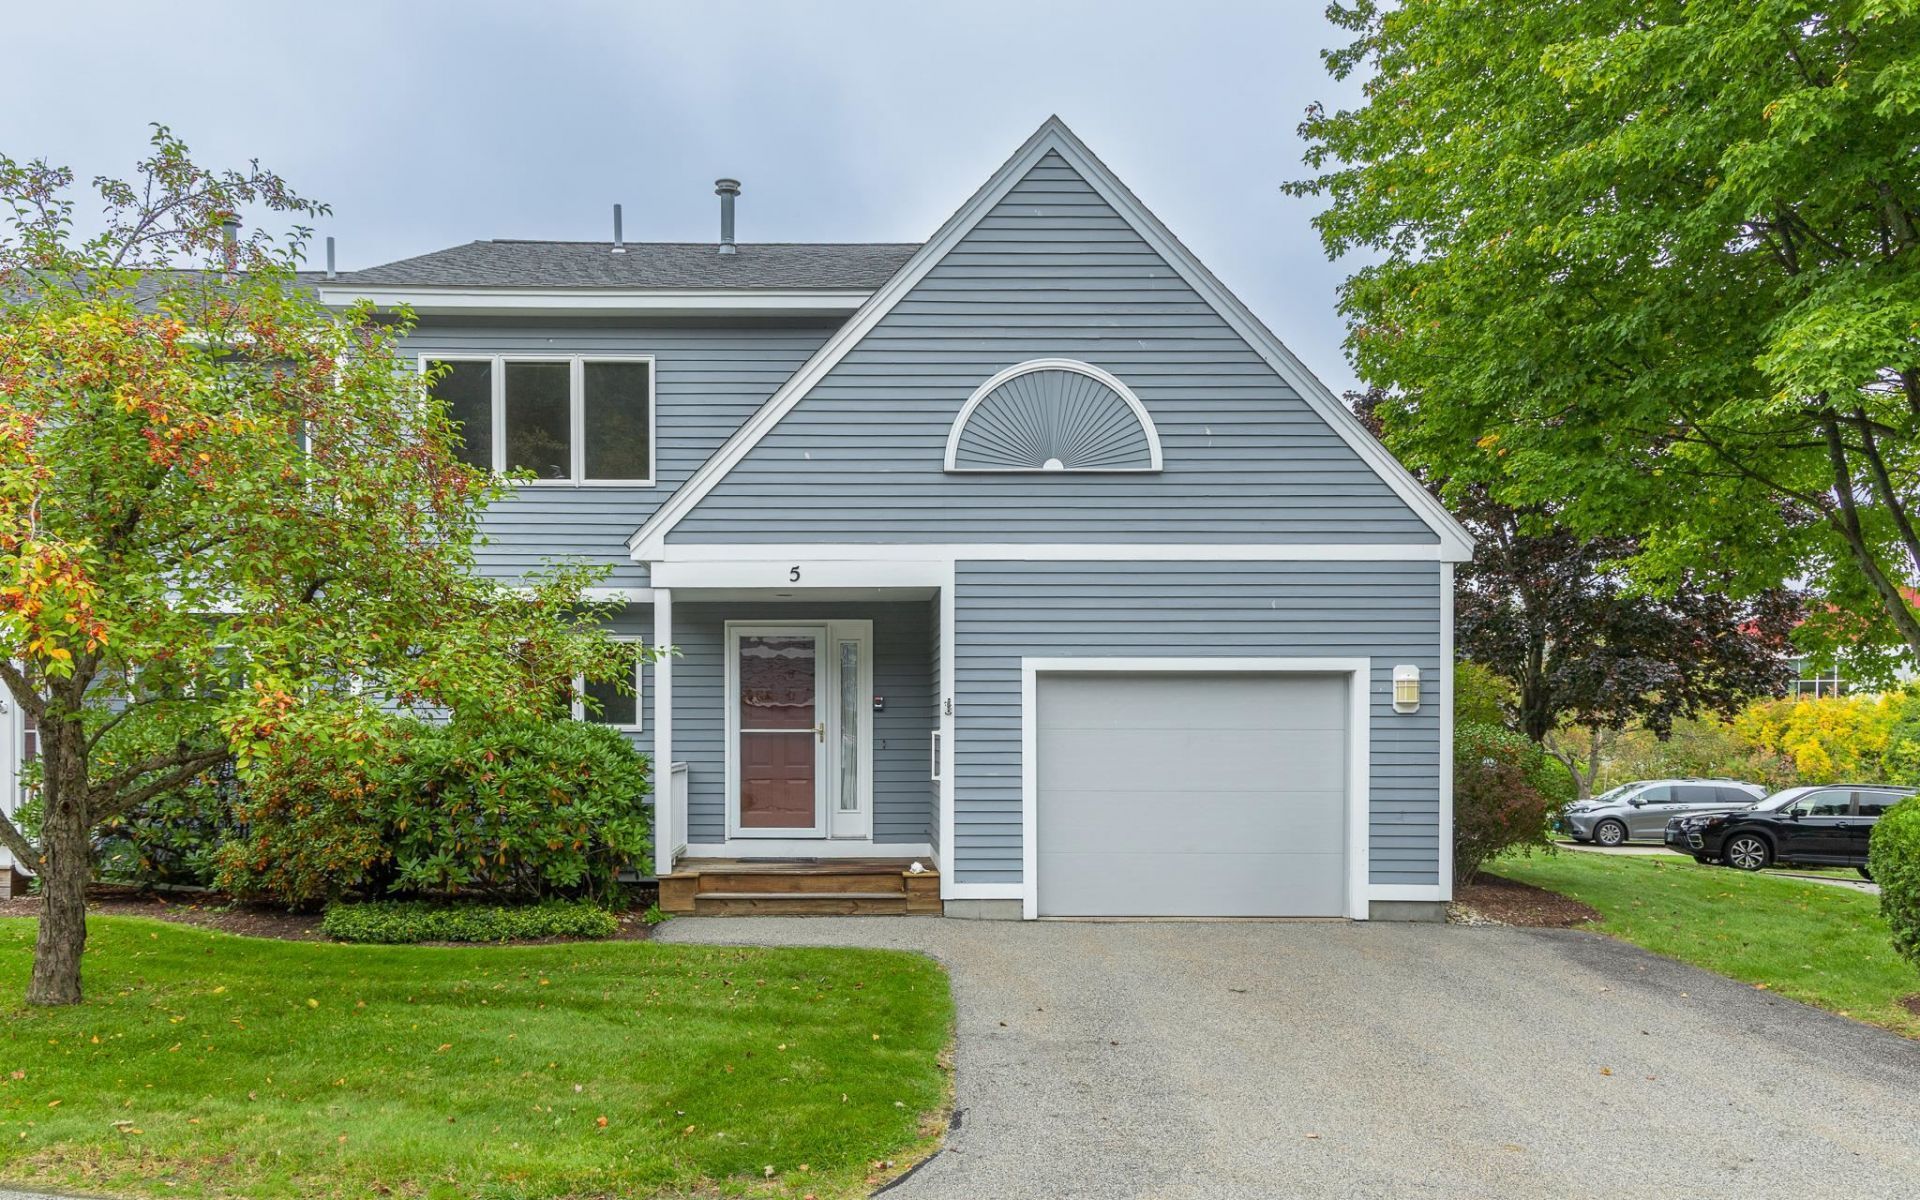
Enjoy convenient condo living in this spacious 4-bedroom, 2-bath duplex-style unit with an attached 1-car garage. A first-floor bedroom and full bath provide flexibility for guests, a home office, or the option for first-floor living. The main level offers a comfortable living area with access to a private patio which makes for an inviting spot to relax or enjoy the outdoors. Upstairs, you'll find three additional bedrooms and a full bath with conveniently located laundry. The association amenities add to the appeal, with a clubhouse and in-ground pool to enjoy during the warmer months. Ideally located near the Keene Family YMCA and walking trails, with schools, shopping, dining, medical services, and the hospital just minutes away. This condo offers comfortable, low-maintenance living close to everything Keene has to offer. Priced accordingly for personal updates.
Property Features
Property Type: Residential - Condominium
Basement: Crawl Space
Cooling: Central AC
Garage: 1
Heating: Propane, Baseboard, Hot Water
Home Style: Townhouse
Roof Type: Asphalt Shingle
Stories: 2.0
Taxes: $8,166
Year Built: 1987
Amenities
Central Vacuum
Living/Dining
Skylight
2nd Floor Laundry
Patio
Feature Descriptions
Amenities: Clubhouse, Landscaping, In-Ground Pool
Appliances: Dishwasher, Dryer, Range Hood, Electric Range, Refrigerator, Washer
Baths Full: 2
Color: Blue
Construction: Wood Frame
Days on Site: 29
Driveway: Paved
Electric: 100 Amp Service
Equipment: Smoke Detector
Exterior: Wood Frame
Fee: $420/Monthly
Fee 2: $840/One-Time
Fee Includes: Condo Association Fee
Flood Zone: No
Flooring: Carpet, Vinyl
Foundation: Concrete
Lot: Landscaped, Level, Sloping
Number of Rooms: 8
Parking: Paved
Road Frontage: 10
Roads: Public Maintained Road
Sewer: Public
Sq. Ft. Above Grade Finished: 1542
Sq. Ft. Total Finished: 1542
Total Stories: 2
Units: 2
Water: Public
Zoning: LD
Listed By / Shown By
Listed By
Agency Name: BHG Masiello Keene
Agent Name: Denise Thomas
Agency Phone: 603-352-5433

Shown By
Agent Name: Pranee Powers
Agent Phone: (603) 449-4212
Agency Title: A House to Home Realty
Estimate Your Payment
Estimated Payment
$ 1,659.70 per month $865.75 Principal & Interest $680.50 Property Tax $113.46 Homeowner's Insurance
5 Sugar Maple Lane | MLS# 5112386
This condo located at 5 Sugar Maple Lane, Keene, NH 03431 is currently listed for sale with an asking price of $389,000. This property was built in 1987 and has 4 bedrooms and 2 full baths with 1542 sq. ft. Sugar Maple Lane is located in the Stonehouse Commons subdivision. Search Stonehouse Commons real estate on praneepowers.ahousetohomerealty.com today.