
BEDS3
BATHS1 full 1 partial
SQUARE FEET1,152
MLS#5112799
STATUSActive Under Contract
PROPERTY TYPEResidential - Single Family
SCHOOLPlymouth
Listing Courtesy of:
Badger Peabody Smith Realty/Holderness
Associate Name: Jacqueline Elliott
Agency Contact: Cell: 603-254-7159

Property Description
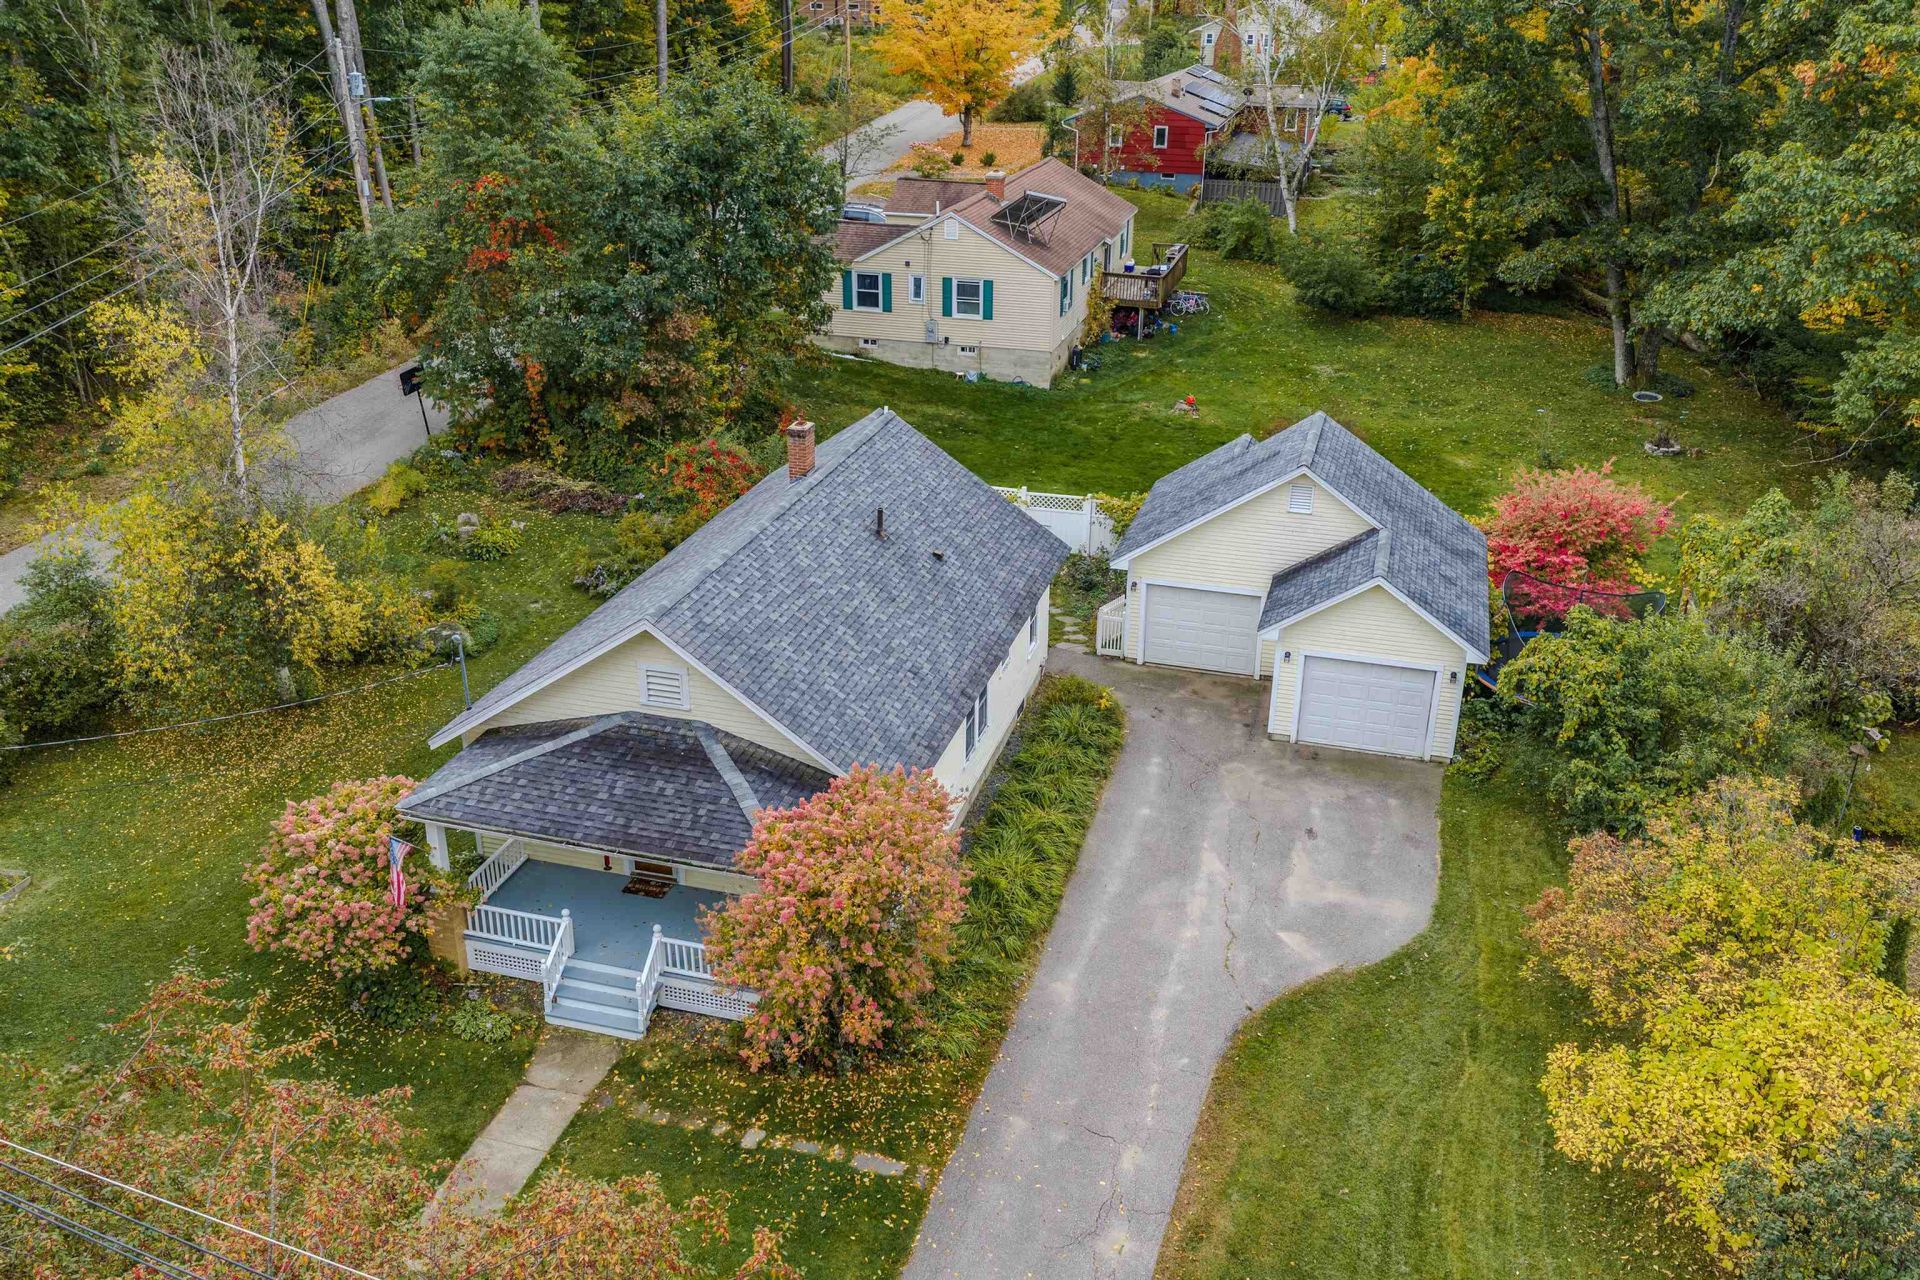
Welcome home to this charming three-bedroom, two-bath bungalow nestled in the heart of Plymouth, New Hampshire. Cute as can be and full of character, this inviting home offers the ease and convenience of one-level living, with all three bedrooms on the first floor. Relax and enjoy your morning coffee or unwind at the end of the day on the welcoming farmer's porch. Situated on a 0.24-acre lot, the property also features a detached two-car garage, providing plenty of room for vehicles, storage, and all your New Hampshire outdoor gear. The convenient in-town location puts you close to local schools, downtown Plymouth, shopping, restaurants, Plymouth State University, and area amenities. With the Lakes Region and White Mountains nearby, you'll have easy access to year-round recreation, including hiking, skiing, boating, and more. Full of charm and conveniently located, this delightful Plymouth bungalow is ready to welcome its next owner home!
Property Features
Property Type: Residential - Single Family
Basement: Yes
Basement: Concrete, Full, Unfinished
Cooling: None
Garage: 2
Heating: Oil, Hot Water
Home Style: Bungalow
Lot Size: 0.24 Acres
Roof Type: Architectural Shingle
Stories: 1.0
Taxes: $6,872
Year Built: 1930
Amenities
Dining Area
Living/Dining
Deck
Covered Porch
Storage
Feature Descriptions
Appliances: Dishwasher, Dryer, Microwave, Electric Range, Refrigerator, Washer
Baths 1/2: 1
Baths Full: 1
Color: yellow
Construction: Wood Frame
Days on Site: 25
Driveway: Paved
Electric: 150 Amp Service, Circuit Breaker(s)
Equipment: Smoke Detector, Battery Smoke Detector
Exterior: Wood Frame
Flood Zone: No
Flooring: Manufactured, Wood
Foundation: Concrete
Lot: Corner, Leased, Sidewalks, Street Lights, In Town, Near Shopping, Neighborhood, Near Hospital, Near School(s)
Number of Rooms: 9
Parking: Driveway, Detached
Road Frontage: 107
Roads: Paved, Public
Sewer: Public
Sq. Ft. Above Grade Finished: 1152
Sq. Ft. Total Finished: 1152
Total Stories: 1
Water: Public
Water Access: No
Water View: No
Zoning: residential
Room Sizes
Living Room: 13.3 x15.5 Level - 1
Dining Room: 13.3 x 10.5 Level - 1
Kitchen: 10 x 13 Level - 1
Breakfast Nook: 10 x 7.4 Level - 1
Bedroom: 11.8 x 9.5 Level - 1
Bedroom: 11.8 x 8.9 Level - 1
Bedroom: 11.8 x 9.8 Level - 1
Bathroom Full: 7.11 x 4.11 Level - 1
Bathroom Half: 6.6 x 3.0 Level - 1
Porch: 19.7 x 8.1 Level - 1
Local Schools
High School: Plymouth Regional High School
Middle School: Plymouth Elementary
Elementary School: Plymouth Elementary School
School District: Plymouth
Listed By / Shown By
Listed By
Agency Name: Badger Peabody Smith Realty/Holderness
Agency Contact: Cell: 603-254-7159
Agent Name: Jacqueline Elliott

Shown By
Agent Name: Pranee Powers
Agent Phone: (603) 449-4212
Agency Title: A House to Home Realty
Estimate Your Payment
Estimated Payment
$ 1,491.46 per month $812.33 Principal & Interest $572.67 Property Tax $106.46 Homeowner's Insurance
49 Merrill Street | MLS# 5112799
This single family home located at 49 Merrill Street, Plymouth, NH 03264 is currently listed for sale with an asking price of $365,000. This property was built in 1930 and has 3 bedrooms and 1 full and 1 partial baths with 1152 sq. ft. Merrill Street is located within the Plymouth school district. Search Plymouth real estate on praneepowers.ahousetohomerealty.com today.