
BEDS3
BATHS2 full
SQUARE FEET1,952
MLS#5114883
STATUSActive
PROPERTY TYPEResidential - Single Family
Listing Courtesy of:
Snyder Donegan Real Estate Group
Associate Name: Bonnie Bergeron
Agency Contact: Cell: 802-272-2799

Property Description
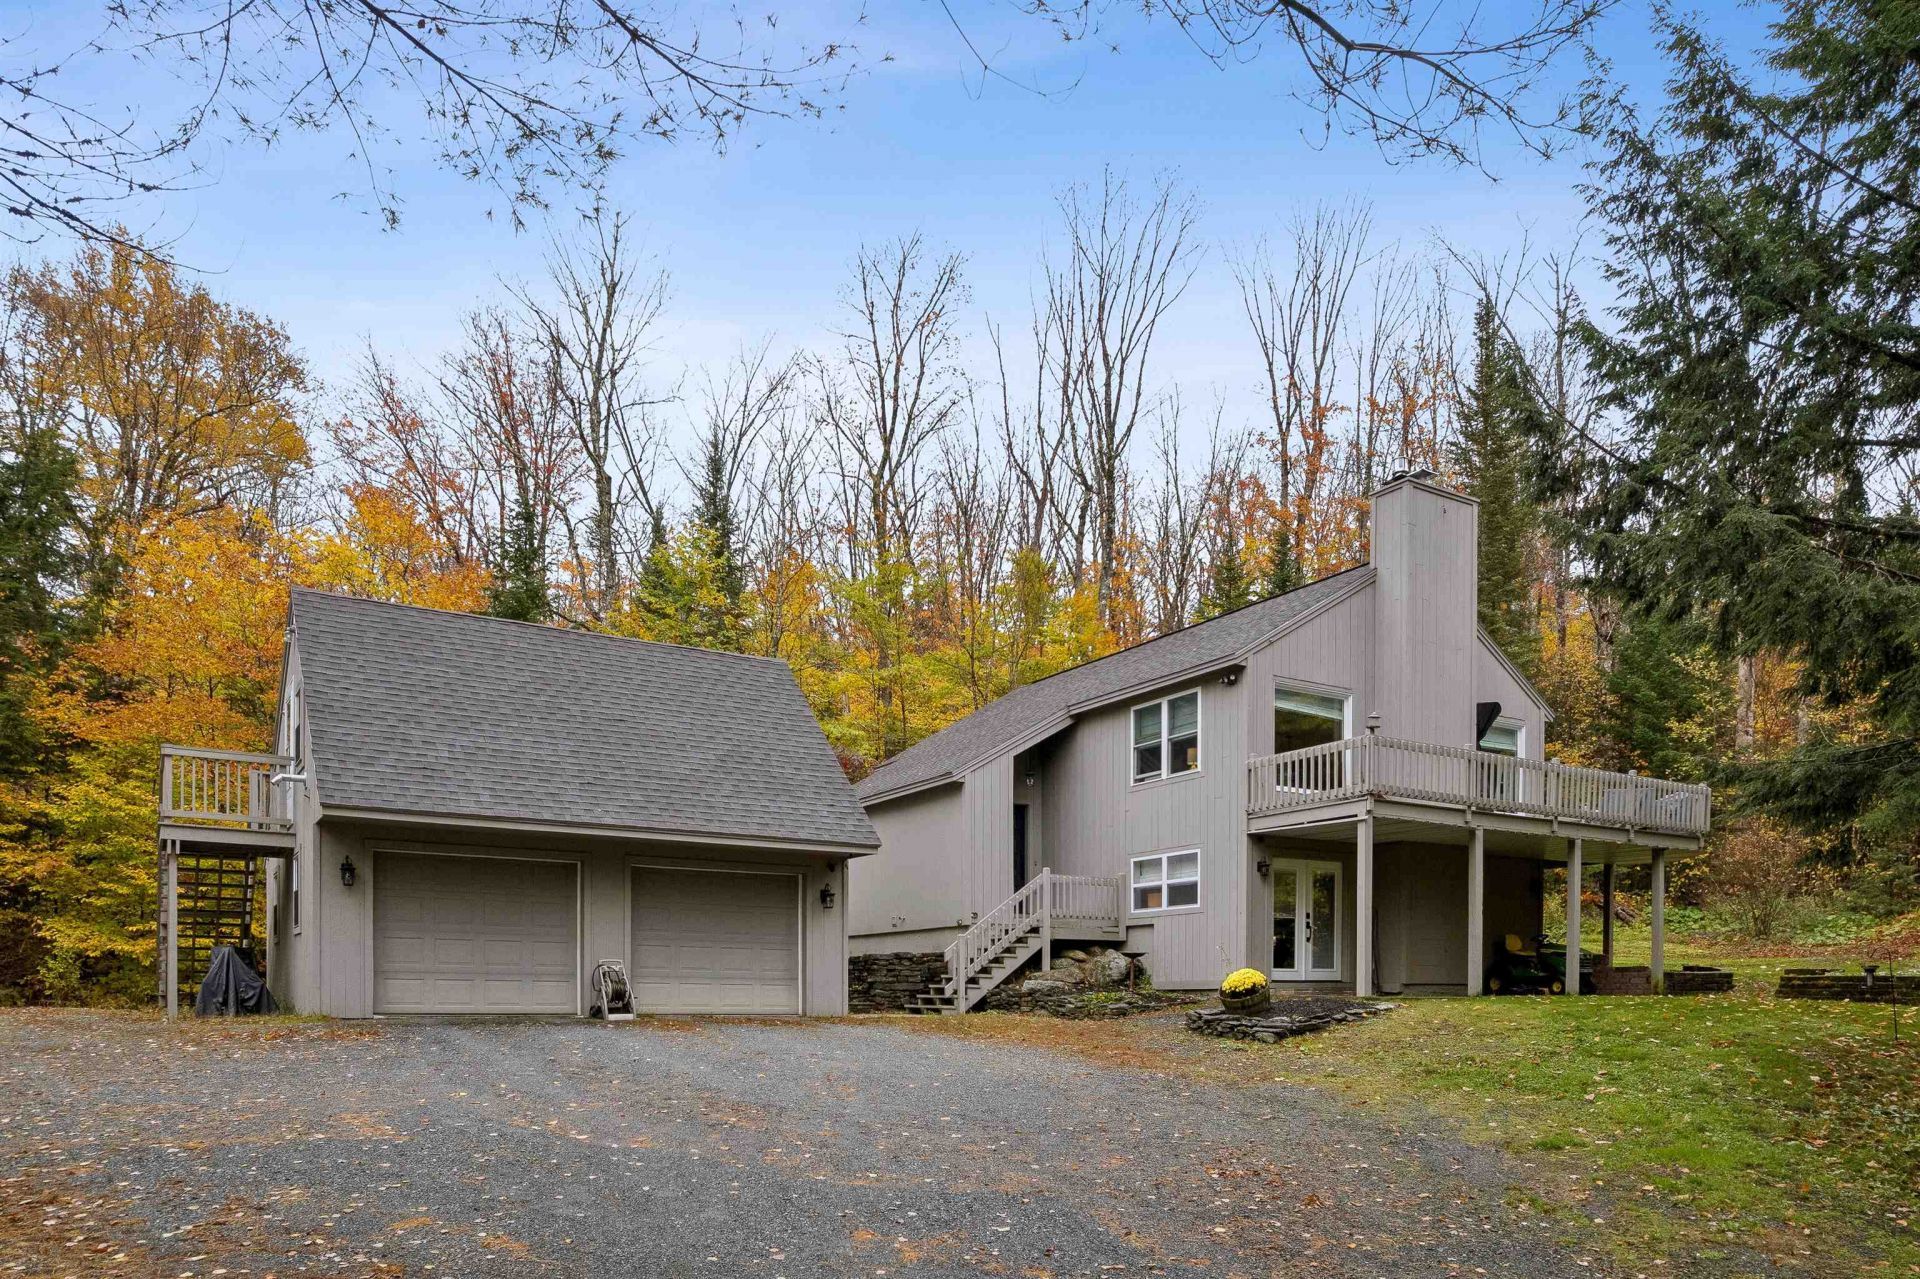
Discover the best of four-season living in Eastman, where contemporary comfort meets an exceptional recreational lifestyle! Tucked away on a dead-end cul-de-sac road, this recently updated 3-bedroom, 2-bath home offers a peaceful setting, an inviting open floor plan, and plenty of space to relax and entertain. Gather in the great room beside the fireplace with an electric stove insert, enjoy casual meals in the eat-in kitchen, or unwind in the separate family room with its own gas stove. The heated finished space above the garage provides a versatile bonus area to suit your needs. Step outside to the wraparound deck and savor the surrounding tranquility. Eastman offers an incredible array of year-round amenities, including groomed cross-country ski trails, ice skating, sledding, snowshoeing, swimming beaches, canoeing, kayaking, fishing, boating, an 18-hole championship golf course, tennis courts, and an indoor pool and exercise facility. With convenient access to I-89, commuting to the Upper Valley is a breeze. Enjoy the perfect blend of comfort, recreation, and convenience in this special Eastman community!
Property Features
Property Type: Residential - Single Family
Basement: Yes
Basement: Daylight, Finished, Full, Interior Stairs, Walkout, Exterior Access
Cooling: None
Garage: 2
Heating: Propane, Baseboard, Hot Water, Wood Stove, Boiler
Home Style: Contemporary
Lot Size: 0.57 Acres
Roof Type: Asphalt Shingle
Stories: 2.0
Taxes: $6,905
Year Built: 1989
Amenities
Ceiling Fan
Primary BR w/ BA
Vaulted Ceiling
Wood Stove Hook-up
Boat Launch
Basketball Court
Deck
Feature Descriptions
Amenities: Exercise Facility, Master Insurance, Playground, Basketball Court, Beach Access, Beach Rights, Docks, Golf Course, Indoor Pool, Tennis Court
Appliances: Dishwasher, Dryer, Microwave, Gas Range, Refrigerator, Washer
Baths 3/4: 1
Baths Full: 1
Construction: Wood Frame, Wood Exterior, Wood Siding
Days on Site: 10
Driveway: Gravel
Electric: 200+ Amp Service, Circuit Breaker(s), Generator, Underground
Equipment: Smoke Detector, Standby Generator
Exterior: Wood Frame, Wood Exterior, Wood Siding
Flood Zone: No
Flooring: Hardwood, Tile
Foundation: Poured Concrete, Wood
Lot: Country Setting, Landscaped, Level, Sloping, Trail/Near Trail, Walking Trails, Wooded, Near Country Club, Near Golf Course, Near Paths, Near Skiing, Neighborhood, Near Hospital
Nearby Bodies of Water: Eastman Pond
Number of Rooms: 8
Parking: Auto Open, Finished, Heated Garage, Storage Above, Garage, Visitor, Detached
Road Frontage: 145
Roads: Cul-de-Sac, Dead End, Gravel, Shared, Unpaved
Sewer: Community
Sq. Ft. Above Grade Finished: 1040
Sq. Ft. Below Grade Finished: 912
Sq. Ft. Total Finished: 1952
Total Stories: 2
Water: Community, Metered, Private
Water Access: Yes
Water Body Type: Pond
Zoning: Residential
Listed By / Shown By
Listed By
Agency Name: Snyder Donegan Real Estate Group
Agency Contact: Cell: 802-272-2799
Agent Name: Bonnie Bergeron

Shown By
Agent Name: Pranee Powers
Agent Phone: (603) 449-4212
Agency Title: A House to Home Realty
Estimate Your Payment
Estimated Payment
$ 2,136.10 per month $1,379.85 Principal & Interest $575.42 Property Tax $180.83 Homeowner's Insurance
46 Butternut Road | MLS# 5114883
This single family home located at 46 Butternut Road, Grantham, NH 03753 is currently listed for sale with an asking price of $620,000. This property was built in 1989 and has 3 bedrooms and 2 full baths with 1952 sq. ft. Search Grantham real estate on praneepowers.ahousetohomerealty.com today.