
BEDS2
BATHS1 full 1 partial
SQUARE FEET1,552
MLS#5116135
STATUSActive
PROPERTY TYPEResidential - Single Family
Listing Courtesy of:
Big Island Real Estate
Agency Phone: 603-329-5903
Associate Name: Thom Gregsak

Property Description
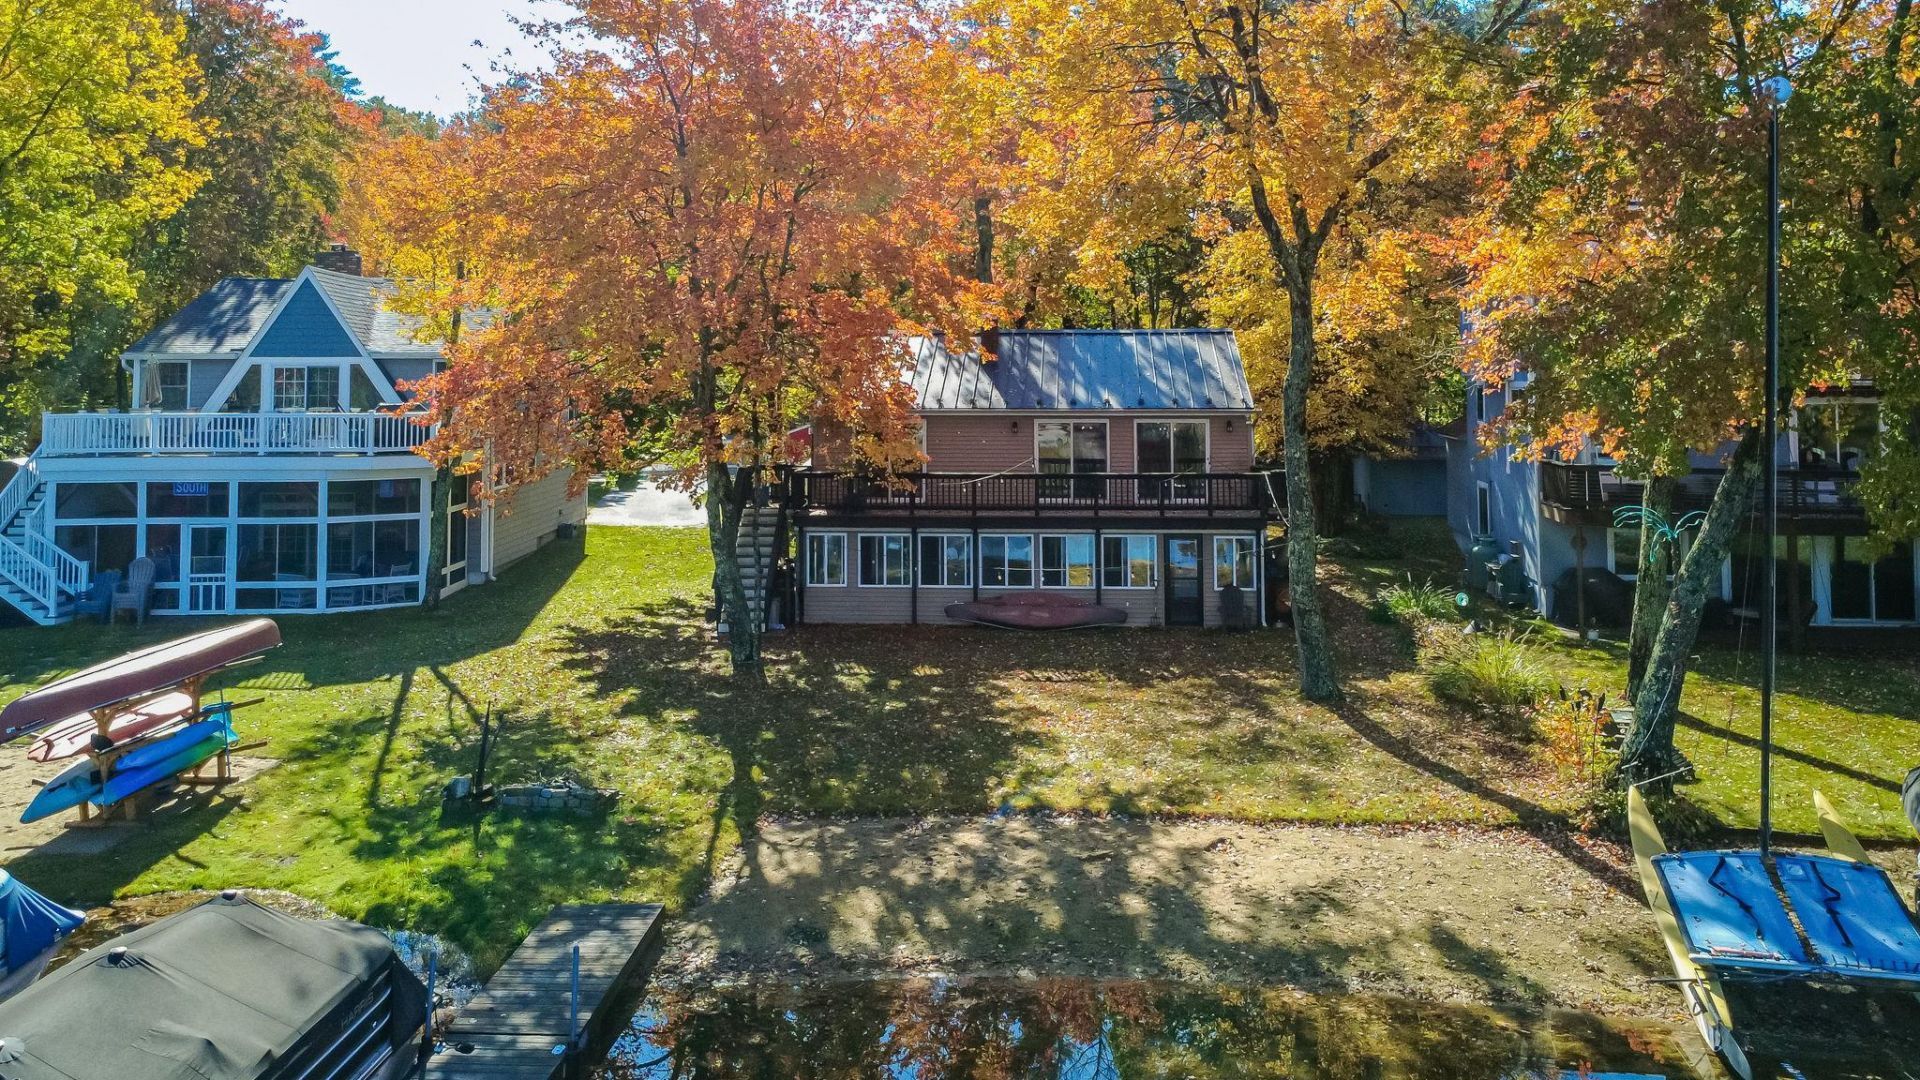
Big Island Pond Waterfront home. Stone fireplace great room with sliding glass door leading to deck and yard. Open concept living area with dining area accented by hardwood floors and a gorgeous view of the water. Great working kitchen accented by SS appliances. Sliding glass door in primary bedroom to soak up the view and leads to the deck. LL offers walk out family room - guest room with closet. laundry room with half bath. Metal roof - Shed. Freshly painted & refreshed hard wood floors. Sandy beach - level lot with 50+-ft on the water. Open House - Sunday November 1st 11am to 1pm.
Property Features
Property Type: Residential - Single Family
Basement: Yes
Basement: Finished, Full, Other, Unfinished, Walkout, Exterior Access
Cooling: Other
Heating: Baseboard
Home Style: Raised Ranch, Split Entry
Lot Size: 0.25 Acres
Roof Type: Metal
Stories: 2.0
Taxes: $15,040
Year Built: 1965
Amenities
Dining Area
1 Fireplace
Basement Laundry
Deck
Covered Porch
Enclosed Porch
Private Dock
Shed
Feature Descriptions
Appliances: Dishwasher, Microwave, Refrigerator, Dual Fuel Range
Baths 1/2: 1
Baths Full: 1
Color: Tan
Construction: Wood Frame
Driveway: Other, Paved
Electric: Circuit Breaker(s)
Exterior: Wood Frame
Flood Zone: Unknown
Flooring: Tile, Wood
Foundation: Other
Lot: Level, View, Near Shopping, Neighborhood
Nearby Bodies of Water: Big Island Pond
Number of Rooms: 6
Road Frontage: 72
Roads: Dead End
Sewer: Leach Field, Septic
Sq. Ft. Above Grade Finished: 952
Sq. Ft. Below Grade Finished: 600
Sq. Ft. Total Finished: 1552
Total Stories: 2
Water: Drilled Well
Water Access: No
Water Body Type: Pond
Water Frontage: 50
Water Rights: Exclusively Owned
Water View: Yes
Zoning: LDR
Room Sizes
Living/Dining: 13.6x19.6 Level - 1
Kitchen: 13.3x10.6 Level - 1
Primary Bedroom: 13.6x11 Level - 1
Bedroom: 11x9 Level - 1
Family Room: 15x19.9 Level - Basement
Den: 18.6x10.6 Level - Basement
Listed By / Shown By
Listed By
Agency Name: Big Island Real Estate
Agent Name: Thom Gregsak
Agency Phone: 603-329-5903

Shown By
Agent Name: Pranee Powers
Agent Phone: (603) 449-4212
Agency Title: A House to Home Realty
Estimate Your Payment
Estimated Payment
$ 4,145.63 per month $2,557.18 Principal & Interest $1,253.33 Property Tax $335.13 Homeowner's Insurance
45 Escumbuit Road | MLS# 5116135
This single family home located at 45 Escumbuit Road, Derry, NH 03038 is currently listed for sale with an asking price of $1,149,000. This property was built in 1965 and has 2 bedrooms and 1 full and 1 partial baths with 1552 sq. ft. Search Derry real estate on praneepowers.ahousetohomerealty.com today.