
BEDS3
BATHS2 full
SQUARE FEET1,296
MLS#5111628
STATUSActive Under Contract
PROPERTY TYPEResidential - Mobile Home
SUBDIVISIONMountainvale
SCHOOLSAU #9
Listing Courtesy of:
KW Coastal and Lakes Mountains Realty/N Conway
Agency Phone: 603-730-5683
Associate Name: Michele Southwick

Property Description
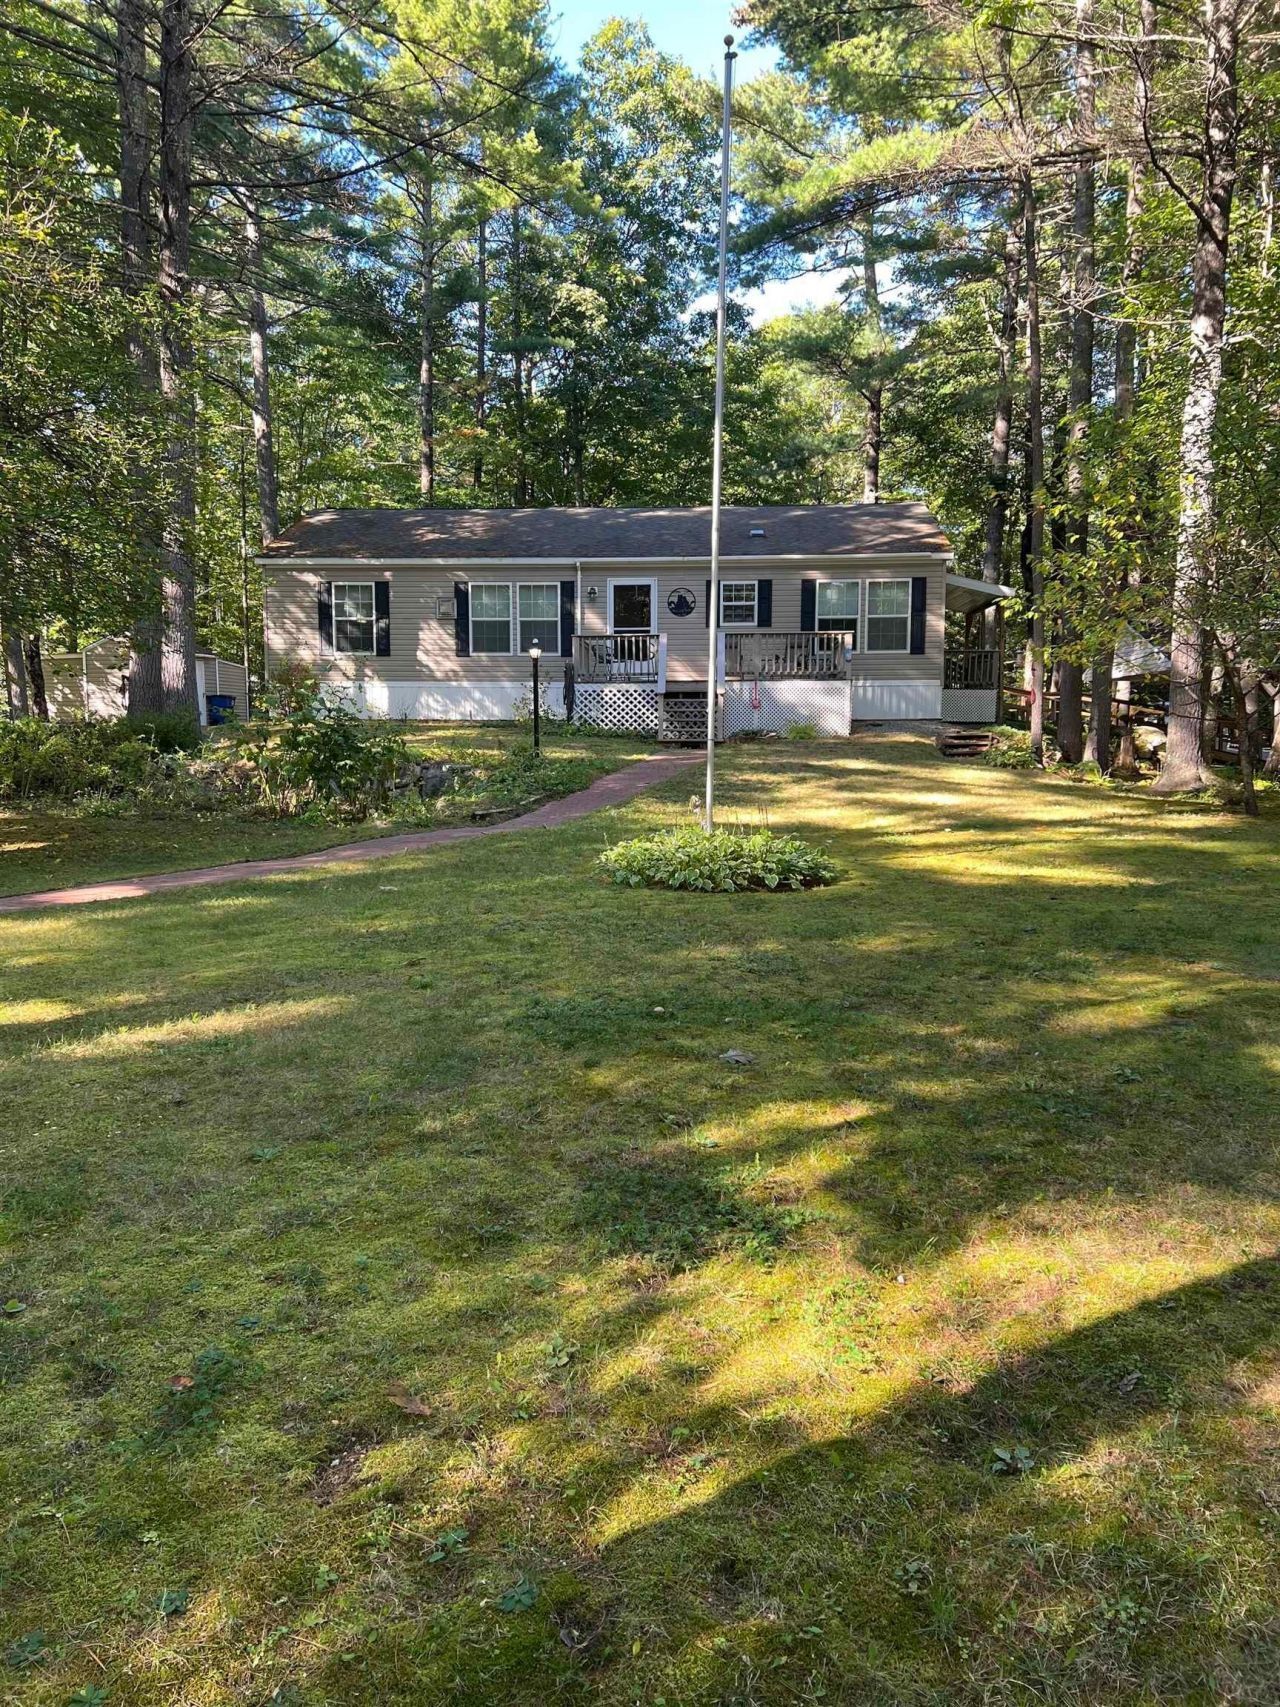
Welcome to one of the most tranquil, beautifully landscaped lots in the entire community. Fantastic curb appeal on a large corner lot, this updated and well maintained 3-bedroom, 2-bathroom home offers modern updates, low-maintenance living, and peaceful outdoor living in a highly desirable 55+ community. Plenty of natural light and a Jotul propane stove provide a very warm and welcoming feel. Ample Storage includes a large storage shed and a covered two-car carport featuring pull-down attic storage and direct access to a ramp that leads to the back entry of home. Just minutes from North Conway, Cranmore Mountain, and the Saco River.
Property Features
Property Type: Residential - Mobile Home
Cooling: None
Heating: Kerosene, Forced Air, Hot Air, Gas Stove
Home Style: Double Wide
Roof Type: Asphalt Shingle
Stories: 1.0
Taxes: $2,215
Year Built: 2009
Amenities
Blinds
Ceiling Fan
Draperies
Kitchen Island
Kitchen/Dining
Primary BR w/ BA
Natural Light
Walk-in Closet
1st Floor Laundry
Deck
Garden Space
Natural Shade
Covered Porch
Shed
Window Screens
Feature Descriptions
Accessibility: 1st Floor Full Bathroom, 1st Floor Hrd Surfce Flr, Laundry Access w/No Steps, No Stairs, One-Level Home, Paved Parking, 1st Floor Laundry
Amenities: Clubhouse, Common Acreage, Snow Removal
Appliances: Electric Cooktop, Dishwasher, Dryer, Range Hood, Microwave, Wall Oven, Refrigerator, Washer, Electric Stove, Domestic Water Heater, Electric Water Heater, Vented Exhaust Fan
Baths 3/4: 1
Baths Full: 1
Color: Beige
Construction: Vinyl Siding
Days on Site: 35
Driveway: Paved
Electric: 100 Amp Service, Circuit Breaker(s)
Equipment: Gas Stove
Exterior: Vinyl Siding
Fee Includes: Plowing, Sewer, Water, Park Fees, Park Rent
Flood Zone: No
Flooring: Vinyl Plank
Foundation: Post/Piers, Skirted
Lot: Corner, Country Setting, Landscaped, Level, Walking Trails, Near Snowmobile Trails, Near Hospital
Number of Rooms: 6
Parking: Storage Above, On-Site, Covered, Carport
Roads: Paved, Shared, Privately Maintained
Sewer: Community, On-Site Septic Exists
Sq. Ft. Above Grade Finished: 1296
Sq. Ft. Total Finished: 1296
Total Stories: 1
Water: Community, Shared
Zoning: Residential
Room Sizes
Kitchen/Dining: 12x12 Level - 1
Living Room: 15x16.6 Level - 1
Bedroom: 10.6x12 Level - 1
Bedroom: 10.6x13 Level - 1
Primary Bedroom: 13x15.6 Level - 1
Laundry Room: 5x6 Level - 1
Porch: 18x10 Level - 1
Porch: 14x6 Level - 1
Local Schools
High School: A. Crosby Kennett Sr. High
Middle School: A. Crosby Kennett Middle Sch
Elementary School: Pine Tree Elem
School District: SAU #9
Listed By / Shown By
Listed By
Agency Name: KW Coastal and Lakes Mountains Realty/N Conway
Agent Name: Michele Southwick
Agency Phone: 603-730-5683

Shown By
Agent Name: Pranee Powers
Agent Phone: (603) 449-4212
Agency Title: A House to Home Realty
Estimate Your Payment
Estimated Payment
$ 625.10 per month $389.47 Principal & Interest $184.58 Property Tax $51.04 Homeowner's Insurance
40 Wildwood Way | MLS# 5111628
This single family home located at 40 Wildwood Way, Conway, NH 03813 is currently listed for sale with an asking price of $175,000. This property was built in 2009 and has 3 bedrooms and 2 full baths with 1296 sq. ft. Wildwood Way is located in the Mountainvale subdivision within the SAU #9 school district. Search Mountainvale real estate on praneepowers.ahousetohomerealty.com today.