
BEDS3
BATHS1 full 1 partial
SQUARE FEET1,943
MLS#5098356
STATUSActive
PROPERTY TYPEResidential - Single Family
SCHOOLGilmanton Sch Dsct SAU #79
Listing Courtesy of:
Coldwell Banker Realty Gilford NH
Associate Name: Mel McShane
Agency Contact: Off: 603-524-2255

Property Description
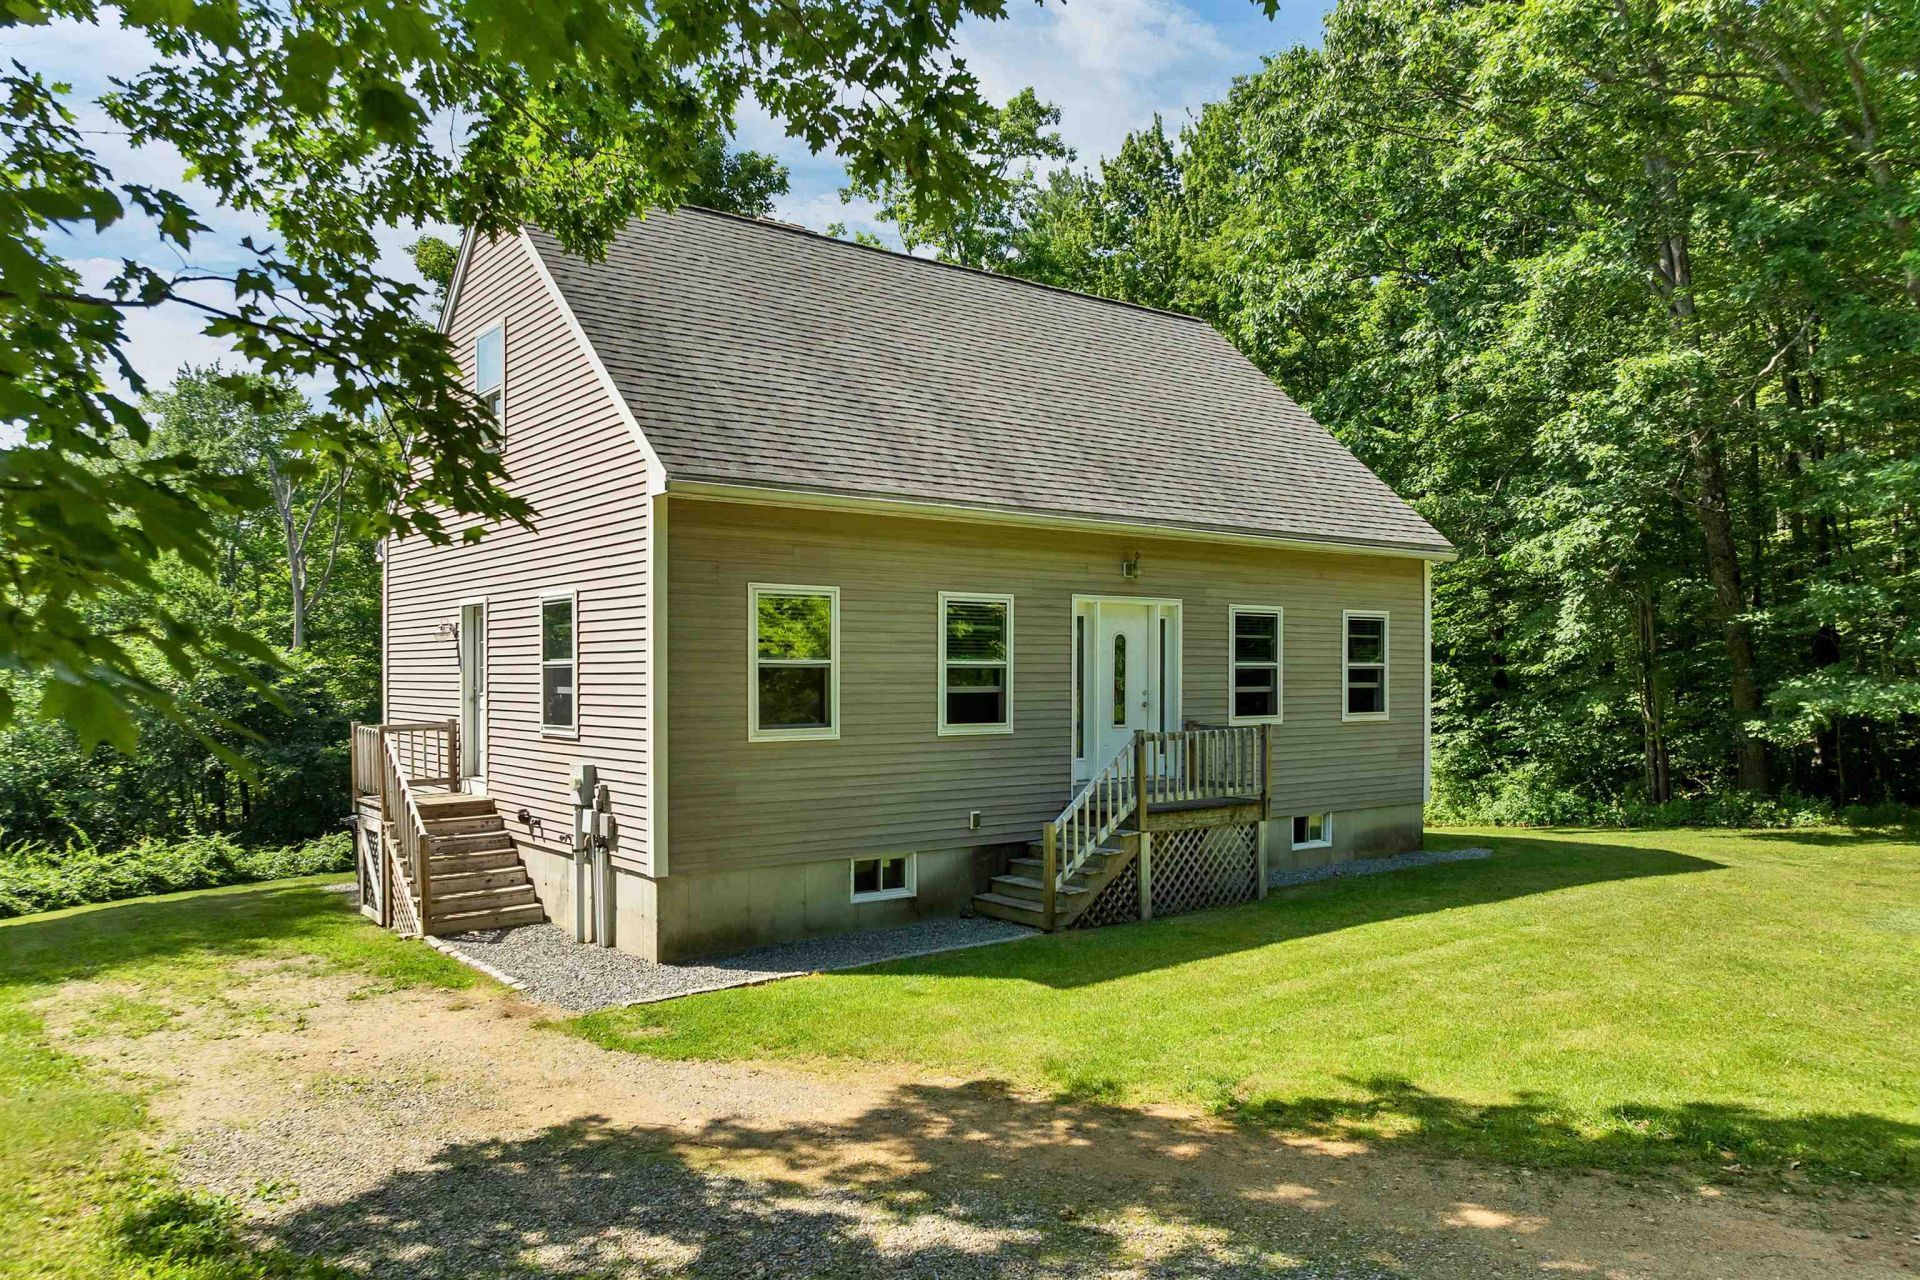
**OPEN HOUSE SATURDAY 7/18 11:30-1:30. Welcome to 40 Skelley Manor Road! This 3 bedroom 1.5 bath timeless and updated cape sits peacefully on 2.19 acres. Surrounded by conservation land but easily commutable north and south, this home offers ease of living and plenty of space to expand. Some key features include; natural light throughout, coffered ceiling, nicely sized rooms, side entry mudroom, main floor laundry, fresh paint throughout, updated bathrooms, a partially finished walkout lower level, and a private landscaped yard. There has been a pride of ownership and meticulous care. Gilmanton is a quintessential rural New England town which is rich in history and community, centrally located and minutes to Crystal Lake, Lake Winnipesaukee, shopping, hiking, skiing, dining, and all that the beautiful Lakes Region has to offer.
Property Features
Property Type: Residential - Single Family
Basement: Yes
Basement: Concrete, Full, Other, Partially Finished, Interior Stairs, Storage Space, Walkout
Cooling: Multi Zone
Heating: Multi Fuel, Baseboard, Hot Water, Gas Stove, Wood Stov
Home Style: Cape, Walk-Out
Lot Size: 2.19 Acres
Roof Type: Architectural Shingle
Stories: 2.0
Taxes: $6,906
Year Built: 2004
Amenities
Blinds
Dining Area
Kitchen Island
Natural Light
Skylight
Indoor Storage
Vaulted Ceiling
Window Treatment
1st Floor Laundry
Deck
Garden Space
Natural Shade
Other - See Remarks
Window Screens
Feature Descriptions
Accessibility: 1st Floor 1/2 Bathroom, 1st Floor Hrd Surfce Flr, Access to Parking, Bathroom w/5 Ft. Diameter, Bathroom w/Tub, Hard Surface Flooring, Kitchen w/5 Ft. Diameter
Appliances: Dishwasher, Dryer, Gas Range, Refrigerator, Water Heater
Baths 1/2: 1
Baths Full: 1
Color: Tan
Construction: Vinyl Siding
Construction Status: Existing
Days on Site: 11
Driveway: Dirt, Gravel, Other
Electric: 200+ Amp Service, Circuit Breaker(s)
Equipment: Air Conditioner, Window AC, CO Detector, Satellite Dish, HW/Batt Smoke Detector
Exterior: Vinyl Siding
Flood Zone: Unknown
Flooring: Hardwood, Laminate, Tile, Vinyl, Vinyl Plank
Foundation: Concrete
Lot: Beach Access, Landscaped, Level, Other, Secluded, Walking Trails, Wooded, Abuts Conservation, Near Golf Course, Near School(s)
Number of Rooms: 9
Road Frontage: 195
Roads: Gravel, Paved, Unpaved, Privately Maintained
Sewer: 1250 Gallon, Existing Leach Field, Private, Septic
Sq. Ft. Above Grade Finished: 1680
Sq. Ft. Below Grade Finished: 263
Sq. Ft. Total Finished: 1943
Total Stories: 2
Water: Drilled Well
Zoning: Rural
Room Sizes
Kitchen: 16.8x15.4 Level - 1
Dining Room: 13.9x13.11 Level - 1
Living Room: 15.2x13.10 Level - 1
Primary Bedroom: 15.2x18.2 Level - 2
Bedroom: 13.9x18.2 Level - 2
Bonus Room: 10.1x11.6 Level - Basement
Laundry Room: 6.11x9.4 Level - 1
Other: 12.5x11.8 Level - Basement
Local Schools
High School: Gilford High School
School District: Gilmanton Sch Dsct SAU #79
Listed By / Shown By
Listed By
Agency Name: Coldwell Banker Realty Gilford NH
Agency Contact: Off: 603-524-2255
Agent Name: Mel McShane

Shown By
Agent Name: Pranee Powers
Agent Phone: (603) 449-4212
Agency Title: A House to Home Realty
Estimate Your Payment
Estimated Payment
$ 1,824.05 per month $1,103.88 Principal & Interest $575.50 Property Tax $144.67 Homeowner's Insurance
40 Skelley Manor Road | MLS# 5098356
This single family home located at 40 Skelley Manor Road, Gilmanton, NH 03237 is currently listed for sale with an asking price of $496,000. This property was built in 2004 and has 3 bedrooms and 1 full and 1 partial baths with 1943 sq. ft. Skelley Manor Road is located within the Gilmanton Sch Dsct SAU #79 school district. Search Gilmanton real estate on praneepowers.ahousetohomerealty.com today.