
BEDS4
BATHS1 full
SQUARE FEET1,614
MLS#5095566
STATUSActive
PROPERTY TYPEResidential - Single Family
SCHOOLStewartstown
Listing Courtesy of:
A Notch Above Real Estate LLC
Agency Phone: 603-538-9922
Associate Name: Joey Sweatt

Property Description
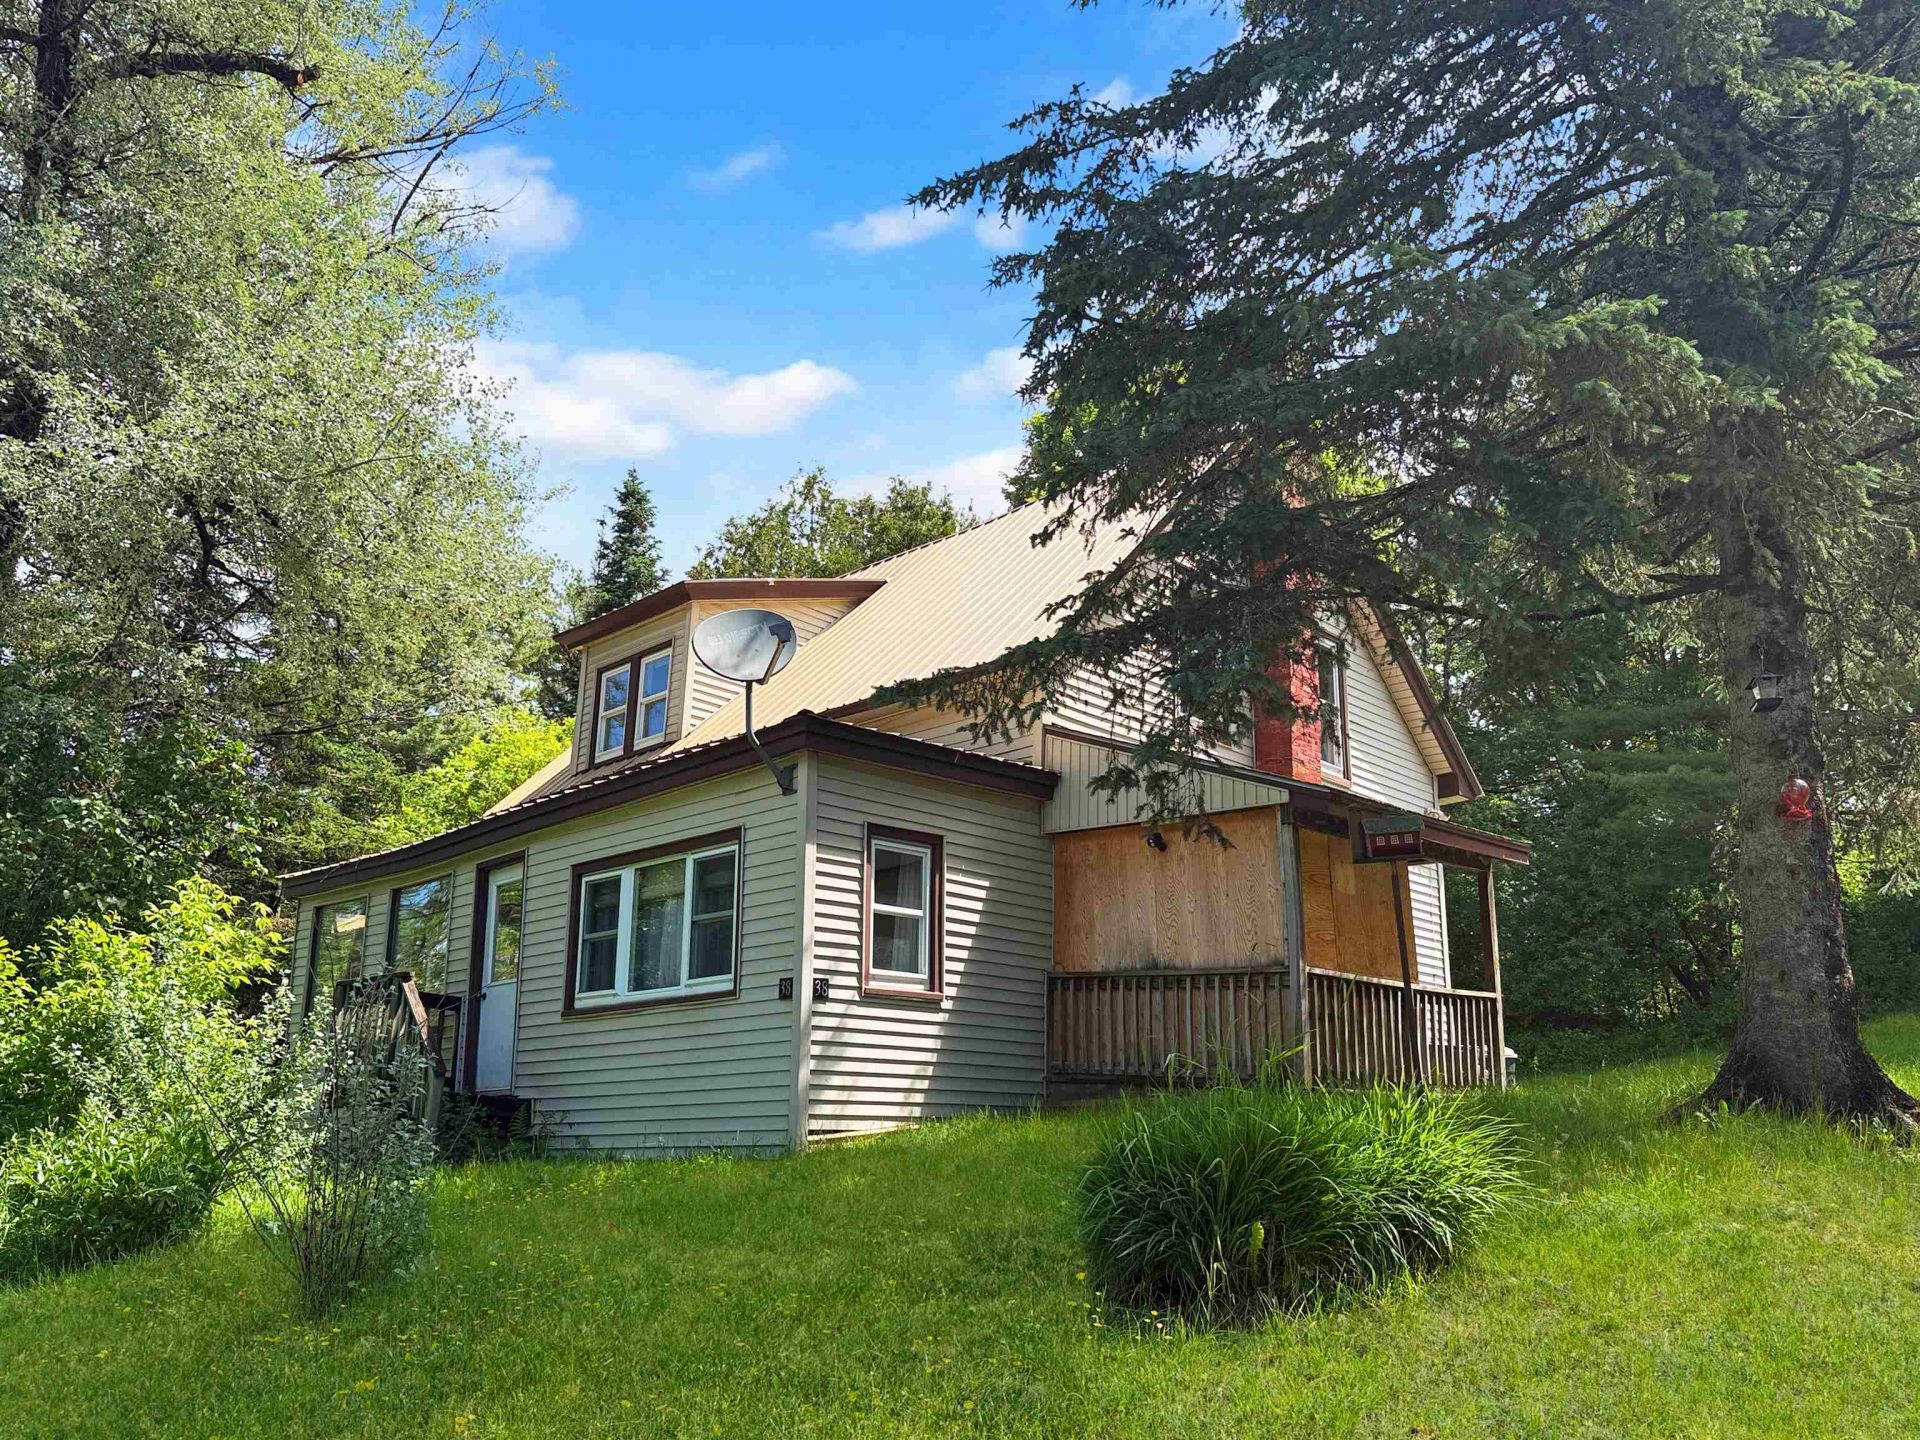
DIRECT SNOWMOBILE AND ATV TRAIL ACCESS!!! Looking for an affordable North Country getaway with room for your riding crew? Welcome to 38 High Street in West Stewartstown, NH, a spacious four-plus-bedroom home that could make a comfortable ATV and snowmobile camp or a year-round residence. With nearby trail access and plenty of sleeping space, this property offers a practical way to enjoy northern New Hampshire without the expense of booking accommodations for every trip. The main level features a large eat-in kitchen, a separate dining room for gathering over meals or planning the next day's ride, and a comfortable living room for relaxing after time outdoors. Two first-floor bedrooms, a full bathroom, and a dedicated laundry room add convenience, especially when it's time to wash trail clothes and get ready for another adventure. Upstairs, two additional bedrooms and a bonus room provide flexibility for guests, hobbies, or gear storage. A large enclosed sun porch offers another place to unwind, while the covered entry provides shelter as you come and go. Set on a manageable 0.23-acre lot close to local amenities, this Stewartstown home lets you spend more time enjoying the Great North Woods. Explore the area's ATV and snowmobile trails, fish, hunt, hike, or simply settle in for a relaxing weekend away. Whether you're searching for an affordable home in Stewartstown, NH, or a North Country camp with space to share, 38 High Street offers room, convenience, and an inviting home base for four-season recreation.
Property Features
Property Type: Residential - Single Family
Basement: Yes
Basement: Bulkhead, Concrete, Concrete Floor, Dirt Floor, Full, Interior Stairs, Storage Space, Sump Pump, Unfinished, Interior Access, Exterior Access, Basement Stairs
Cooling: None
Heating: Oil, Hot Air
Home Style: Cape
Lot Size: 0.23 Acres
Roof Type: Metal
Stories: 2.0
Taxes: $1,937
Year Built: 1895
Amenities
Attic with Hatch/Scuttle
Dining Area
Laundry Hook-ups
Living/Dining
Natural Light
Indoor Storage
Covered Porch
Enclosed Porch
Feature Descriptions
Appliances: Electric Range, Refrigerator
Baths Full: 1
Color: Tan
Construction: Wood Frame
Days on Site: 133
Driveway: Common/Shared, Gravel
Electric: 100 Amp Service, Circuit Breaker(s)
Equipment: Smoke Detector
Exterior: Wood Frame
Flood Zone: No
Foundation: Concrete, Stone
Lot: Level, Mountain View, Open, Slight, Sloping, Trail/Near Trail, View, In Town, Near Snowmobile Trails, Near ATV Trail
Number of Rooms: 8
Parking: Driveway
Road Frontage: 100
Roads: Paved, Public Maintained Road
Sewer: Public
Sq. Ft. Above Grade Finished: 1614
Sq. Ft. Total Finished: 1614
Total Stories: 2
Water: Public
Local Schools
High School: Choice
Middle School: Stewartstown Community School
Elementary School: Stewartstown Community Sch
School District: Stewartstown
Listed By / Shown By
Listed By
Agency Name: A Notch Above Real Estate LLC
Agent Name: Joey Sweatt
Agency Phone: 603-538-9922

Shown By
Agent Name: Pranee Powers
Agent Phone: (603) 449-4212
Agency Title: A House to Home Realty
Estimate Your Payment
Estimated Payment
$ 476.07 per month $278.20 Principal & Interest $161.42 Property Tax $36.46 Homeowner's Insurance
38 High Street | MLS# 5095566
This single family home located at 38 High Street, Stewartstown, NH 03576 is currently listed for sale with an asking price of $125,000. This property was built in 1895 and has 4 bedrooms and 1 full baths with 1614 sq. ft. High Street is located within the Stewartstown school district. Search Stewartstown real estate on praneepowers.ahousetohomerealty.com today.