
BEDS4
BATHS2 full 1 partial
SQUARE FEET3,611
MLS#5113494
STATUSActive
PROPERTY TYPEResidential - Single Family
SCHOOLChester
Listing Courtesy of:
BHG Masiello Keene
Agency Phone: 603-352-5433
Associate Name: Nancy Panza

Property Description
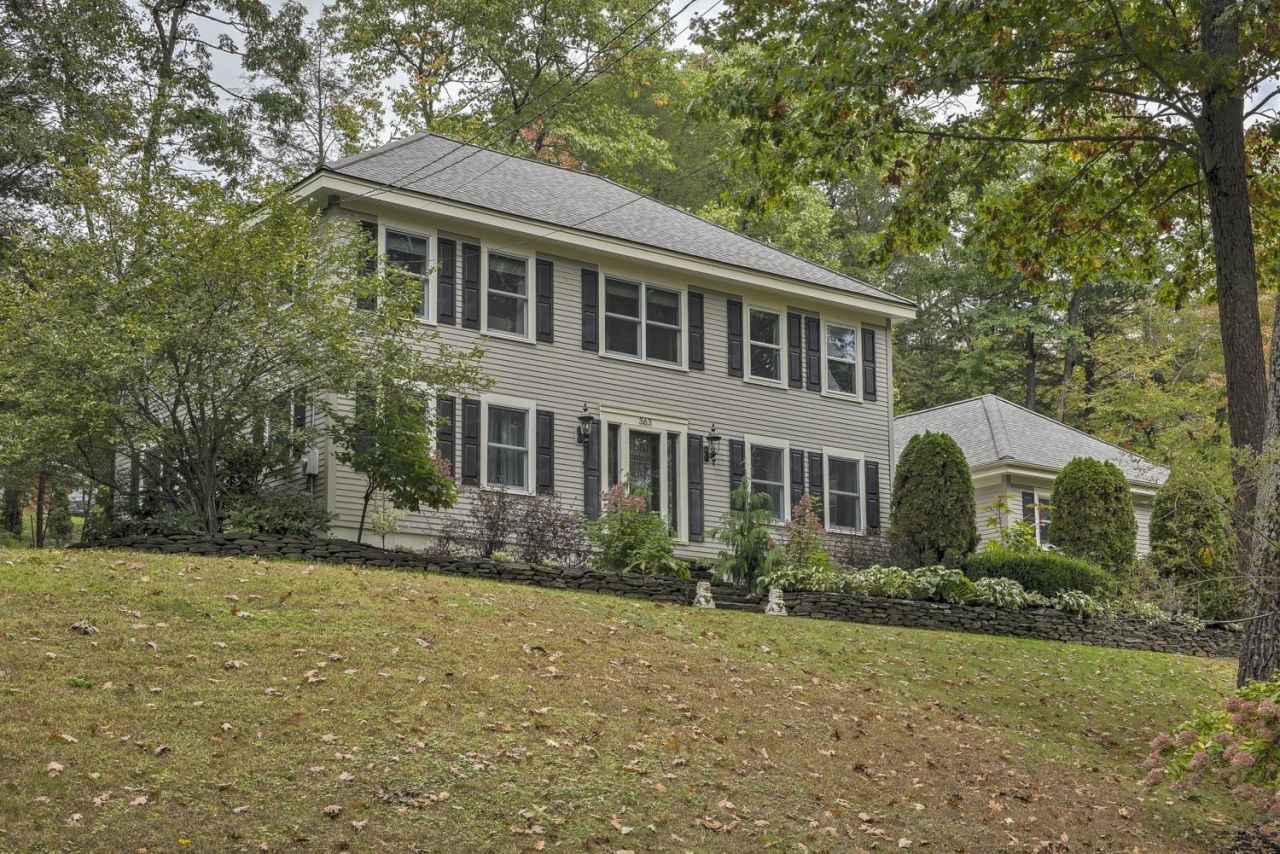
Welcome to your dream Colonial in the charming Village of Spofford, NH, just moments from Spofford Lake. Enjoy peekaboo lake views from this beautifully maintained 4-bdrm, 3-bath home, where detailed craftsmanship and thoughtful upgrades shine in every room. Highlights include: Four spacious bedrooms (one on first floor), 3-car garage, classic colonial architecture with timeless curb appeal, whole house generator for year-round peace of mind. From the moment you arrive, the care and quality are unmistakable. Whether hosting holiday gatherings, riding out a winter storm in comfort, swimming, boating, fishing, sunset strolls or catching a glimpse of the water from home, this property delivers style, security and lasting value. Homes like this don't last. Schedule your private showing today!
Property Features
Property Type: Residential - Single Family
Basement: Yes
Basement: Concrete, Full, Partially Finished
Cooling: Mini Split
Fenced: Yes
Garage: 3 car attached
Heating: Oil, Radiant, Radiant Floor
Home Style: Colonial
Lot Size: 2.54 Acres
Roof Type: Bitumen, Asphalt Shingle
Stories: 2.0
Taxes: $10,838
Year Built: 2001
Amenities
Blinds
Kitchen Island
Primary BR w/ BA
Walk-in Closet
Whirlpool Tub
1st Floor Laundry
Basement Laundry
Partial Fence
Natural Shade
Shed
Feature Descriptions
Appliances: Electric Cooktop, Dishwasher, Disposal, Dryer, Refrigerator, Washer, Water Heater off Boiler, Induction Cooktop, Exhaust Fan
Baths 1/2: 1
Baths Full: 2
Construction: Wood Frame, Other Exterior
Days on Site: 21
Driveway: Paved
Electric: Circuit Breaker(s)
Equipment: Standby Generator
Exterior: Wood Frame, Other Exterior
Flood Zone: Unknown
Flooring: Carpet, Hardwood, Tile
Foundation: Concrete
Lot: Level, Sloping
Number of Rooms: 9
Parking: Auto Open, Direct Entry, Driveway, Garage, Attached
Road Frontage: 201
Roads: Public
Sewer: Private
Sq. Ft. Above Grade Finished: 2492
Sq. Ft. Below Grade Finished: 1119
Sq. Ft. Total Finished: 3611
Total Stories: 2
Water: Drilled Well
Zoning: Residential
Room Sizes
Kitchen: 15x13 Level - 1
Dining Room: 11x 16 Level - 1
Living Room: 16 x14 Level - 1
Family Room: 16x 14 Level - 1
Primary Bedroom: 16 x16 Level - 2
Bedroom: 14 x13 Level - 2
Bedroom: 14x 16 Level - 2
Bedroom: 11 x15 Level - 1
Media Room: 18 x 21 Level - Basement
Local Schools
High School: Keene High School
Middle School: Chesterfield School
Elementary School: Chesterfield School
School District: Chester
Listed By / Shown By
Listed By
Agency Name: BHG Masiello Keene
Agent Name: Nancy Panza
Agency Phone: 603-352-5433

Shown By
Agent Name: Pranee Powers
Agent Phone: (603) 449-4212
Agency Title: A House to Home Realty
Estimate Your Payment
Estimated Payment
$ 3,357.22 per month $2,169.70 Principal & Interest $903.17 Property Tax $284.35 Homeowner's Insurance
363 North Shore Road | MLS# 5113494
This single family home located at 363 North Shore Road, Chesterfield, NH 03462 is currently listed for sale with an asking price of $974,900. This property was built in 2001 and has 4 bedrooms and 2 full and 1 partial baths with 3611 sq. ft. North Shore Road is located within the Chester school district. Search Chesterfield real estate on praneepowers.ahousetohomerealty.com today.