
BEDS2
BATHS2 full
SQUARE FEET1,188
MLS#5116145
STATUSActive
PROPERTY TYPEResidential - Mobile Home
SUBDIVISIONTara Estates
Listing Courtesy of:
BHHS Verani Seacoast
Associate Name: Jill Colby Re
Agency Contact: Cell: 603-686-2269

Property Description
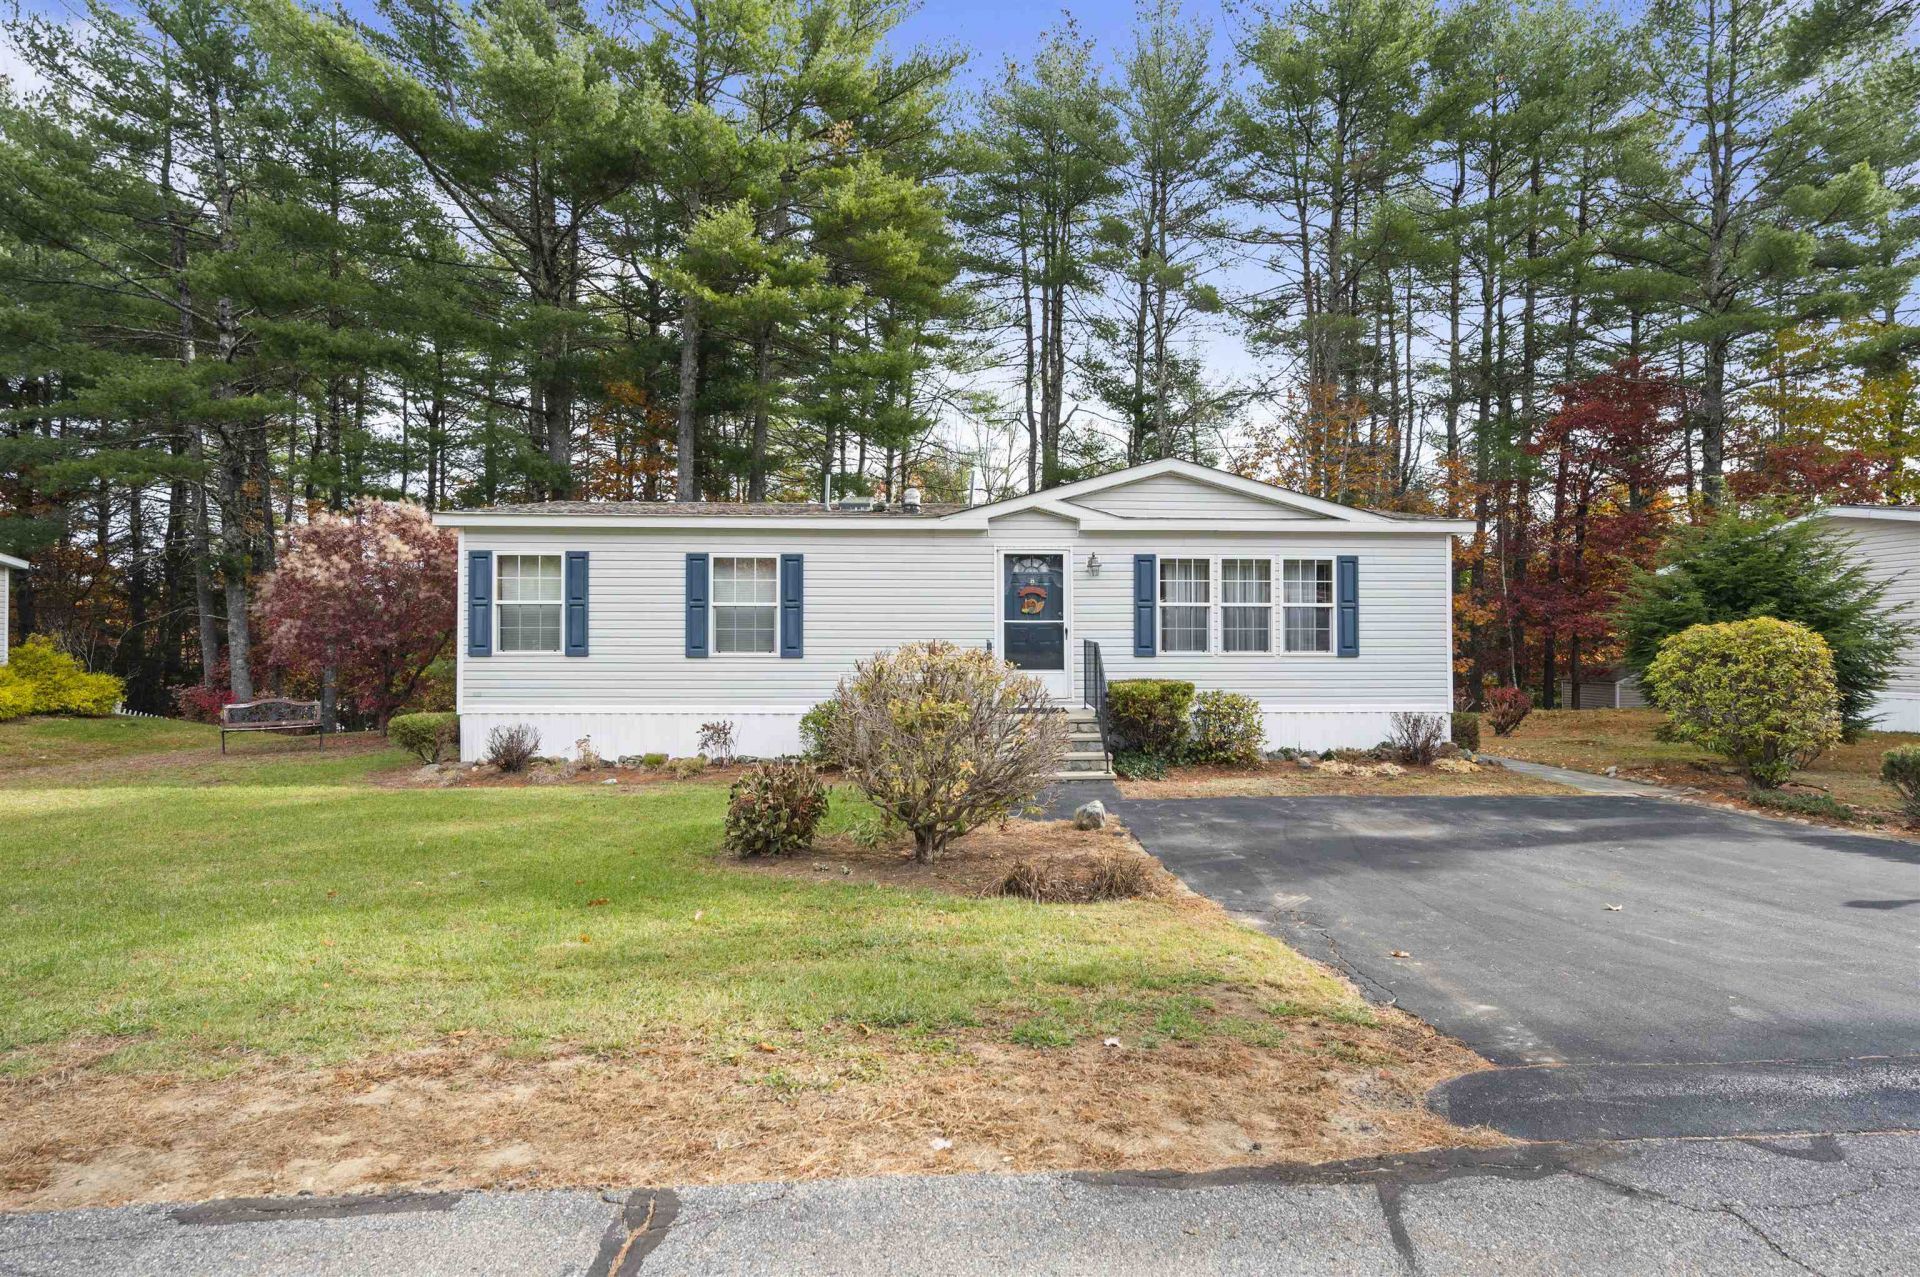
Welcome to Tara Estates, one of the area's most sought-after 55+ communities! This well-maintained 2-bedroom, 2-bath home offers comfortable single-level living in a peaceful setting. Step inside to a spacious living room that seamlessly connects to the dining area, creating an inviting space for everyday living and entertaining. The bright, functional kitchen provides ample cabinet storage and is complemented by a separate laundry room for added convenience. The home features two generously sized bedrooms, including a primary suite with a private full bath. Additional highlights include central air conditioning and a newer hot water heater. Enjoy your morning coffee or unwind in the inviting three-season sunroom overlooking the beautifully landscaped backyard. Outdoor enthusiasts will appreciate the raised garden beds and convenient storage shed, perfect for gardening tools and seasonal items. Don't miss this opportunity to enjoy easy living in a welcoming community close to shopping, dining, and local amenities. Schedule your showing today and discover all that this charming home and Tara Estates have to offer, including an active clubhouse and vibrant community atmosphere.
Property Features
Property Type: Residential - Mobile Home
Cooling: Central AC
Heating: Forced Air
Home Style: Double Wide
Roof Type: Asphalt Shingle
Stories: 1.0
Taxes: $2,738
Year Built: 1998
Amenities
Ceiling Fan
Dining Area
Skylight
1st Floor Laundry
Deck
Garden Space
Enclosed Porch
Shed
Feature Descriptions
Accessibility: 1st Floor Bedroom, Paved Parking, 1st Floor Laundry
Amenities: Clubhouse, Exercise Facility, Playground, Common Acreage, RV Parking, Snow Removal, Trash Removal
Appliances: Dishwasher, Dryer, Microwave, Refrigerator, Washer, Electric Stove
Baths Full: 2
Color: Light Gray
Construction: Vinyl Siding
Driveway: Paved
Electric: Circuit Breaker(s)
Exterior: Vinyl Siding
Fee: $720/Monthly
Fee 2: $720/One-Time
Fee Includes: Plowing, Recreation, Trash, Park Rent
Flood Zone: No
Flooring: Carpet, Laminate
Foundation: Concrete Slab
Lot: Country Setting, Landscaped, Wooded, Near Golf Course, Near Shopping, Neighborhood, Rural, Near Hospital
Number of Rooms: 6
Parking: Driveway
Restrictions: 55 and Over
Roads: Association, Paved
Sewer: Public
Sq. Ft. Above Grade Finished: 1188
Sq. Ft. Total Finished: 1188
Total Stories: 1
Water: Public
Zoning: Residential
Listed By / Shown By
Listed By
Agency Name: BHHS Verani Seacoast
Agency Contact: Cell: 603-686-2269
Agent Name: Jill Colby Re

Shown By
Agent Name: Pranee Powers
Agent Phone: (603) 449-4212
Agency Title: A House to Home Realty
Estimate Your Payment
Estimated Payment
$ 681.27 per month $400.60 Principal & Interest $228.17 Property Tax $52.50 Homeowner's Insurance
36 Murray Drive | MLS# 5116145
This single family home located at 36 Murray Drive, Rochester, NH 03868 is currently listed for sale with an asking price of $180,000. This property was built in 1998 and has 2 bedrooms and 2 full baths with 1188 sq. ft. Murray Drive is located in the Tara Estates subdivision. Search Tara Estates real estate on praneepowers.ahousetohomerealty.com today.