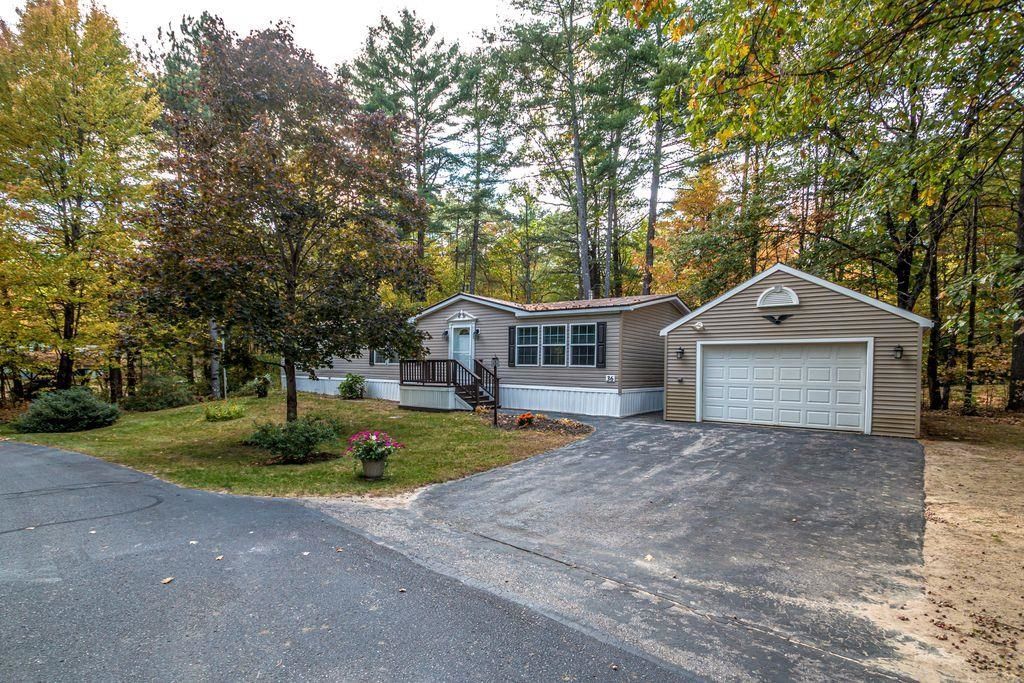

BEDS3
BATHS2 full
SQUARE FEET1,812
MLS#5113464
STATUSActive
PROPERTY TYPEResidential - Mobile Home
SUBDIVISIONMtnVale MHP 55 Older
SCHOOLSAU #9
Listing Courtesy of:
Black Bear Realty
Agency Phone: 603-383-8080
Associate Name: Debra Phaneuf

Property Description
Welcome to MountainVale 55 & Older Community. This lovely home has been well cared for over the years, designed to please from the landscaping to the beautiful flag pole. The convenience of one level living with Garage!! Bonus! Featuring three spacious bedrooms, 2 full baths, extended dining and living area, gas fireplace, plus an added bonus, 3 Season room off the back. New appliances, Gas Stove, Fridge & Dishwasher. Lots of privacy, everything on one floor, so many conveniences, close to all Valley activity, just minutes away. Don't delay, view today!!
Property Features
Property Type: Residential - Mobile Home
Basement: Crawl Space
Cooling: None
Garage: 1
Heating: Propane, Oil, Forced Air, Hot Air, Monitor Type, Gas Fi
Home Style: Ranch
Roof Type: Metal
Stories: 1.0
Taxes: $2,297
Year Built: 2001
Amenities
Ceiling Fan
Dining Area
Gas Fireplace
Fireplace Screens/Equip
Hearth
Kitchen Island
Kitchen/Dining
Primary BR w/ BA
Natural Light
Soaking Tub
Vaulted Ceiling
Walk-in Closet
1st Floor Laundry
Garden Space
Porch
Screened Porch
Feature Descriptions
Accessibility: 1st Floor Full Bathroom, 1st Floor Hrd Surfce Flr, Access to Common Areas, Bathroom w/Tub, Hard Surface Flooring, One-Level Home, Paved Parking, 1st Floor Laundry
Amenities: Clubhouse, Common Acreage
Appliances: Dishwasher, Dryer, Microwave, Refrigerator, Washer, Gas Stove, Electric Water Heater, Owned Water Heater, Exhaust Fan
Baths Full: 2
Color: Beige
Construction: Fiberglss Batt Insulation, Vinyl Siding
Days on Site: 22
Driveway: Paved
Electric: 100 Amp Service, Circuit Breaker(s), On-Site
Equipment: CO Detector, Smoke Detector
Exterior: Fiberglss Batt Insulation, Vinyl Siding
Fee: $700/Monthly
Fee Includes: Sewer, Water, Park Rent
Flood Zone: No
Flooring: Laminate, Vinyl, Wood
Foundation: Concrete Slab
Lot: Country Setting, Interior Lot, Landscaped, Wooded, Near Paths, Near Shopping, Near Skiing, Near Snowmobile Trails, Near Hospital, Near School(s)
Number of Rooms: 7
Parking: Driveway, Garage, Parking Spaces 2
Restrictions: # of Occupants,55 and Over, Age Limits
Roads: Paved, Shared, Privately Maintained
Sale Inclusions: Building Only
Sewer: Community, Leach Field, On-Site Septic Exists, Septic
Sq. Ft. Above Grade Finished: 1812
Sq. Ft. Total Finished: 1812
Total Stories: 1
Water: Community, Shared
Zoning: Residential
Room Sizes
Foyer: 8X9 Level - 1
Kitchen: 14X20 Level - 1
Living/Dining: 18X30 Level - 1
Primary Bedroom: 17.6 X 14 Level - 1
Bathroom Full: 14X13 Level - 1
Laundry Room: 8X6 Level - 1
Bathroom Full: 9X5 Level - 1
Bedroom: 13X11 Level - 1
Bedroom: 13.6 X 11 Level - 1
Bonus Room: 11X16 Level - 1
Local Schools
High School: A. Crosby Kennett Sr. High
Middle School: A. Crosby Kennett Middle Sch
Elementary School: Pine Tree Elem
School District: SAU #9
Listed By / Shown By
Listed By
Agency Name: Black Bear Realty
Agent Name: Debra Phaneuf
Agency Phone: 603-383-8080

Shown By
Agent Name: Pranee Powers
Agent Phone: (603) 449-4212
Agency Title: A House to Home Realty
Estimate Your Payment
Estimated Payment
$ 641.75 per month $398.15 Principal & Interest $191.42 Property Tax $52.18 Homeowner's Insurance
36 Cardinal Way | MLS# 5113464
This single family home located at 36 Cardinal Way, Conway, NH 03813 is currently listed for sale with an asking price of $178,900. This property was built in 2001 and has 3 bedrooms and 2 full baths with 1812 sq. ft. Cardinal Way is located in the MtnVale MHP 55 Older subdivision within the SAU #9 school district. Search MtnVale MHP 55 Older real estate on praneepowers.ahousetohomerealty.com today.