
BEDS2
BATHS1 full
SQUARE FEET912
MLS#5114946
STATUSActive
PROPERTY TYPEResidential - Condominium
SUBDIVISIONLakeshore Pines
SCHOOLGilford Sch District SAU #73
Listing Courtesy of:
BHHS Verani Belmont
Associate Name: Mitch Hamel
Agency Contact: Cell: 603-387-7027

Property Description
Is it time to change things up? With the holidays coming what better timing to consider a move. This beautifully remodeled, ground-level 2-bedroom, 1-bath condo offers a fresh, modern feel in the heart of Gilford. Enjoy light and bright living spaces, an updated kitchen, and stylish vinyl plank flooring throughout. With its convenient location close to local amenities and an easy commuter route, this move-in-ready home is a fantastic opportunity for first-time buyers or anyone looking for low-maintenance living in the Lakes Region. Affordable, stylish, and ideally located, this is your chance to make Gilford home!
Property Features
Property Type: Residential - Condominium
Basement: Yes
Basement: No Tenant Access, Partial
Cooling: Mini Split
Heating: Electric, Mini Split
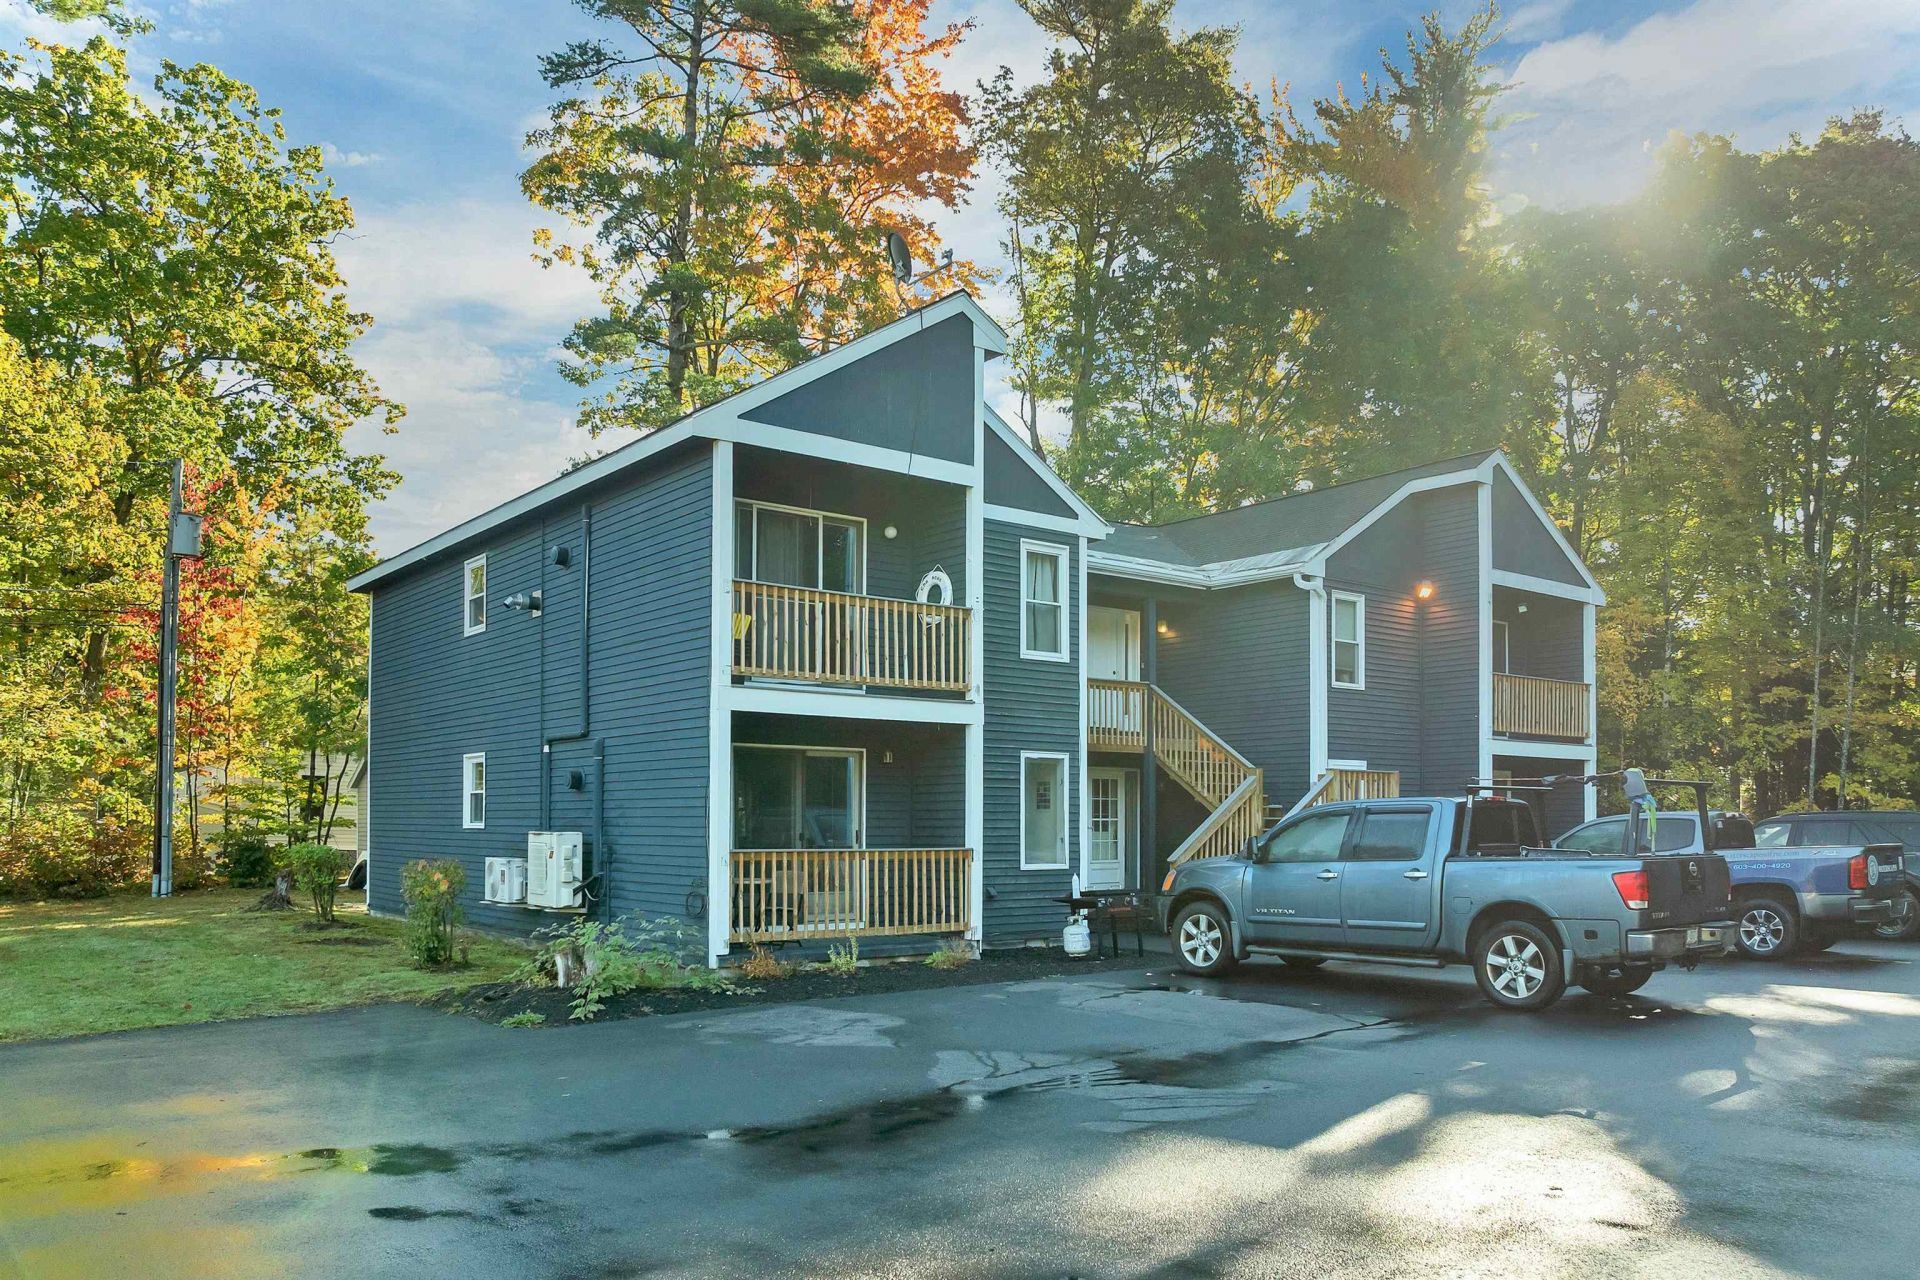
Home Style: End Unit, Garden, Ground Floor
Roof Type: Asphalt Shingle
Stories: 1.0
Taxes: $1,964
Year Built: 1985
Amenities
Kitchen Island
Kitchen/Living
Covered Porch
Feature Descriptions
Amenities: Master Insurance, Landscaping, Beach Rights, Trash Removal
Appliances: Dishwasher, Microwave, Refrigerator, All-in-one Washer/Dryer
Baths Full: 1
Color: blue
Construction: Wood Frame, Vinyl Siding
Days on Site: 10
Driveway: Circular, Common/Shared, Gravel
Electric: On-Site
Exterior: Wood Frame, Vinyl Siding
Fee: $350/Monthly
Flood Zone: Unknown
Flooring: Vinyl Plank
Foundation: Concrete
Lot: Condo Development, Country Setting, Wooded
Number of Rooms: 4
Roads: Paved, Public, Public Maintained Road
Sewer: Public
Sq. Ft. Above Grade Finished: 912
Sq. Ft. Total Finished: 912
Total Stories: 1
Units: 4
Water: Community, On-Site Well Exists
Zoning: SFR
Room Sizes
Bedroom: 11.5x10.1 Level - 1
Bedroom: 11.10x11.6 Level - 1
Bathroom Full: 8.9x6.4 Level - 1
Kitchen: 11.9x10.10 Level - 1
Living Room: 18.11x11.3 Level - 1
Foyer: 5.7x5.1 Level - 1
Local Schools
High School: Gilford High School
Middle School: Gilford Middle
Elementary School: Gilford Elementary
School District: Gilford Sch District SAU #73
Listed By / Shown By
Listed By
Agency Name: BHHS Verani Belmont
Agency Contact: Cell: 603-387-7027
Agent Name: Mitch Hamel

Shown By
Agent Name: Pranee Powers
Agent Phone: (603) 449-4212
Agency Title: A House to Home Realty
Estimate Your Payment
Estimated Payment
$ 891.15 per month $643.19 Principal & Interest $163.67 Property Tax $84.29 Homeowner's Insurance
329 Old Lake Shore Road, Unit 1 | MLS# 5114946
This condo located at 329 Old Lake Shore Road, Unit 1, Gilford, NH 03249 is currently listed for sale with an asking price of $289,000. This property was built in 1985 and has 2 bedrooms and 1 full baths with 912 sq. ft. Old Lake Shore Road, Unit 1 is located in the Lakeshore Pines subdivision within the Gilford Sch District SAU #73 school district. Search Lakeshore Pines real estate on praneepowers.ahousetohomerealty.com today.