
BEDS3
BATHS2 full
SQUARE FEET1,848
MLS#1684570
STATUSActive Under Contract
PROPERTY TYPEResidential -
Property Description
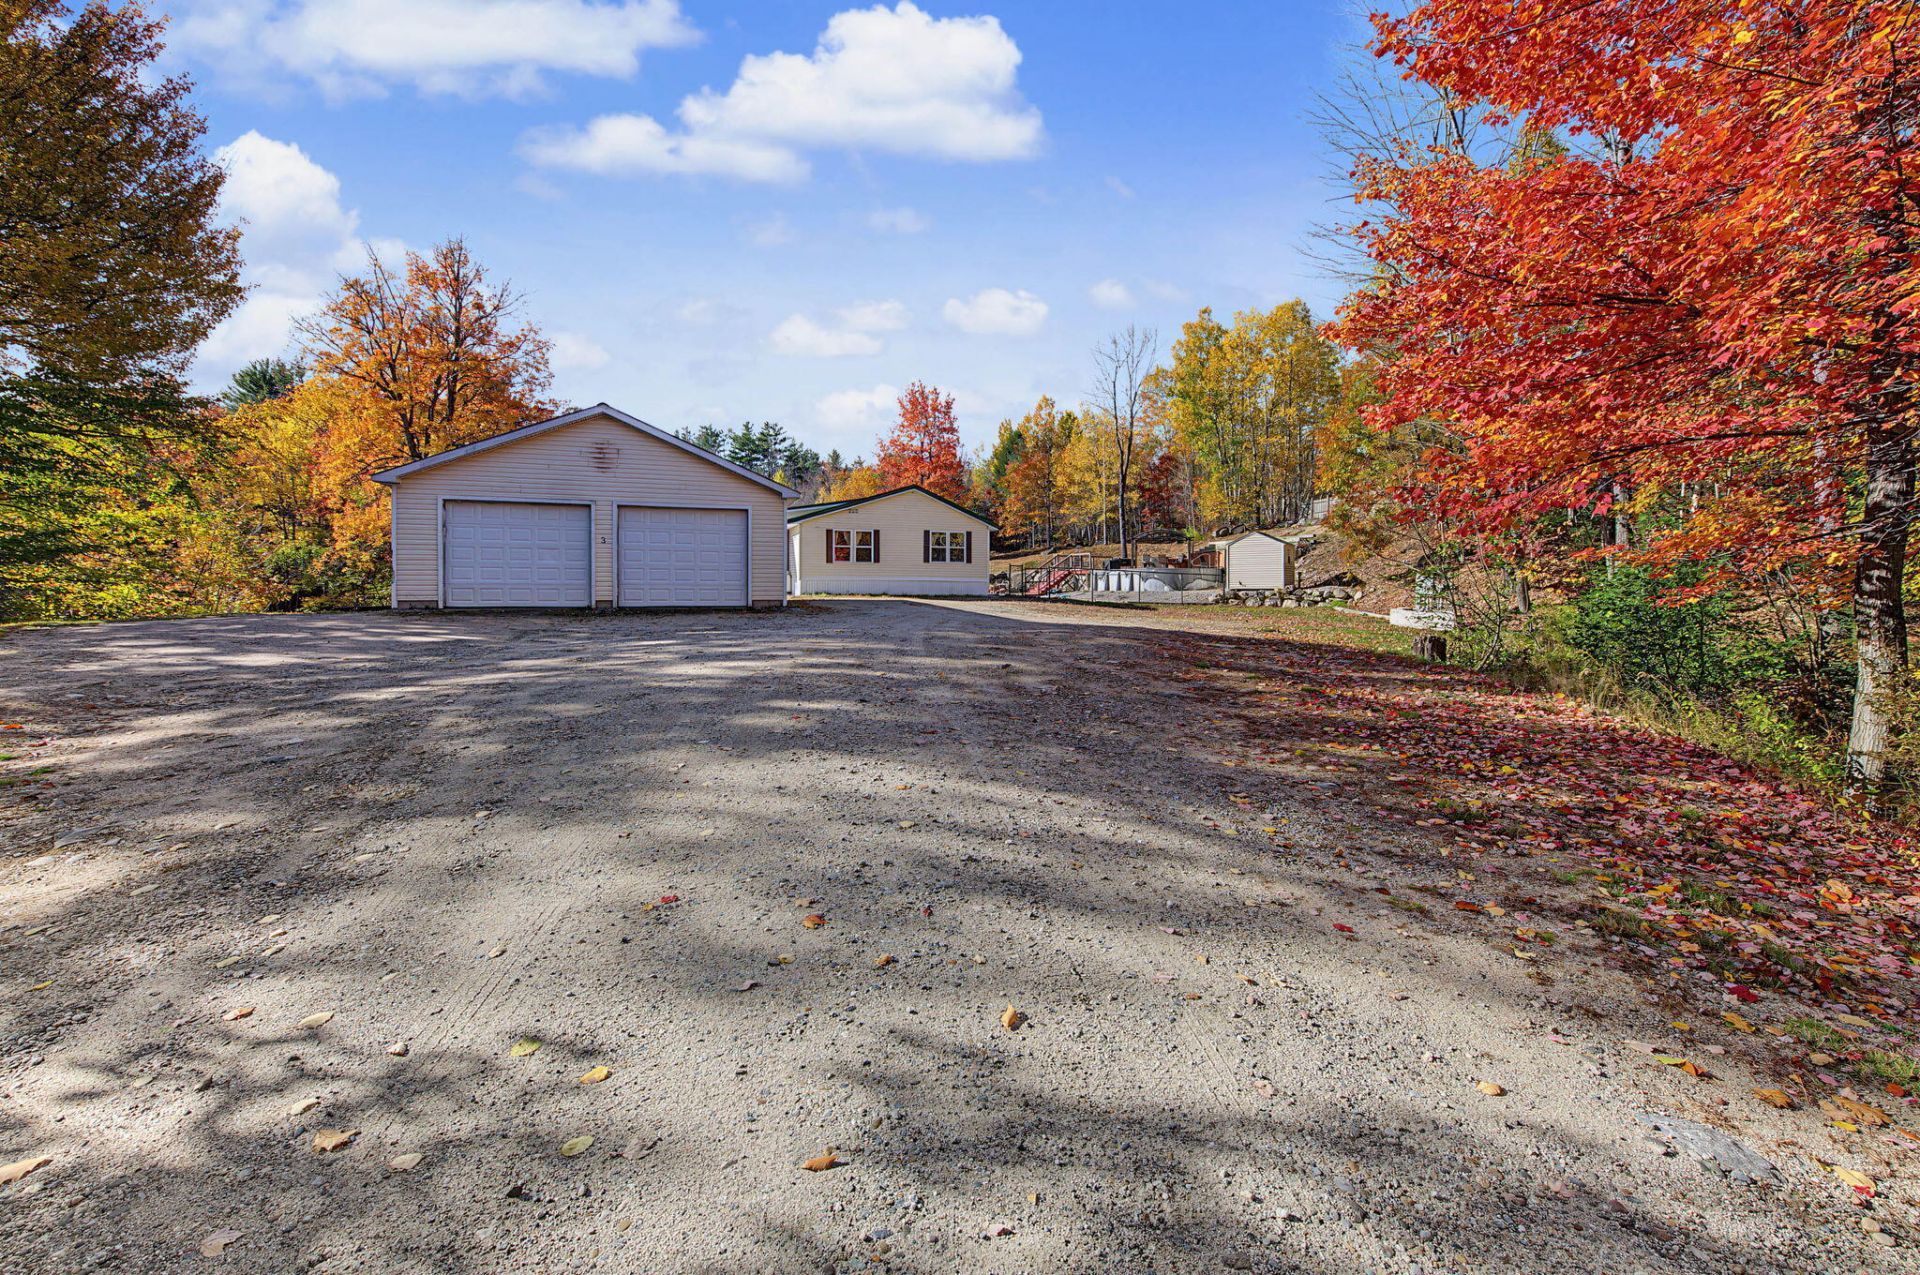
Come see this nicely renovated ranch style home that has been transformed from a singlewide mobile home into a spacious 28'x66' residence. Offering warmth, functionality, and plenty of room for all your needs, this property is full of appealing features inside and out. Step inside to discover warm pine walls, an inviting open-concept floorplan and a kitchen featuring oak cabinetry and a center island. The spacious primary bedroom offers a private bath suite, while two additional bedrooms provide flexibility for guests, family or a home office. Enjoy the outdoors from the impressive 14'x40' screened-in porch, ideal spot for morning coffee & relaxing evenings. For those needing extra space, the oversized 28'x30' two car garage is a standout feature. With room for vehicles, ATVs, recreational toys, and more, it also includes a well-built workbench and 200 Amp electrical service, storage and a metal roof. Set on 3.36 acres with a pretty lawn, the outdoor amenities continue in the back yard, where you will find a patio with a fenced in above ground pool, a pool house, and a firepit area - ready for summer fun and cozy evenings under the stars. With a spacious layout, extensive garage space and inviting outdoor entertaining areas, this property offers a wonderful opportunity to enjoy comfortable living with room for your hobbies and recreation. Come explore all the possibilities this property has to offer.
Property Features
Property Type: Residential -
Basement: Yes
Basement: Bulkhead, Interior Entry, Partial, Unfinished, Slab
Garage: 2
Heating: Oil, Propane, Forced Air, Other
Home Style: Ranch
Lot Size: 3.36 Acres
Roof Type: Metal
Taxes: $2,526
Year Built: 1989
Feature Descriptions
Amenities: 1st Floor Primary Bedroom w/Bath, Main Level, Above Ground
Appliances: Dishwasher, Electric Range, Refrigerator
Electric: Circuit Breakers
Exterior: Steel Frame, Mobile, Wood Frame, Vinyl Siding
Flooring: Carpet, Laminate, Linoleum
Foundation: Slab, Poured Concrete
Lot: Near Town, Rural, Level, Open Lot
Parking: Gravel,5 - 10 Spaces, On Site, Detached
Road frontage: Private Road
Road Surface: Gravel, Dirt
Sewer: Private Sewer, Septic Design Available, Septic Tank
Special View Info: Trees/Woods
SQ FT Above Grade: 1848
SQ FT Below Grade: 0
Swimming Pool: Yes
Total Rooms: 6
Water: Private, Well
Listed By / Shown By
Listed By
Agency Name: Bearfoot Realty
Agency Phone: 207-539-6060
Shown By
Agent Name: Pranee Powers
Agent Phone: (603) 449-4212
Agency Title: A House to Home Realty

Estimate Your Payment
Estimated Payment
$ 839.81 per month $556.39 Principal & Interest $210.50 Property Tax $72.92 Homeowner's Insurance
3 Hidden Falls Lane | MLS# 1684570
This home located at 3 Hidden Falls Lane, West Paris, ME 04289 is currently listed for sale with an asking price of $250,000. This property was built in 1989 and has 3 bedrooms and 2 full baths with 1848 sq. ft. Search West Paris real estate on praneepowers.ahousetohomerealty.com today.