
BEDS4
BATHS2 full
SQUARE FEET2,388
MLS#5111422
STATUSActive
PROPERTY TYPEResidential - Single Family
Listing Courtesy of:
KW Coastal and Lakes Mountains Realty/Hanover
Agency Phone: 603-610-8500
Associate Name: Samantha Catterall

Property Description
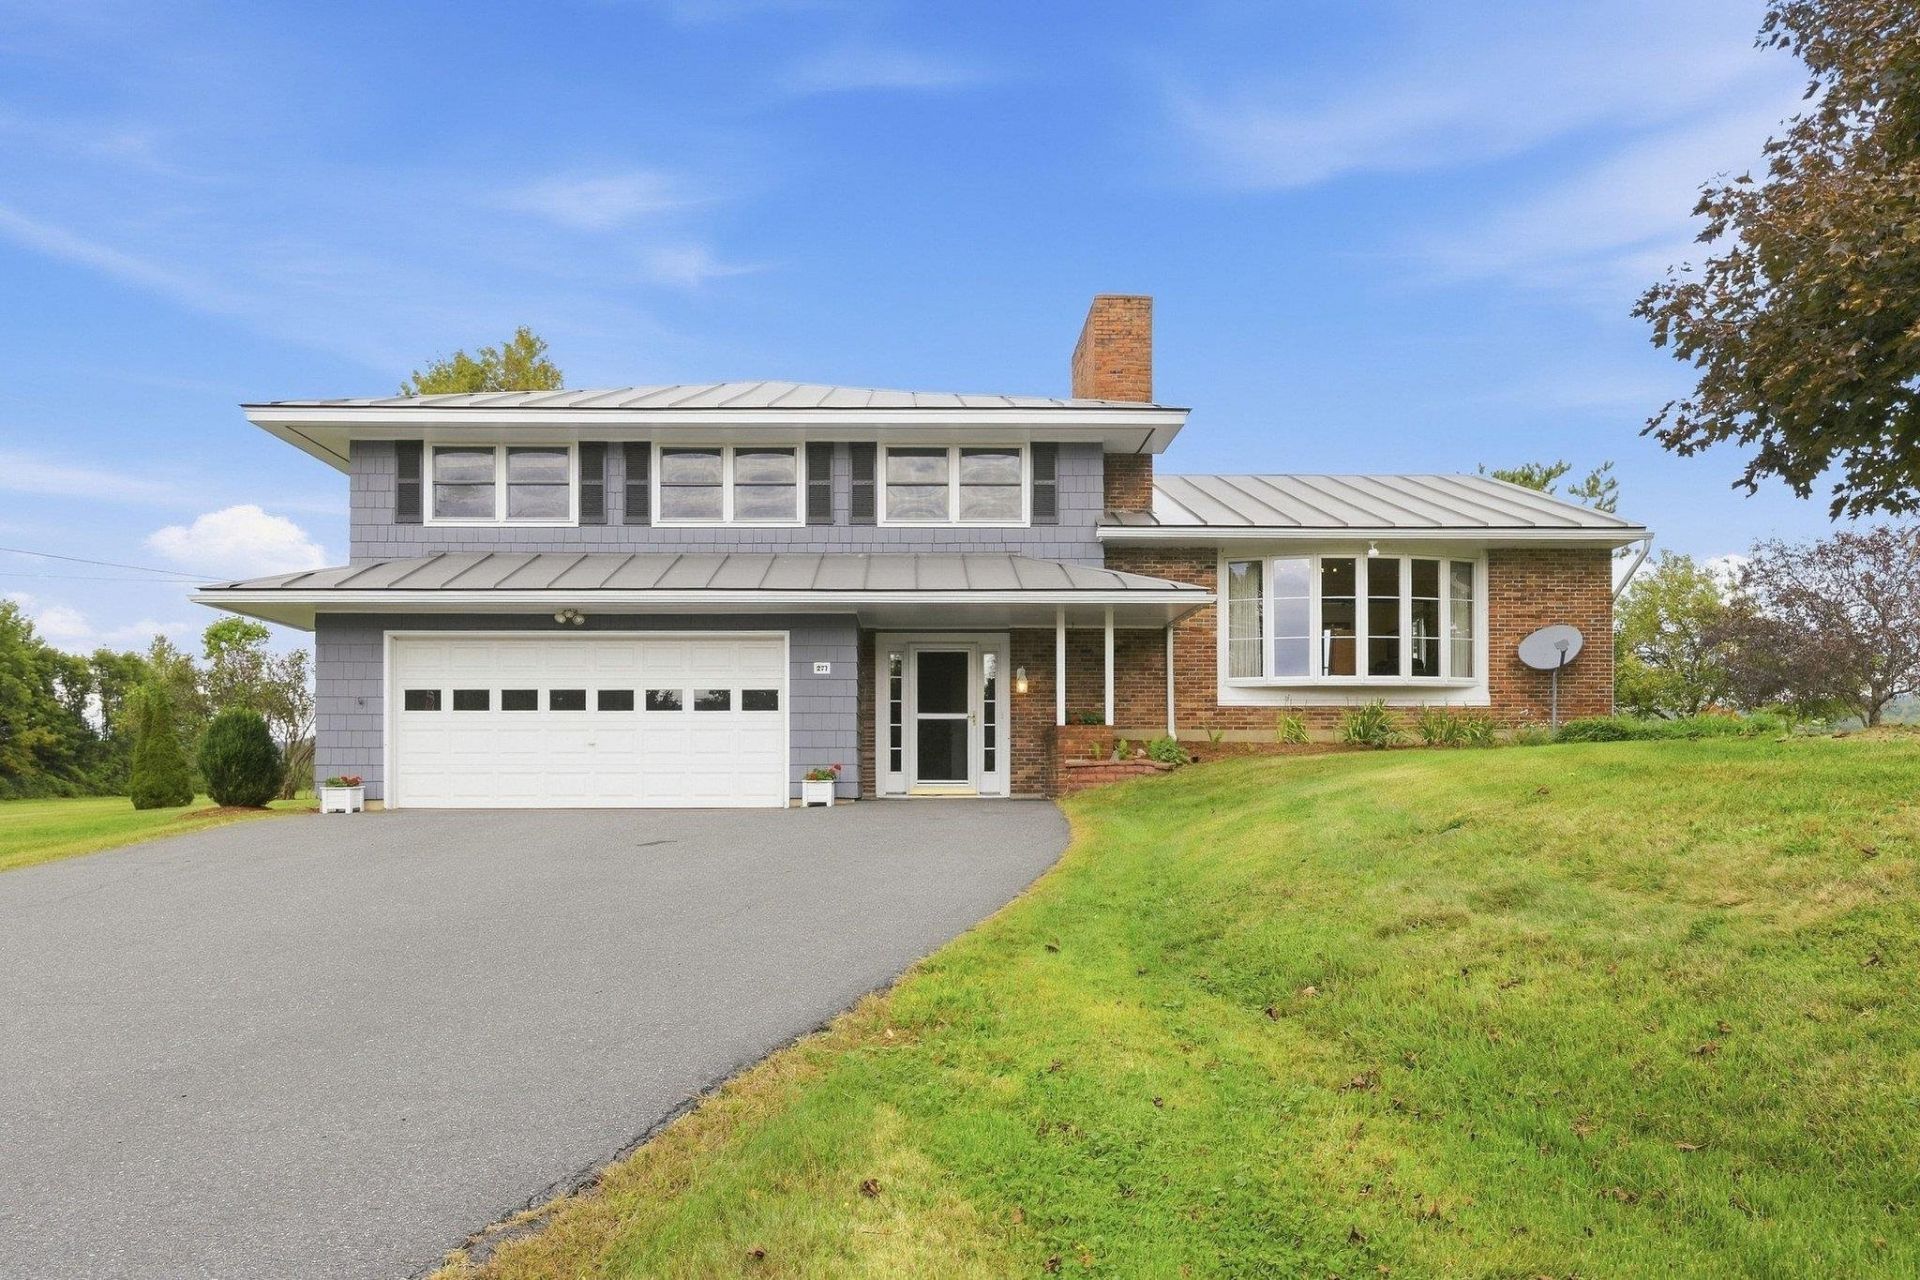
Welcome to this immaculately maintained mid century modern home gem set on 1.2 private acres along Route 116 in North Haverhill! Lovingly cared for by the same family for over five decades, this 4-bedroom, 2-bath home offers 2,388 sq ft of thoughtfully laid-out living space with a truly unique multi-level floor plan you won't find in a typical home. The showstopper is the stand-alone fireplace with a striking copper insert, complete with a built-in cooktop alongside it ,a rare, one-of-a-kind feature perfect for cozy nights in. The partially finished lower level extends your options with additional living area plus garage/storage space, while the attached garage and open front porch round out the home's practical, welcoming layout. Enjoy the efficiency of propane heat, a modern mini-split A/C system, and a durable standing-seam metal roof. Move-in ready and shining with pride of ownership throughout , this one-of-a-kind property is not to be missed!
Property Features
Property Type: Residential - Single Family
Basement: Bulkhead
Cooling: Mini Split
Garage: 2
Heating: Electric, Hot Water
Home Style: Modern Architecture
Lot Size: 1.20 Acres
Roof Type: Metal, Standing Seam
Stories: 2.0
Taxes: $10,947
Year Built: 1970
Feature Descriptions
Baths Full: 2
Construction: Shingle Siding, Wood Siding
Days on Site: 35
Driveway: Paved
Electric: Circuit Breaker(s)
Exterior: Shingle Siding, Wood Siding
Flood Zone: Unknown
Foundation: Poured Concrete
Lot: Level, Wooded, Rural
Number of Rooms: 8
Road Frontage: 215
Roads: Paved, Public
Sewer: Private
Sq. Ft. Above Grade Finished: 2388
Sq. Ft. Total Finished: 2388
Total Stories: 2
Water: Public
Zoning: RR
Listed By / Shown By
Listed By
Agency Name: KW Coastal and Lakes Mountains Realty/Hanover
Agent Name: Samantha Catterall
Agency Phone: 603-610-8500

Shown By
Agent Name: Pranee Powers
Agent Phone: (603) 449-4212
Agency Title: A House to Home Realty
Estimate Your Payment
Estimated Payment
$ 1,856.21 per month $834.59 Principal & Interest $912.25 Property Tax $109.38 Homeowner's Insurance
277 Benton Road | MLS# 5111422
This single family home located at 277 Benton Road, Haverhill, NH 03774 is currently listed for sale with an asking price of $375,000. This property was built in 1970 and has 4 bedrooms and 2 full baths with 2388 sq. ft. Search Haverhill real estate on praneepowers.ahousetohomerealty.com today.