
BEDS3
BATHS2 full 1 partial
SQUARE FEET2,065
MLS#5114179
STATUSPending
PROPERTY TYPEResidential - Single Family
SUBDIVISIONSheas Purchase
SCHOOLAuburn
Listing Courtesy of:
Kathleen Lambert Realty LLC
Agency Phone: 603-490-4631
Associate Name: Jill Hughes

Property Description
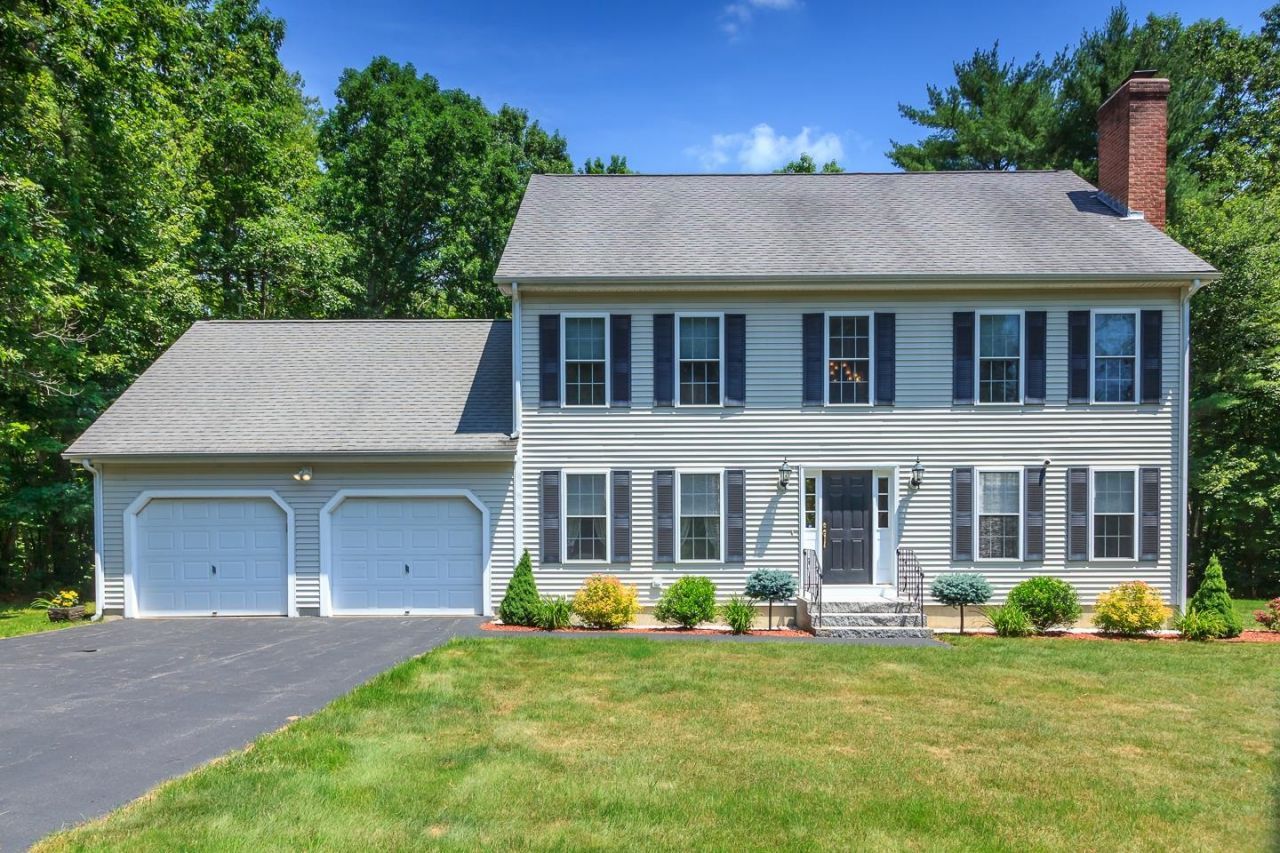
Welcome to Shea's Purchase! This beautifully updated 3-bedroom, 3-bath Colonial is nestled in one of Auburn's most desirable neighborhoods. Thoughtfully renovated throughout, this move-in-ready home offers the perfect blend of timeless charm and modern convenience. The spacious floor plan features updated finishes, a bright and inviting kitchen, generous living spaces, and a primary suite designed for comfort. Whether you are entertaining guests or enjoying a quiet evening at home, this property offers the ideal setting for every lifestyle. Situated in the highly sought-after town of Auburn, this home provides the perfect balance of peaceful living with convenient access to everything Southern New Hampshire has to offer. Enjoy nearby Lake Massabesic for walking, biking, kayaking, fishing, and year-round outdoor recreation, or explore the scenic trails at the Massabesic Audubon Center. Just minutes from Manchester-Boston Regional Airport, shopping, dining, and downtown Manchester, this location also offers easy access to Routes 101, 93, and 95 for commuting to the Seacoast, Concord, or Boston. Auburn's welcoming community makes it an exceptional place to call home.
Property Features
Property Type: Residential - Single Family
Basement: Yes
Basement: Bulkhead, Concrete, Full, Interior Stairs, Storage Space, Unfinished
Cooling: Central AC
Garage: 2
Heating: Propane, Hot Water, Multi Zone
Home Style: Colonial
Lot Size: 2.26 Acres
Roof Type: Asphalt Shingle
Stories: 2.0
Taxes: $8,036
Year Built: 2000
Amenities
Attic with Hatch/Scuttle
Blinds
Wood Fireplace
Kitchen Island
Primary BR w/ BA
Natural Light
Security
Walk-in Closet
1st Floor Laundry
Deck
Natural Shade
Patio
Feature Descriptions
Appliances: Dishwasher, Dryer, Microwave, Gas Range, Refrigerator, Washer
Baths 1/2: 1
Baths Full: 2
Color: Beige/Grey
Construction: Wood Frame, Vinyl Siding
Days on Site: 16
Driveway: Paved
Electric: 200+ Amp Service, Circuit Breaker(s)
Equipment: Radon Mitigation, Security System, Smoke Detector
Exterior: Wood Frame, Vinyl Siding
Flood Zone: Unknown
Flooring: Hardwood, Tile
Foundation: Poured Concrete
Lot: Corner, Country Setting, Landscaped, Level, Subdivision, Trail/Near Trail, Wooded, Near Golf Course, Near Shopping, Neighborhood, Near Hospital, Near School(s)
Number of Rooms: 7
Parking: Auto Open, Direct Entry, Garage
Road Frontage: 731
Roads: Cul-de-Sac, Dead End, Paved, Public
Sewer: Leach Field, Septic
Sq. Ft. Above Grade Finished: 2065
Sq. Ft. Total Finished: 2065
Total Stories: 2
Water: Drilled Well
Water Access: No
Water View: No
Zoning: Residential
Room Sizes
Kitchen: 14.9 X 13.7 Level - 1
Dining Room: 13.3 X 13.7 Level - 1
Living Room: 13.9 X 13.10 Level - 1
Family Room: 15.9 X 13.10 Level - 1
Bathroom Half: 5.2 X 6.6 Level - 1
Primary BR Suite: 13.9 X 18.4 Level - 2
Bedroom: 13.7 X 12.9 Level - 2
Bedroom: 13.8 X 12.2 Level - 2
Bathroom Full: 7.9 X 9.1 Level - 2
Bathroom Full: 7.7 X 9.1 Level - 2
Local Schools
High School: Pinkerton Academy
Middle School: Auburn Village School
Elementary School: Auburn Village School
School District: Auburn
Listed By / Shown By
Listed By
Agency Name: Kathleen Lambert Realty LLC
Agent Name: Jill Hughes
Agency Phone: 603-490-4631

Shown By
Agent Name: Pranee Powers
Agent Phone: (603) 449-4212
Agency Title: A House to Home Realty
Estimate Your Payment
Estimated Payment
$ 2,507.25 per month $1,624.66 Principal & Interest $669.67 Property Tax $212.92 Homeowner's Insurance
24 Shea's Drive | MLS# 5114179
This single family home located at 24 Shea's Drive, Auburn, NH 03032 is currently listed for sale with an asking price of $730,000. This property was built in 2000 and has 3 bedrooms and 2 full and 1 partial baths with 2065 sq. ft. Shea's Drive is located in the Sheas Purchase subdivision within the Auburn school district. Search Sheas Purchase real estate on praneepowers.ahousetohomerealty.com today.