
BEDS2
BATHS1 full 1 partial
SQUARE FEET1,017
MLS#5115571
STATUSActive
PROPERTY TYPEResidential - Condominium
SUBDIVISIONStrawberry Hills Condos
Listing Courtesy of:
PRISTINE ESTATES LLC
Agency Phone: 978-580-0155
Associate Name: Tiffany Chhouy

Property Description
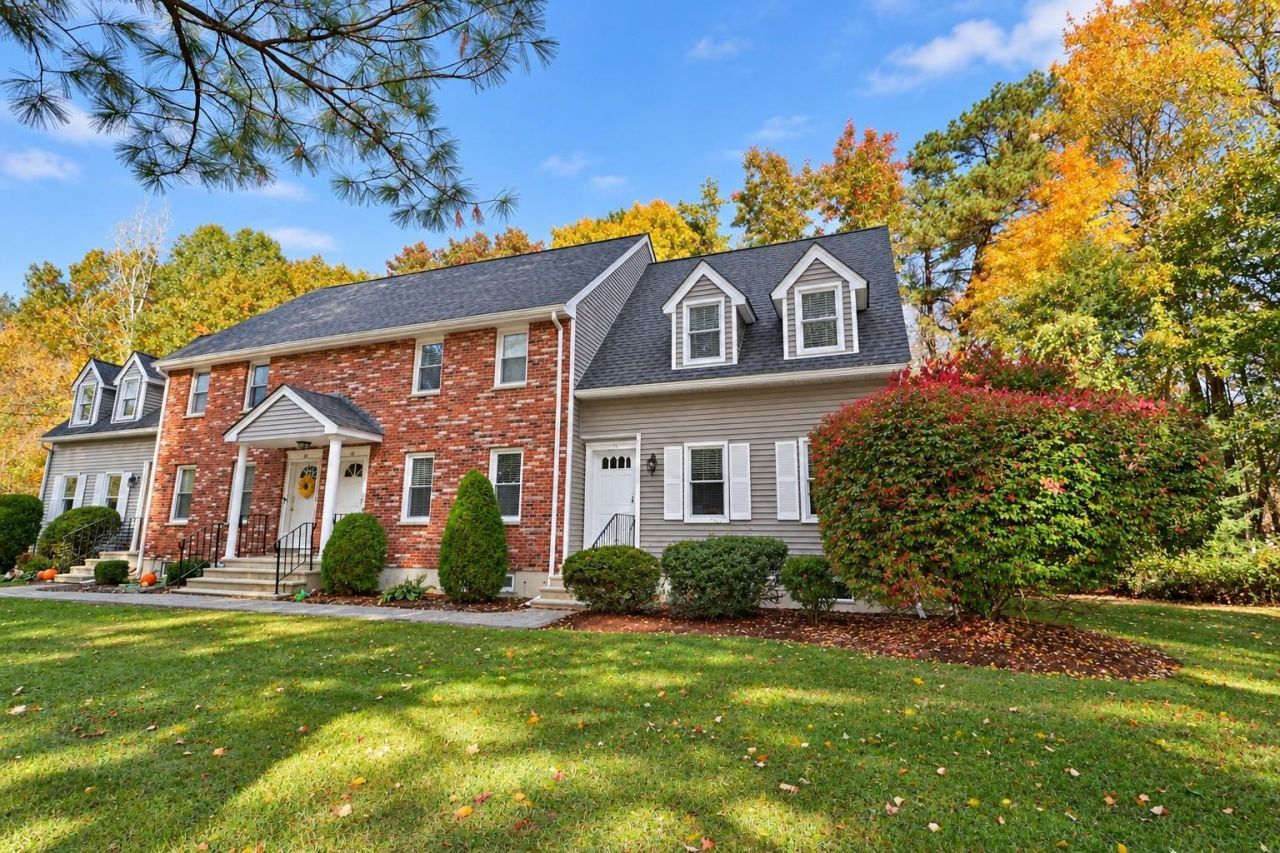
Welcome to 233 Oak Ridge Road at Strawberry Hill! This beautifully maintained end-unit townhouse offers comfort, charm, and thoughtful updates throughout. The inviting living room features brand-new vinyl plank flooring and flows seamlessly into the dining area and kitchen, creating a welcoming setting for everyday living and entertaining. Step outside from the dining area onto the deck, a pleasant spot for morning coffee or relaxing outdoors. Upstairs, two spacious bedrooms offer generous closet space, with direct access to the adjoining bathroom from the primary bedroom. The finished basement features updated flooring and additional flexible space for a family room, home office, or recreation area. With multiple living areas, updated finishes, and an end-unit location, this townhouse offers space to make your own. Don't miss this opportunity and join us for an OPEN HOUSE | Sunday, October 25 | 1-3 p.m.
Property Features
Property Type: Residential - Condominium
Basement: Bulkhead, Insulated, Interior Access
Cooling: Central AC
Heating: Natural Gas, Forced Air
Home Style: End Unit, Townhouse
Roof Type: Shingle
Stories: 2.0
Taxes: $3,045
Year Built: 1989
Amenities
Deck
Feature Descriptions
Appliances: Dishwasher, Dryer, Microwave, Refrigerator, Washer, Electric Stove, Domestic Water Heater
Baths 1/2: 1
Baths Full: 1
Construction: Wood Frame, Clapboard Exterior
Days on Site: 6
Driveway: Common/Shared
Electric: Circuit Breaker(s)
Exterior: Wood Frame, Clapboard Exterior
Fee: $470/Monthly
Fee Includes: Landscaping, Plowing, Sewer, Trash, Water, Condo Association Fee
Flood Zone: Unknown
Flooring: Carpet, Hardwood, Laminate, Vinyl Plank
Foundation: Concrete
Lot: Condo Development, Country Setting, Interior Lot, Landscaped, Level
Number of Rooms: 4
Roads: Cul-de-Sac, Paved, Privately Maintained
Sewer: Shared
Sq. Ft. Above Grade Finished: 1017
Sq. Ft. Total Finished: 1017
Total Stories: 2
Units: 4
Water: Shared
Zoning: res
Local Schools
High School: Timberlane Regional High Sch
Middle School: Timberlane Regional Middle
Elementary School: Pollard Elementary School
Listed By / Shown By
Listed By
Agency Name: PRISTINE ESTATES LLC
Agent Name: Tiffany Chhouy
Agency Phone: 978-580-0155

Shown By
Agent Name: Pranee Powers
Agent Phone: (603) 449-4212
Agency Title: A House to Home Realty
Estimate Your Payment
Estimated Payment
$ 1,159.70 per month $800.98 Principal & Interest $253.75 Property Tax $104.97 Homeowner's Insurance
233 Oakridge Road, Unit 13 | MLS# 5115571
This condo located at 233 Oakridge Road, Unit 13, Plaistow, NH 03865 is currently listed for sale with an asking price of $359,900. This property was built in 1989 and has 2 bedrooms and 1 full and 1 partial baths with 1017 sq. ft. Oakridge Road, Unit 13 is located in the Strawberry Hills Condos subdivision. Search Strawberry Hills Condos real estate on praneepowers.ahousetohomerealty.com today.