
BEDS2
BATHS2 full
SQUARE FEET1,076
MLS#5109584
STATUSActive Under Contract
PROPERTY TYPEResidential - Mobile Home
SUBDIVISIONBriar Ridge
SCHOOLRochester
Listing Courtesy of:
BHG Masiello Durham
Agency Phone: 603-868-1113
Associate Name: Jean Feegel

Property Description
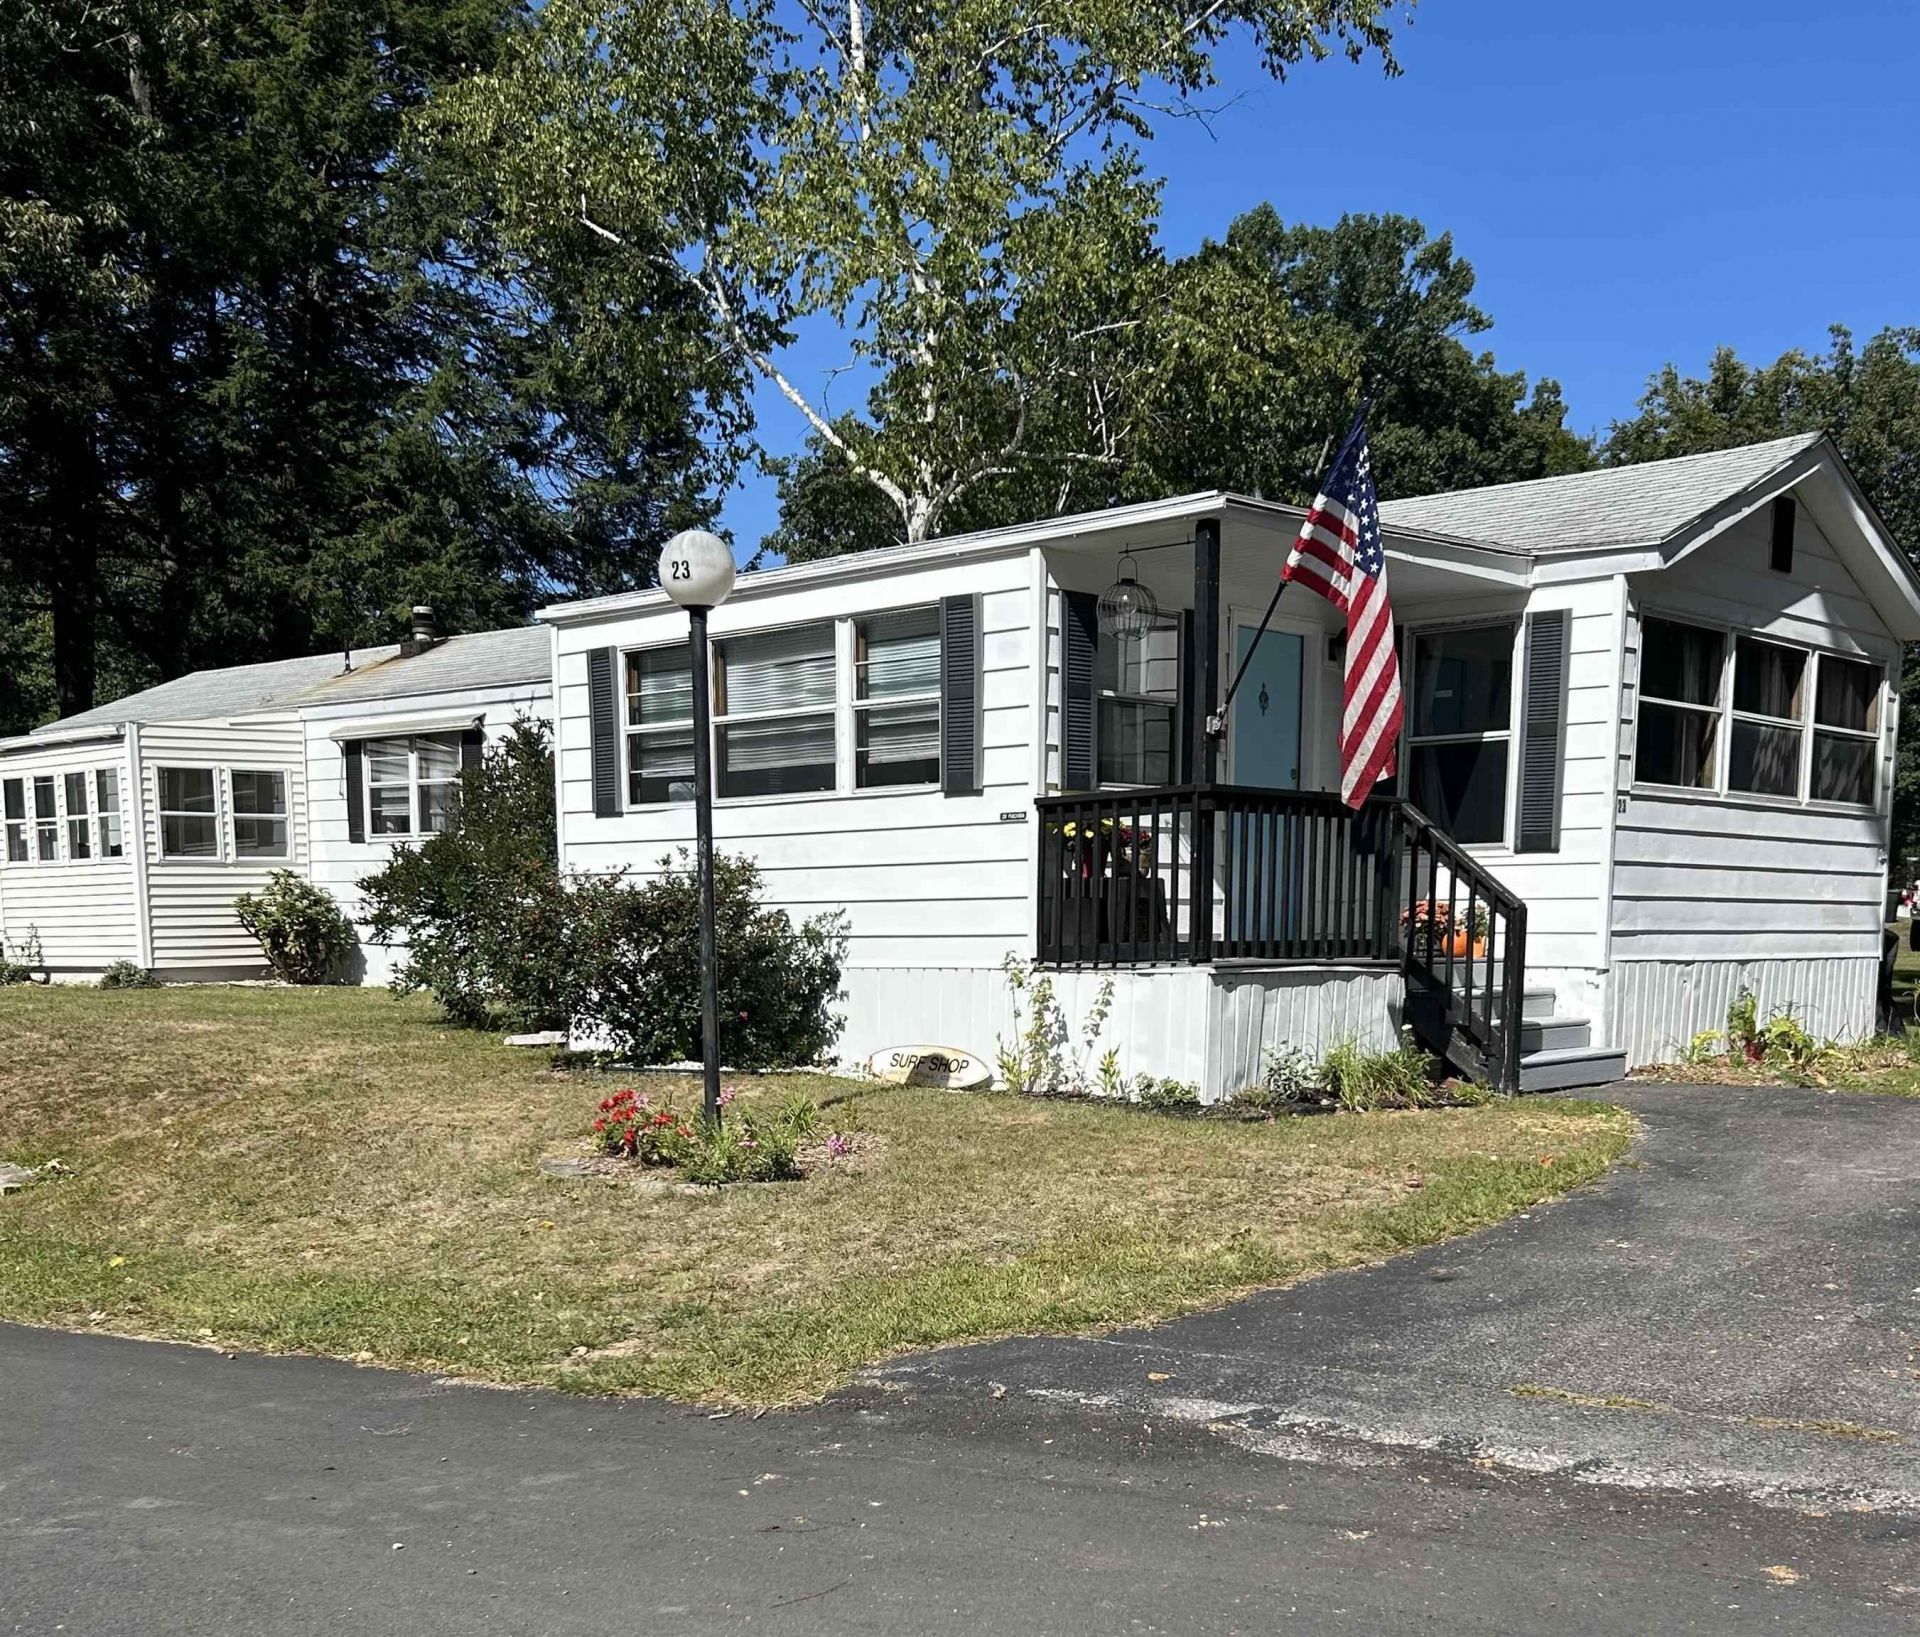
Welcome to this updated 1979 manufactured home located in the sought-after Briar Ridge community! Offering 2 bedrooms and 2 baths, this inviting home features numerous updates and a comfortable, easy-living floor plan. The refreshed kitchen is a standout, featuring new appliances, updated cabinetry, and an island with a granite countertop. Bathroom in Primary bedroom has been updated with a new shower and flooring, while luxury vinyl plank (LVP) flooring throughout provides a clean look and easy maintenance. Additional improvements include updated electrical wiring in the kitchen. Generator hookup. With its many updates and desirable Briar Ridge location, this home offers a wonderful opportunity to move in and make it your own. Call me to schedule your showing.
Property Features
Property Type: Residential - Mobile Home
Cooling: Central AC
Heating: Kerosene, Hot Air
Home Style: Single Wide
Roof Type: Asphalt Shingle
Stories: 1.0
Taxes: $1,767
Year Built: 1979
Amenities
Primary BR w/ BA
Indoor Storage
Feature Descriptions
Amenities: Clubhouse, Playground, Basketball Court
Appliances: Dishwasher, Dryer, Range Hood, Electric Range, Refrigerator, Washer, Electric Water Heater, Exhaust Fan
Baths 3/4: 1
Baths Full: 1
Color: White
Construction: Aluminum Siding
Days on Site: 46
Driveway: Paved
Electric: Circuit Breaker(s)
Equipment: Smoke Detector
Exterior: Aluminum Siding
Fee: $675/Monthly
Fee 2: $100/One-Time
Fee Includes: Landscaping, Plowing, Trash
Flood Zone: No
Flooring: Vinyl Plank
Foundation: Skirted
Lot: Level
Number of Rooms: 5
Roads: Paved, Privately Maintained
Sewer: Community
Sq. Ft. Above Grade Finished: 1076
Sq. Ft. Total Finished: 1076
Total Stories: 1
Water: Public
Zoning: A
Local Schools
High School: Spaulding High School
Middle School: Rochester Middle School
Elementary School: Assigned
School District: Rochester
Listed By / Shown By
Listed By
Agency Name: BHG Masiello Durham
Agent Name: Jean Feegel
Agency Phone: 603-868-1113

Shown By
Agent Name: Pranee Powers
Agent Phone: (603) 449-4212
Agency Title: A House to Home Realty
Estimate Your Payment
Estimated Payment
$ 397.71 per month $221.44 Principal & Interest $147.25 Property Tax $29.02 Homeowner's Insurance
23 S Fuchsia Drive | MLS# 5109584
This single family home located at 23 S Fuchsia Drive, Rochester, NH 03867 is currently listed for sale with an asking price of $99,500. This property was built in 1979 and has 2 bedrooms and 2 full baths with 1076 sq. ft. S Fuchsia Drive is located in the Briar Ridge subdivision within the Rochester school district. Search Briar Ridge real estate on praneepowers.ahousetohomerealty.com today.