
BEDS2
BATHS2 full
SQUARE FEET1,824
MLS#5113016
STATUSActive
PROPERTY TYPEResidential - Single Family
SCHOOLHaverhill Sch District SAU #23
Listing Courtesy of:
LAER Realty Partners - Belmont
Agency Phone: 844-687-5237
Associate Name: Diana Paquette

Property Description
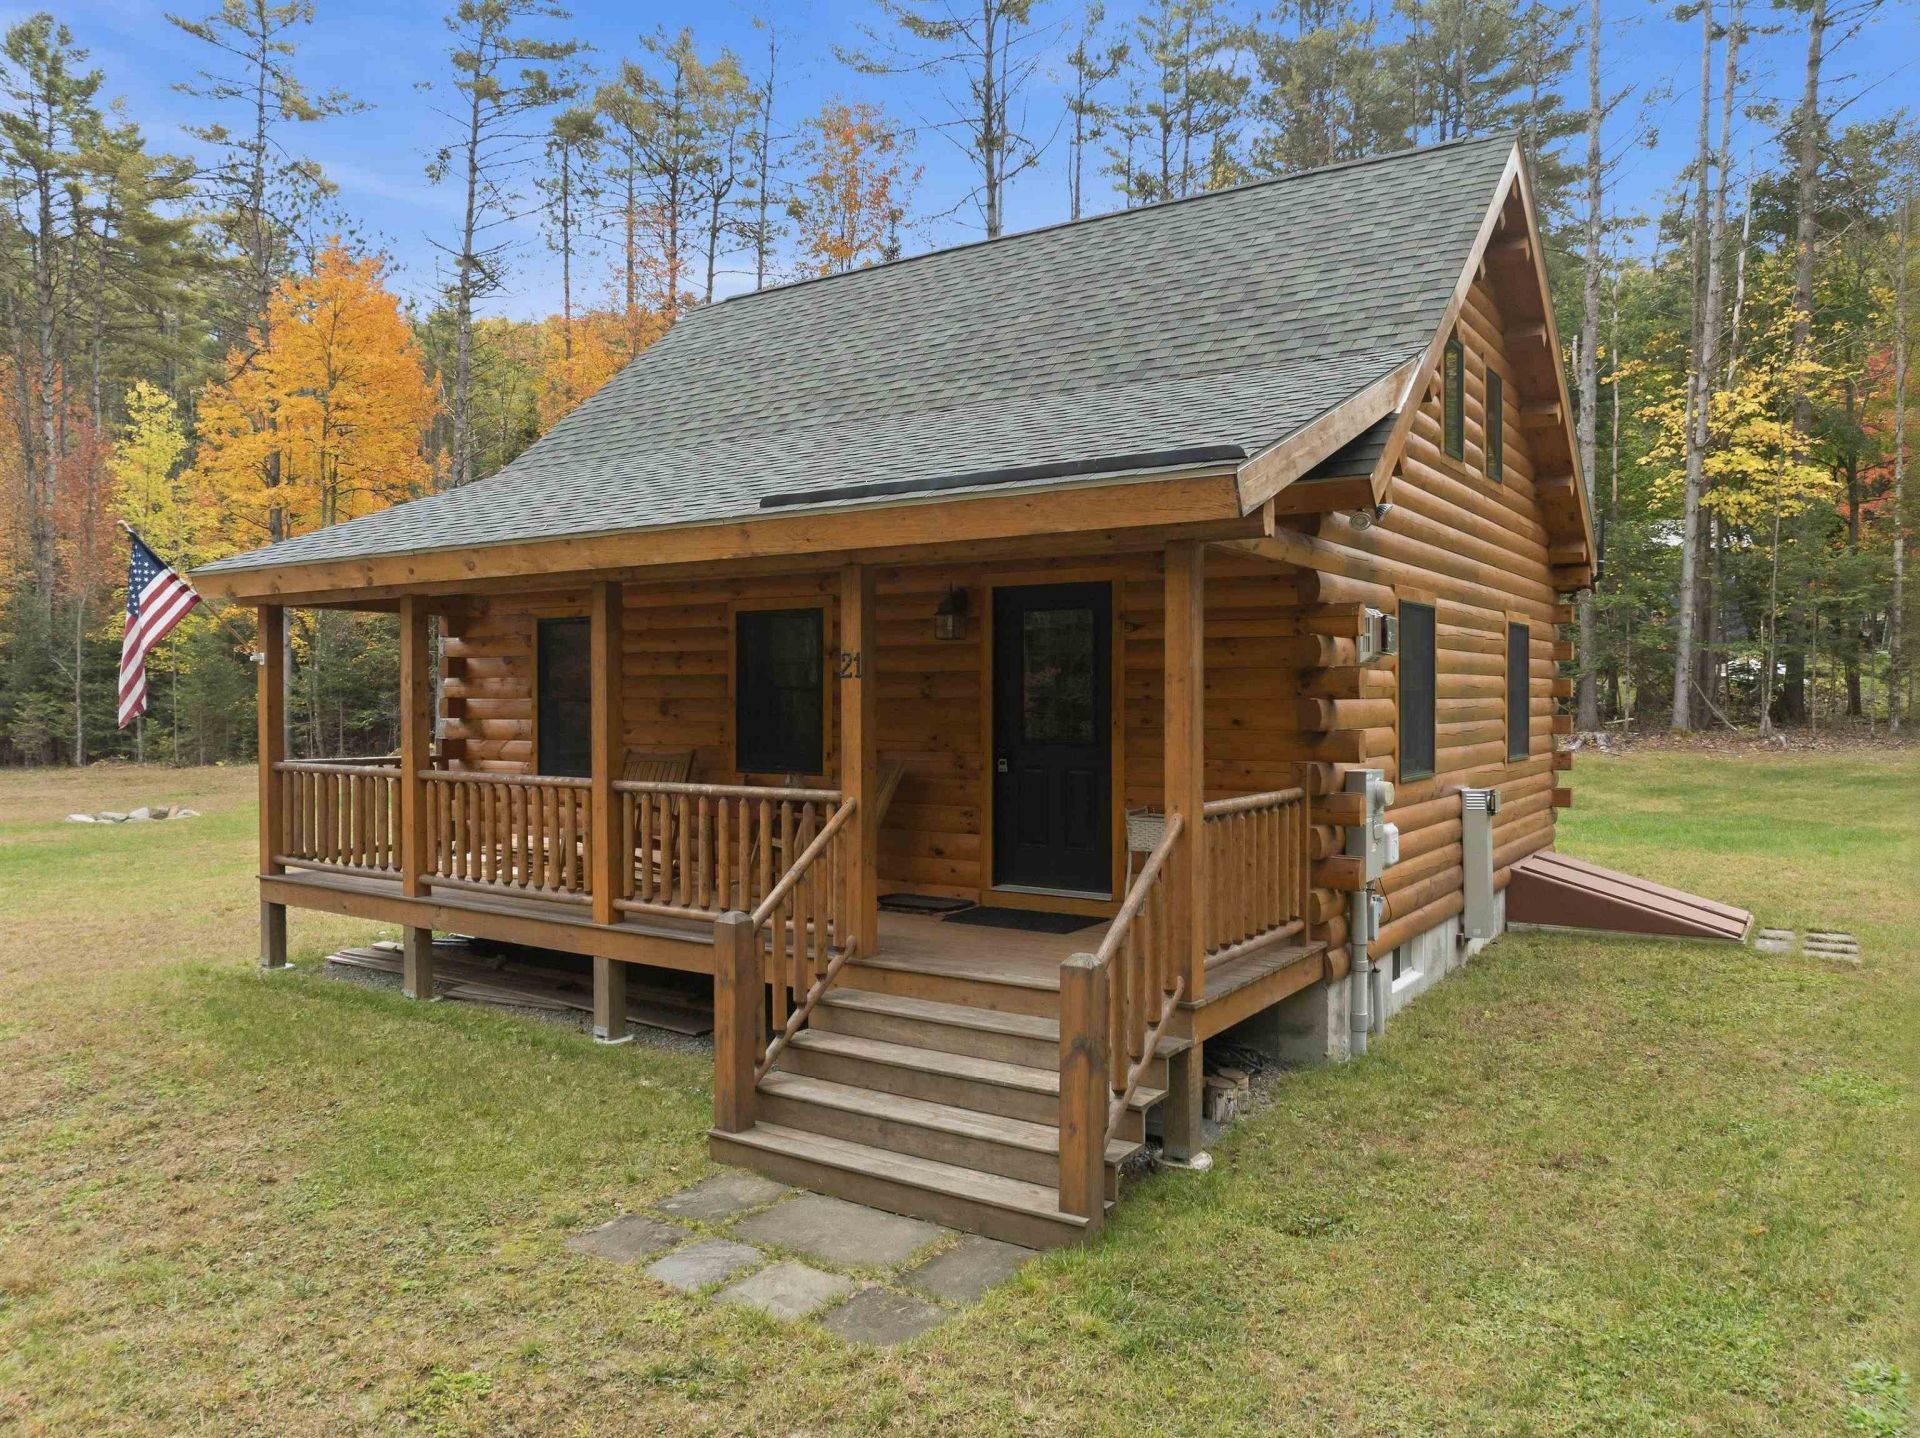
Welcome home to your own log cabin in the woods! Built in 2022, this charming 2-bedroom, 2 bath log home sits on a quiet 0.6-acre wooded lot in the Mountain Lakes community of Haverhill, NH. You get the warmth and character of real log construction with the comfort of a newer build. That means fewer projects and more time to enjoy life. Step onto the covered front porch and picture your morning coffee as the forest wakes up around you. Inside, rich wood tones create a cozy, welcoming feel. The upper level adds extra room to relax, work from home or host guests. Forced-air heat keeps you comfortable all winter long. Now for the best part: Mountain Lakes living. This community offers lake beaches, an in-ground pool, plus tennis, basketball and pickleball courts. Swim on hot summer days, paddle at sunset and play a game with friends after dinner. And here is the best news of all: there are NO HOA fees! Life here moves at a slower, happier pace, yet you are close to it all. Shops and dining in Woodsville are just minutes away. The White Mountains are right outside your door, with hiking, skiing, fall foliage and snowmobiling in every season. Kinsman Notch and North Woodstock are an easy, scenic drive east on NH Rte 112 (scenic Kancamagus Highway). A newer log home in a lake community with this many amenities is hard to find at such an affordable price. Whether you want a full-time home, a weekend getaway or a four-season retreat, this one checks every box. Homes like this do not last long in Mountain Lakes. Call today to schedule your private showing and see why life here feels like a vacation every day!
Property Features
Property Type: Residential - Single Family
Basement: Yes
Basement: Concrete, Partially Finished, Interior Stairs
Cooling: None
Heating: Propane, Baseboard, Electric, Gas Heater
Home Style: Log
Lot Size: 0.59 Acres
Roof Type: Asphalt Shingle
Stories: 2.0
Taxes: $7,699
Year Built: 2022
Amenities
Cathedral Ceiling
Ceiling Fan
Natural Woodwork
Basement Laundry
Feature Descriptions
Amenities: Clubhouse, Beach Access, In-Ground Pool , Tennis Court, Pickleball
Appliances: Refrigerator, Gas Stove, Water Heater
Baths 3/4: 2
Construction: Log Home
Days on Site: 24
Driveway: Gravel
Electric: 200+ Amp Service, Circuit Breaker(s)
Equipment: Gas Stove
Exterior: Log Home
Flood Zone: No
Foundation: Concrete
Lot: Country Setting, Level, Private
Number of Rooms: 5
Road Frontage: 70
Roads: Dead End, Dirt, Public, Public Maintained Road
Sewer: 1250 Gallon, Concrete, Leach Field, Private, Septic
Sq. Ft. Above Grade Finished: 996
Sq. Ft. Below Grade Finished: 828
Sq. Ft. Total Finished: 1824
Total Stories: 2
Water: Community, Public
Zoning: Residential
Room Sizes
Kitchen: 8.6 X 10.8 Level - 1
Living Room: 12.5 X 11.3 Level - 1
Bedroom: 9.10 X 10.11 Level - 1
Bedroom: 910 X 10.8 Level - 1
Bathroom Three Quarter: 6.11 x 7.3 Level - 1
Bonus Room: 11.8 X 15.4 Level - Basement
Bathroom Three Quarter: 9.0 X 8.4 Level - Basement
Utility Room: 24.7 X 6.8 Level - Basement
Other: 9.3 X 13.7 Level - Basement
Local Schools
High School: Woodsville High School
Middle School: Haverhill Cooperative Middle
Elementary School: Haverhill Cooperative Middle
School District: Haverhill Sch District SAU #23
Listed By / Shown By
Listed By
Agency Name: LAER Realty Partners - Belmont
Agent Name: Diana Paquette
Agency Phone: 844-687-5237

Shown By
Agent Name: Pranee Powers
Agent Phone: (603) 449-4212
Agency Title: A House to Home Realty
Estimate Your Payment
Estimated Payment
$ 1,711.41 per month $945.87 Principal & Interest $641.58 Property Tax $123.96 Homeowner's Insurance
21 Green Circle | MLS# 5113016
This single family home located at 21 Green Circle, Haverhill, NH 03785 is currently listed for sale with an asking price of $425,000. This property was built in 2022 and has 2 bedrooms and 2 full baths with 1824 sq. ft. Green Circle is located within the Haverhill Sch District SAU #23 school district. Search Haverhill real estate on praneepowers.ahousetohomerealty.com today.