
BEDS2
BATHS2 full
SQUARE FEET840
MLS#1684027
STATUSActive
PROPERTY TYPEResidential -
Property Description
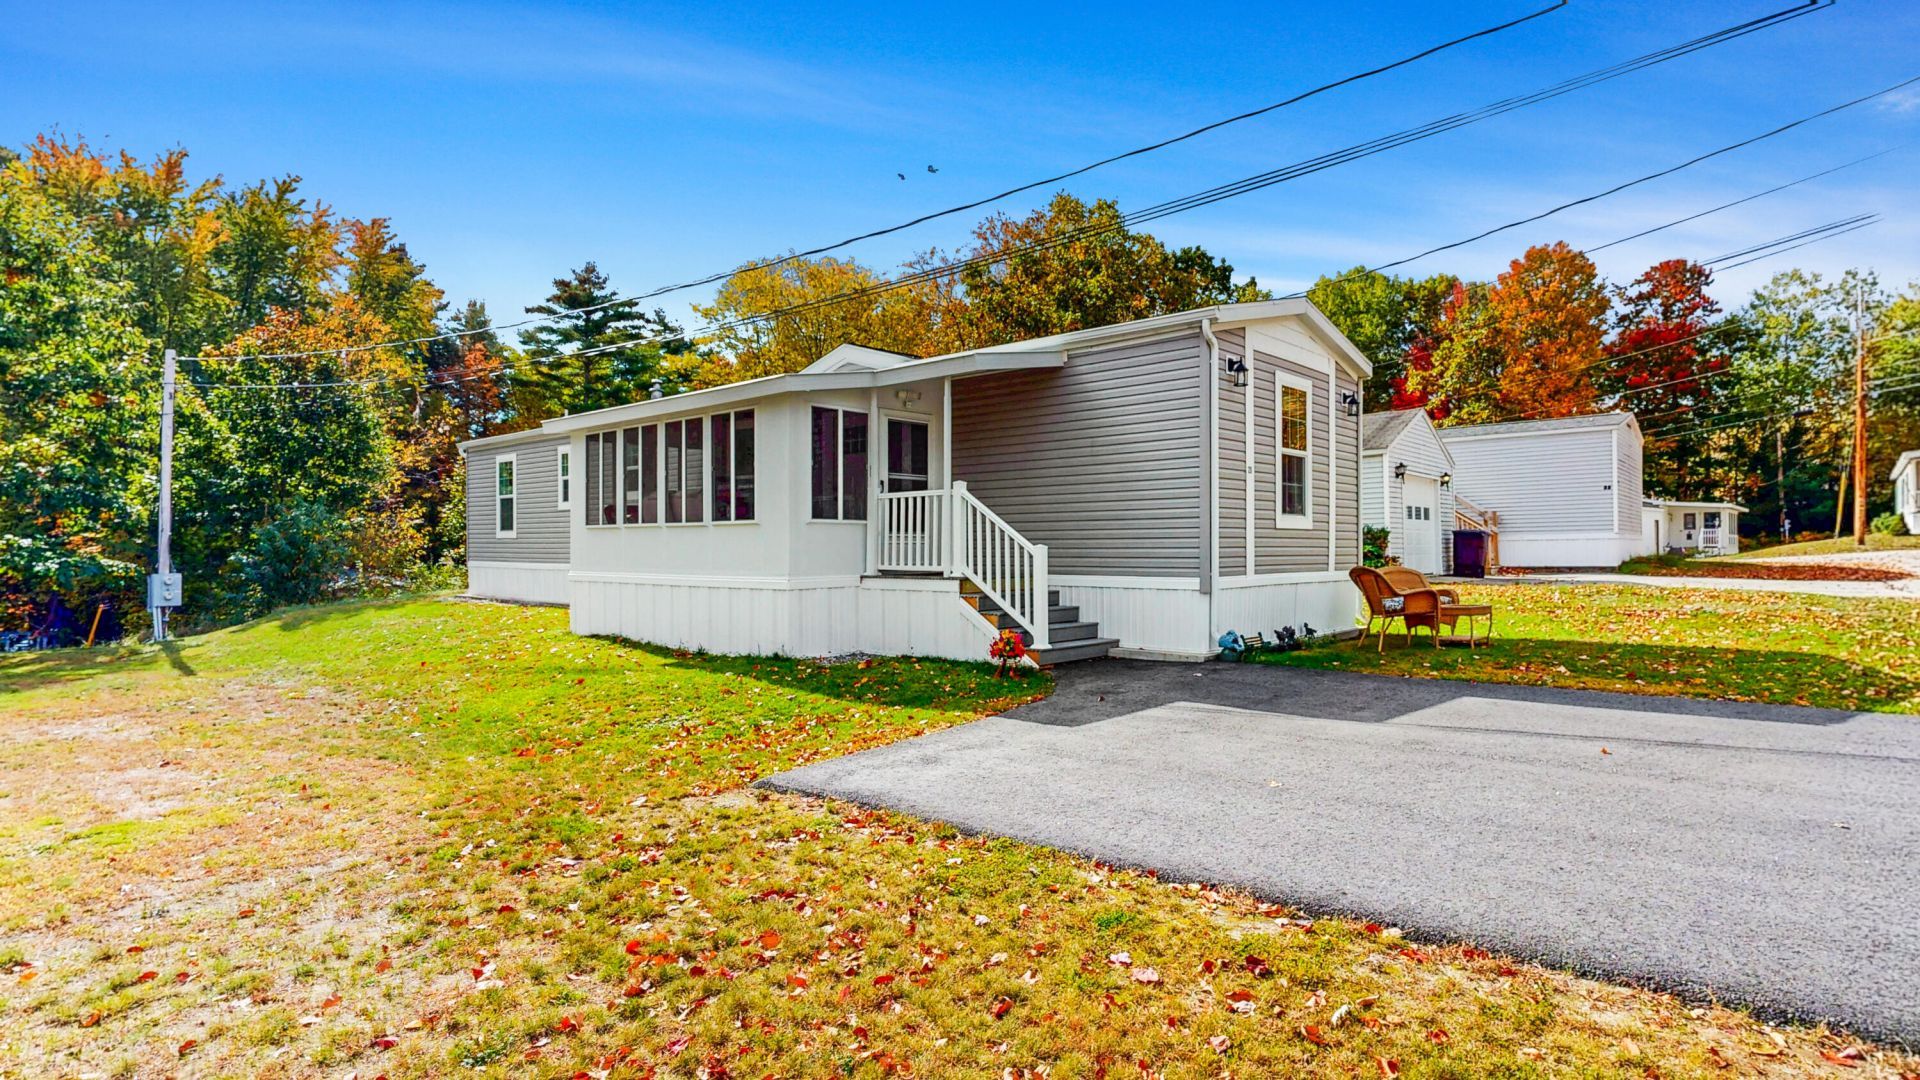
Enjoy comfortable, low-maintenance living in Norway Commons, a desirable 55+ community in Norway! Built in 2024, this beautiful singlewide home offers modern living with 2 bedrooms, 2 full bathrooms, and a newly built sunroom addition that provides the perfect spot to enjoy your morning coffee, relax with a good book, or unwind at the end of the day. The thoughtfully designed layout offers comfortable living spaces, with the added flexibility of a second bedroom for guests, a home office, or hobbies. The two full bathrooms add convenience and functionality, while the sunroom creates additional space to enjoy throughout the seasons. Located in an established 55+ community, this home offers an opportunity to enjoy a simpler lifestyle with the benefits of a newer home and inviting additional living space. Whether you're looking to downsize, simplify, or find a comfortable place to call home, 20 Hawthorn Drive is worth a look!
Property Features
Property Type: Residential -
Basement: Not Applicable, Slab
Cooling: Central Air
Heating: Propane, Forced Air
Home Style: Other
Roof Type: Shingle
Taxes: $904
Year Built: 2023
Feature Descriptions
Amenities: 1st Floor Primary Bedroom w/Bath
Association Fee: $577/Monthly
Electric: Circuit Breakers
Exterior: Mobile, Vinyl Siding
Flooring: Vinyl
Lot: Mobile Home Park, Near Town, Neighborhood, Level, Landscaped
Parking: Paved,1 - 4 Spaces
Road frontage: Private Road
Sewer: Public Sewer
SQ FT Above Grade: 840
SQ FT Below Grade: 0
Total Rooms: 6
Water: Public
Room Sizes
Bedroom 2: 10.11 X 12.04 Level - First
Sunroom: 7.11 X 15.09 Level - First
Living Room: 14.07 X 12.04 Level - First
Bedroom 1: 8 X 12.04 Level - First
Kitchen: 11.02 X 12.04 Level - First
Laundry: 6.05 X 5.03 Level - First
Listed By / Shown By
Listed By
Agency Name: Fontaine Family-The Real Estate Leader
Agency Phone: 207-784-3800
Shown By
Agent Name: Pranee Powers
Agent Phone: (603) 449-4212
Agency Title: A House to Home Realty

Estimate Your Payment
Estimated Payment
$ 425.23 per month $309.35 Principal & Interest $75.33 Property Tax $40.54 Homeowner's Insurance
20 Hawthorn Drive | MLS# 1684027
This home located at 20 Hawthorn Drive, Norway, ME 04268 is currently listed for sale with an asking price of $139,000. This property was built in 2023 and has 2 bedrooms and 2 full baths with 840 sq. ft. Search Norway real estate on praneepowers.ahousetohomerealty.com today.