
BEDS3
BATHS1 full
SQUARE FEET1,840
MLS#5115292
STATUSActive Under Contract
PROPERTY TYPEResidential - Single Family
Listing Courtesy of:
Century 21 North East
Agency Phone: 800-844-7653
Associate Name: Karen Dame

Property Description
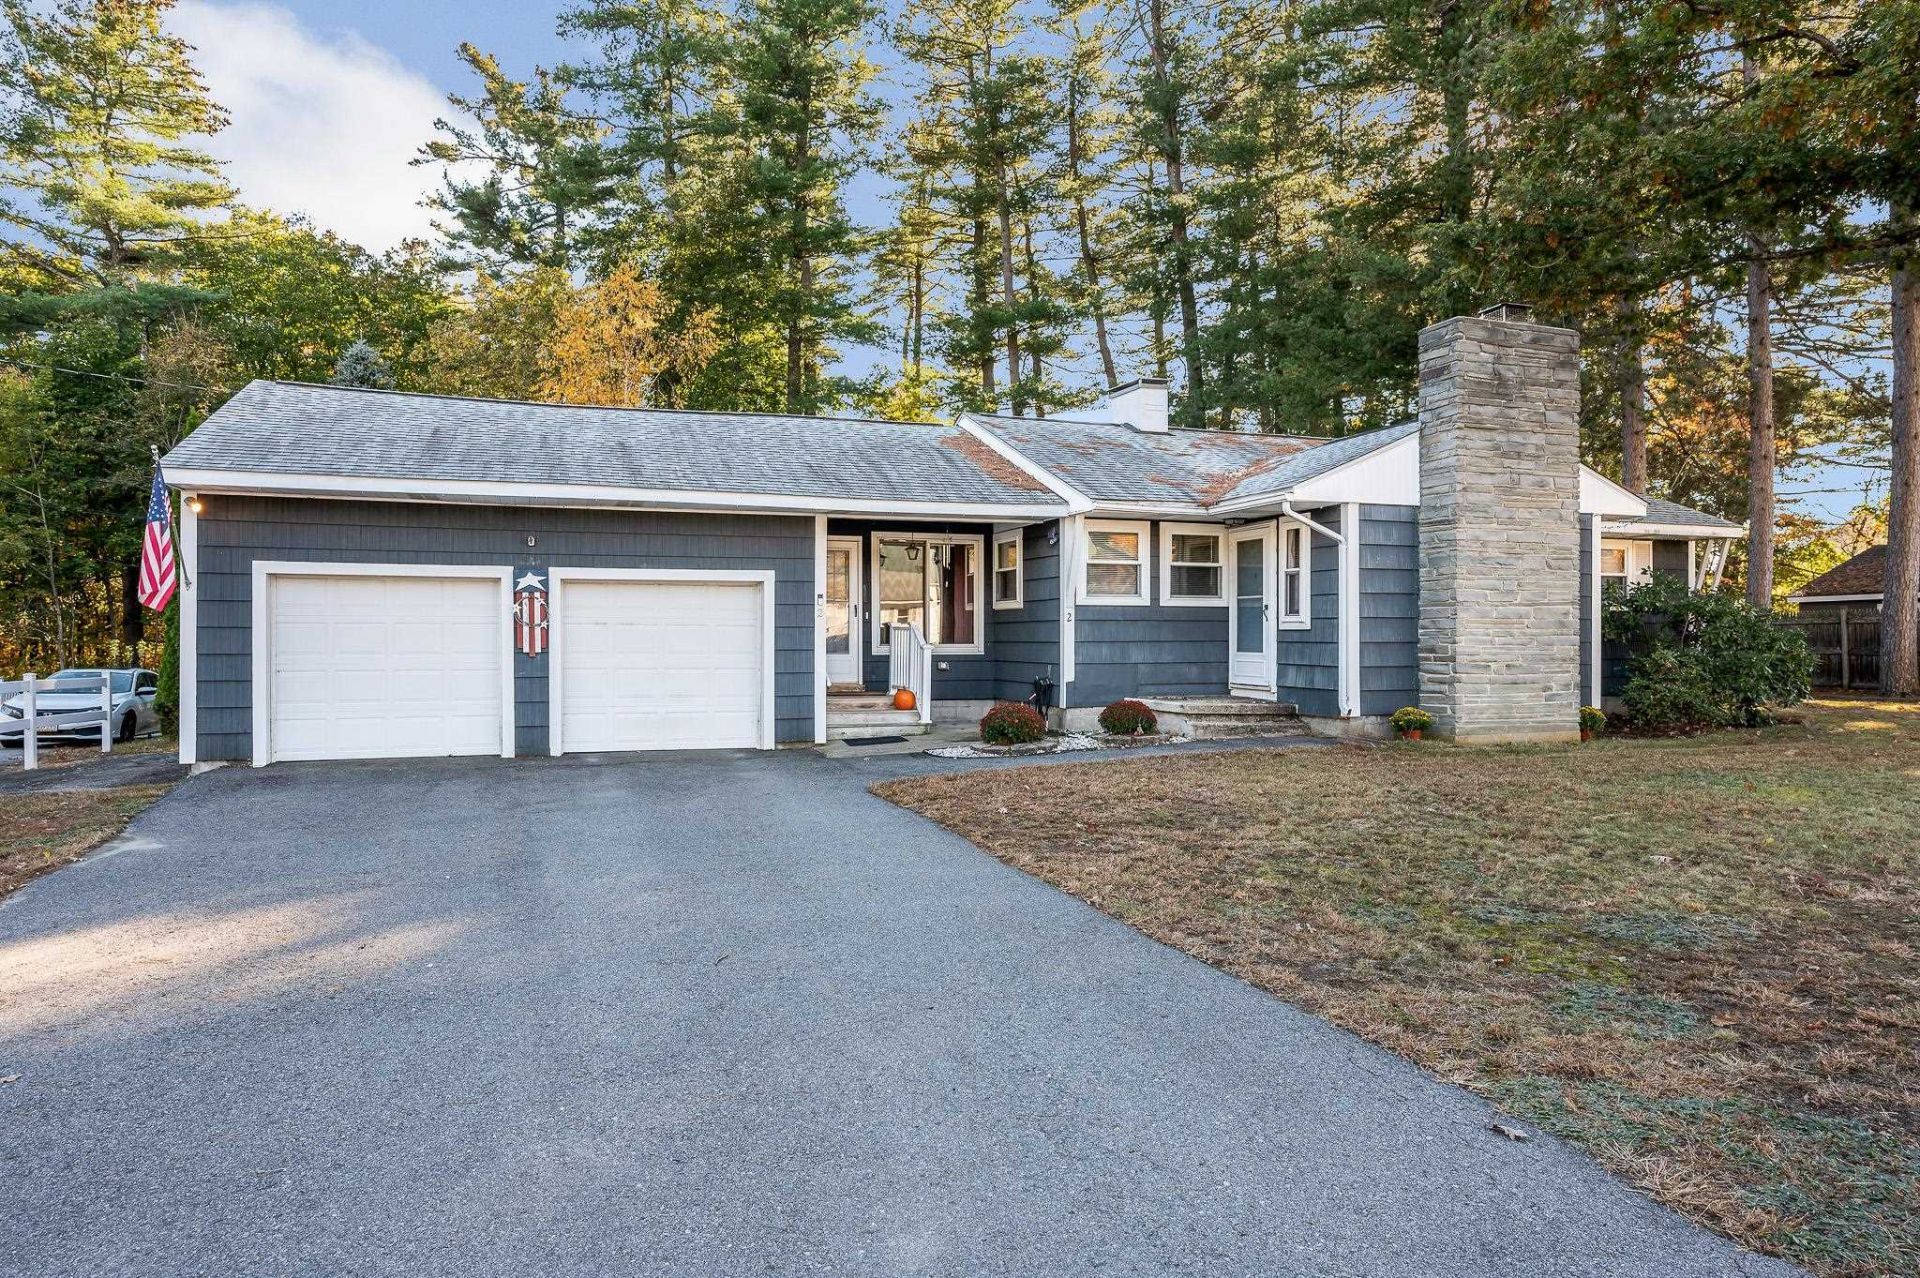
WELCOME HOME! Enjoy the ease of ONE LEVEL LIVING in this inviting, rambling ranch! A standout feature is the LARGE ATTACHED 2CAR GARAGE with walk-up storage, offering plenty of room for your vehicles and extra tools. Just off the garage, a warm and welcoming family room/den provides a comfortable place to relax. The entertainment-sized living room/ dining room combo features a charming stone accent wall, wood stove insert and shelving. The efficiently arranged kitchen w/well maintained cabinetry, a small pantry and back door leading to the composite deck. Three bedrooms and a full bath with a walk-in shower complete the main level. The full basement offers partially finished space with additional possibilities. ** A special bonus is the SEPARATE OUTBUILDING ideal for gatherings and entertaining overlooking a nearly 1/2 acre, wooded corner lot complete with a firepit. A wonderful opportunity to enjoy comfortable living, indoor and outdoor entertaining, and the charm of this lovely property. Neighborhood location close to the Derry rail trail. *CENTRAL AIR, GLEAMING REFINISHED HARDWOOD FLOORS, TOWN WATER & SEWER, NEWER HOT WATER TANK, HVAC SYSTEM POSSIBLY 10YRS AND GREAT CURB APPEAL! *Offers due Tues Oct 27th 4:00p
Property Features
Property Type: Residential - Single Family
Basement: Yes
Basement: Finished, Full, Partially Finished, Interior Access, Exterior Access
Cooling: Central AC
Garage: 2 car attached
Heating: Oil, Forced Air
Home Style: Ranch
Lot Size: 0.42 Acres
Roof Type: Asphalt Shingle
Stories: 1.0
Taxes: $7,454
Year Built: 1952
Amenities
Ceiling Fan
1 Fireplace
Wood Stove Insert
Basement Laundry
Deck
Outbuilding
Feature Descriptions
Appliances: Dishwasher, Dryer, Electric Range, Refrigerator, Washer
Baths Full: 1
Color: Navy
Construction: Wood Exterior
Days on Site: 7
Driveway: Paved
Electric: Circuit Breaker(s)
Exterior: Wood Exterior
Flood Zone: No
Flooring: Carpet, Hardwood, Tile, Vinyl
Foundation: Block
Lot: Corner, Landscaped, Wooded
Number of Rooms: 7
Parking: Driveway, Garage, Off Street, Parking Spaces 4, Attached
Road Frontage: 104
Roads: Paved, Public, Public Maintained Road
Sewer: Public
Sq. Ft. Above Grade Finished: 1120
Sq. Ft. Below Grade Finished: 720
Sq. Ft. Total Finished: 1840
Total Stories: 1
Water: Public
Zoning: Residential
Listed By / Shown By
Listed By
Agency Name: Century 21 North East
Agent Name: Karen Dame
Agency Phone: 800-844-7653

Shown By
Agent Name: Pranee Powers
Agent Phone: (603) 449-4212
Agency Title: A House to Home Realty
Estimate Your Payment
Estimated Payment
$ 1,753.67 per month $1,001.28 Principal & Interest $621.17 Property Tax $131.22 Homeowner's Insurance
2 Severance Street | MLS# 5115292
This single family home located at 2 Severance Street, Derry, NH 03038 is currently listed for sale with an asking price of $449,900. This property was built in 1952 and has 3 bedrooms and 1 full baths with 1840 sq. ft. Search Derry real estate on praneepowers.ahousetohomerealty.com today.