
BEDS2
BATHS2 full
SQUARE FEET2,412
MLS#5114018
STATUSActive
PROPERTY TYPEResidential - Single Family
SCHOOLGovernor Wentworth Regional
Listing Courtesy of:
Hayes Real Estate
Associate Name: Sarah Hayes
Agency Contact: Off: 603-522-8207

Property Description
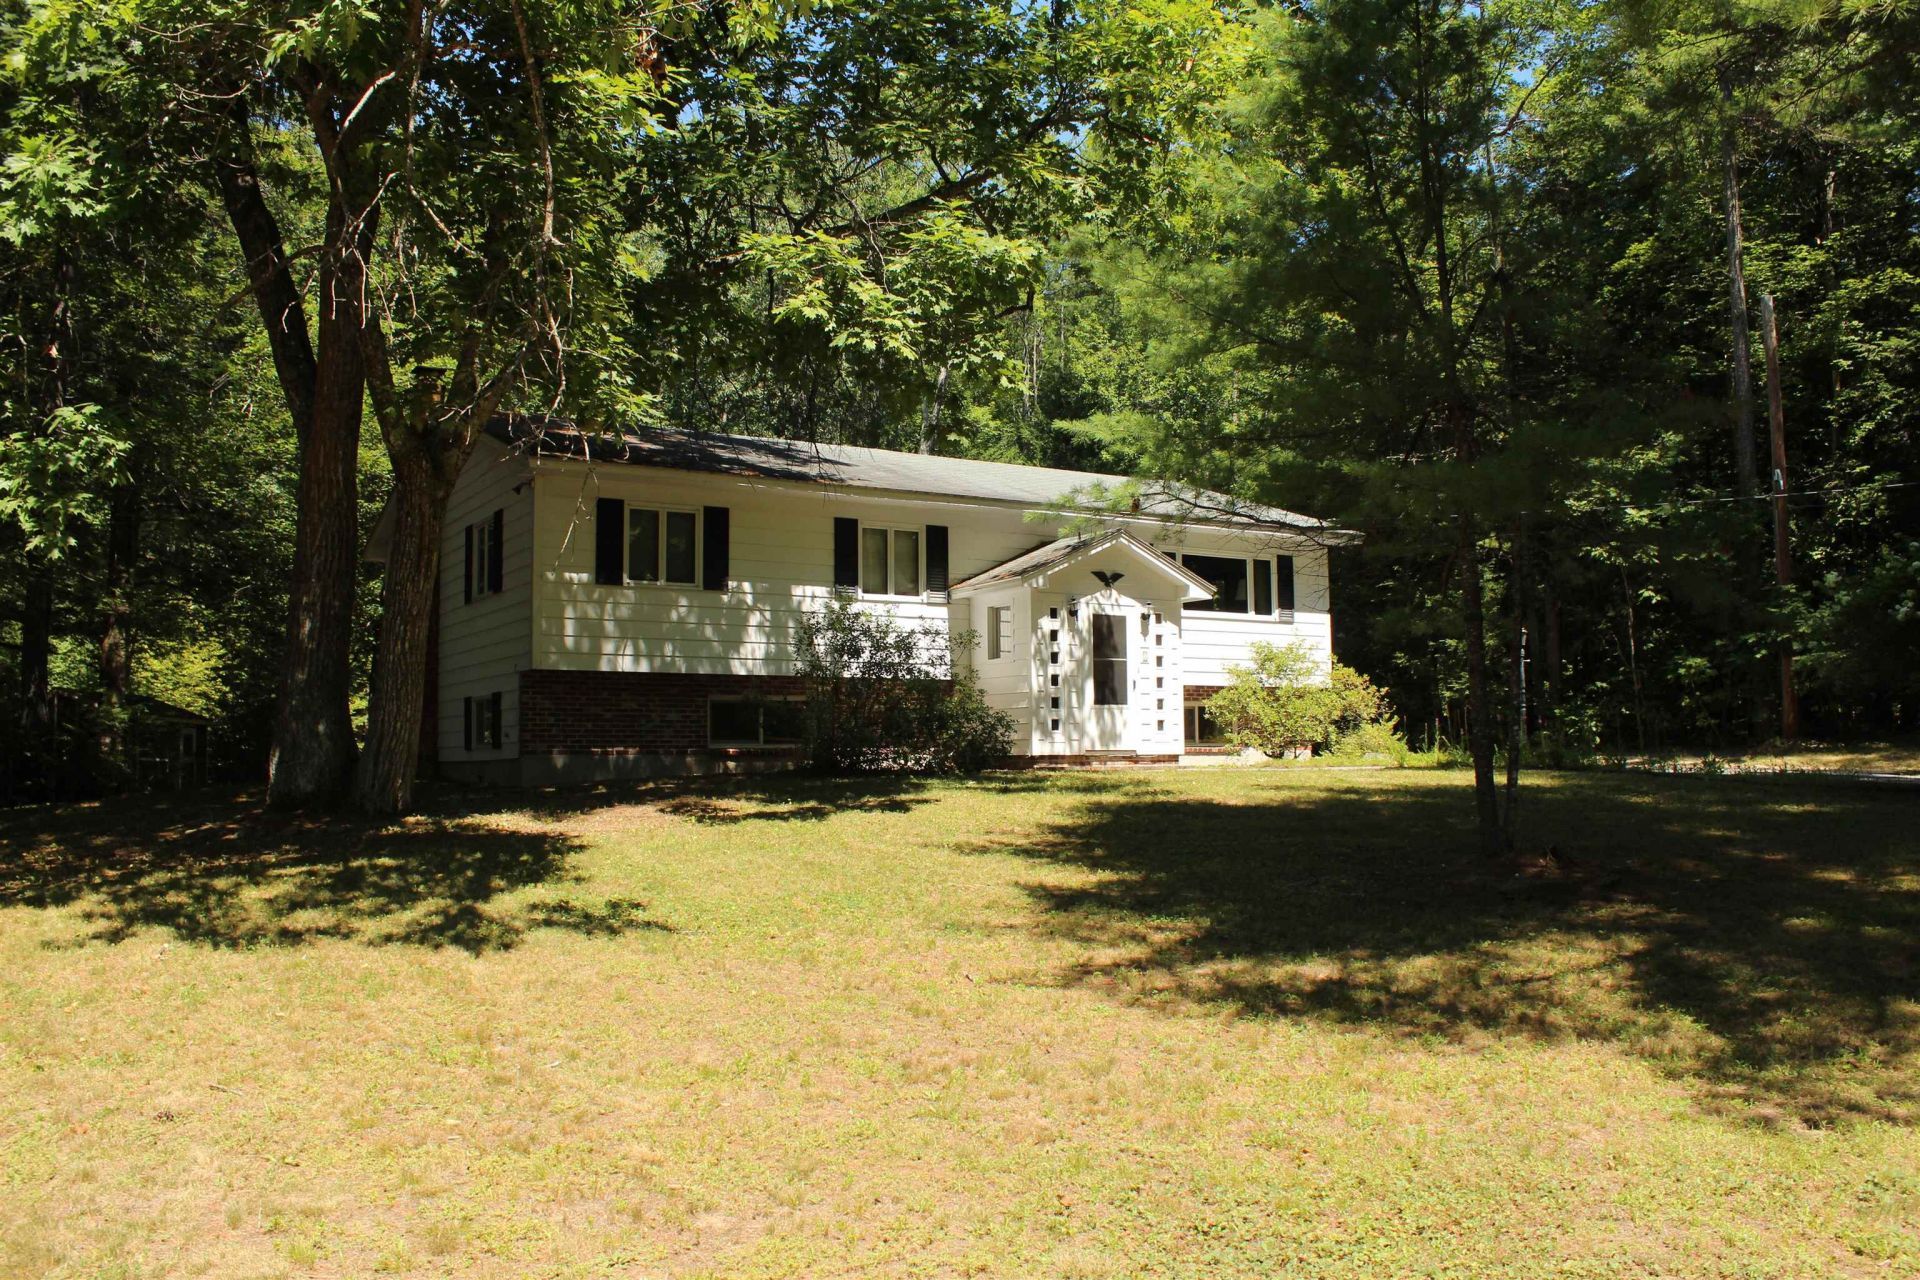
Welcome to 2 Piney Road! Well-maintained split-level home situated on a large, level corner lot in a private, quiet neighborhood. The updated eat-in kitchen opens to an enclosed porch and deck, perfect for relaxing or entertaining. Beautiful hardwood floors, a dining room, and a spacious bathroom add to the home's appeal. The lower level offers additional rooms, including a large great room with a wood stove and walk-out access, providing plenty of flexible living space. The oversized garage can accommodate up to four vehicles, while the property also features an above-ground pool with a pool deck and a shed for toys, equipment, or extra storage. Two paved driveways provide plenty of parking. Enjoy a peaceful setting with abundant outdoor space for recreation and play, while remaining conveniently close to Route 16. A great combination of privacy, space, and convenience!
Property Features
Property Type: Residential - Single Family
Basement: Yes
Basement: Climate Controlled, Concrete Floor, Daylight, Frost Wall, Full, Partially Finished, Interior Stairs, Walkout, Exterior Access
Cooling: None
Garage: 4
Heating: Oil, Baseboard, Multi Zone, Wood Stove
Home Style: Walk-Out, Split Level
Lot Size: 1.18 Acres
Roof Type: Shingle
Stories: 2.0
Taxes: $5,432
Year Built: 1965
Amenities
Dining Area
Hearth
Kitchen Island
Laundry Hook-ups
1st Floor Laundry
Deck
Garden Space
Above Ground Pool
Enclosed Porch
Shed
Feature Descriptions
Appliances: Dishwasher, Dryer, Microwave, Refrigerator, Washer, Gas Stove, Water Heater off Boiler
Baths 3/4: 2
Color: WHITE
Construction: Wood Exterior
Days on Site: 18
Driveway: Paved
Electric: 100 Amp Service, Circuit Breaker(s)
Equipment: Wood Stove
Exterior: Wood Exterior
Flood Zone: Unknown
Flooring: Carpet, Combination, Hardwood, Vinyl
Foundation: Concrete
Lot: Corner, Country Setting, Level, Neighborhood
Number of Rooms: 9
Parking: Auto Open, Driveway, Garage, On-Site, Parking Spaces 1 - 10, Paved, Detached
Road Frontage: 470
Roads: Gravel, Paved, Public, Public Maintained Road
Sewer: Concrete, Existing Leach Field, On-Site Septic Exist
Sq. Ft. Above Grade Finished: 1242
Sq. Ft. Below Grade Finished: 1170
Sq. Ft. Total Finished: 2412
Total Stories: 2
Water: Dug Well, On-Site Well Exists, Private
Zoning: RESIDE
Room Sizes
Living Room: 15.5 X 12 Level - 2
Dining Room: 12 X 12 Level - 2
Eat-in Kitchen: 13 X 12 Level - 2
Primary Bedroom: 19 X 15.5 Level - 2
Bedroom: 12 X 11 Level - 2
Den: 12.5 X 12.5 Level - 1
Exercise Room: 12.5 X 12.5 Level - 1
Great Room: 21 X 16 Level - 1
Porch: 15.5 X 17 Level - 2
Local Schools
High School: Kingswood Regional High School
Middle School: Kingswood Regional Middle
Elementary School: Carpenter Elementary
School District: Governor Wentworth Regional
Listed By / Shown By
Listed By
Agency Name: Hayes Real Estate
Agency Contact: Off: 603-522-8207
Agent Name: Sarah Hayes

Shown By
Agent Name: Pranee Powers
Agent Phone: (603) 449-4212
Agency Title: A House to Home Realty
Estimate Your Payment
Estimated Payment
$ 1,799.13 per month $1,190.46 Principal & Interest $452.67 Property Tax $156.01 Homeowner's Insurance
2 Piney Road | MLS# 5114018
This single family home located at 2 Piney Road, Brookfield, NH 03872 is currently listed for sale with an asking price of $534,900. This property was built in 1965 and has 2 bedrooms and 2 full baths with 2412 sq. ft. Piney Road is located within the Governor Wentworth Regional school district. Search Brookfield real estate on praneepowers.ahousetohomerealty.com today.