
BEDS3
BATHS1 full 1 partial
SQUARE FEET1,276
MLS#5100251
STATUSActive
PROPERTY TYPEResidential - Condominium
SUBDIVISIONVilla Condominiums
SCHOOLNashua
Listing Courtesy of:
Coldwell Banker Realty Nashua
Associate Name: May Han
Agency Contact: Cell: 603-566-0670

Property Description
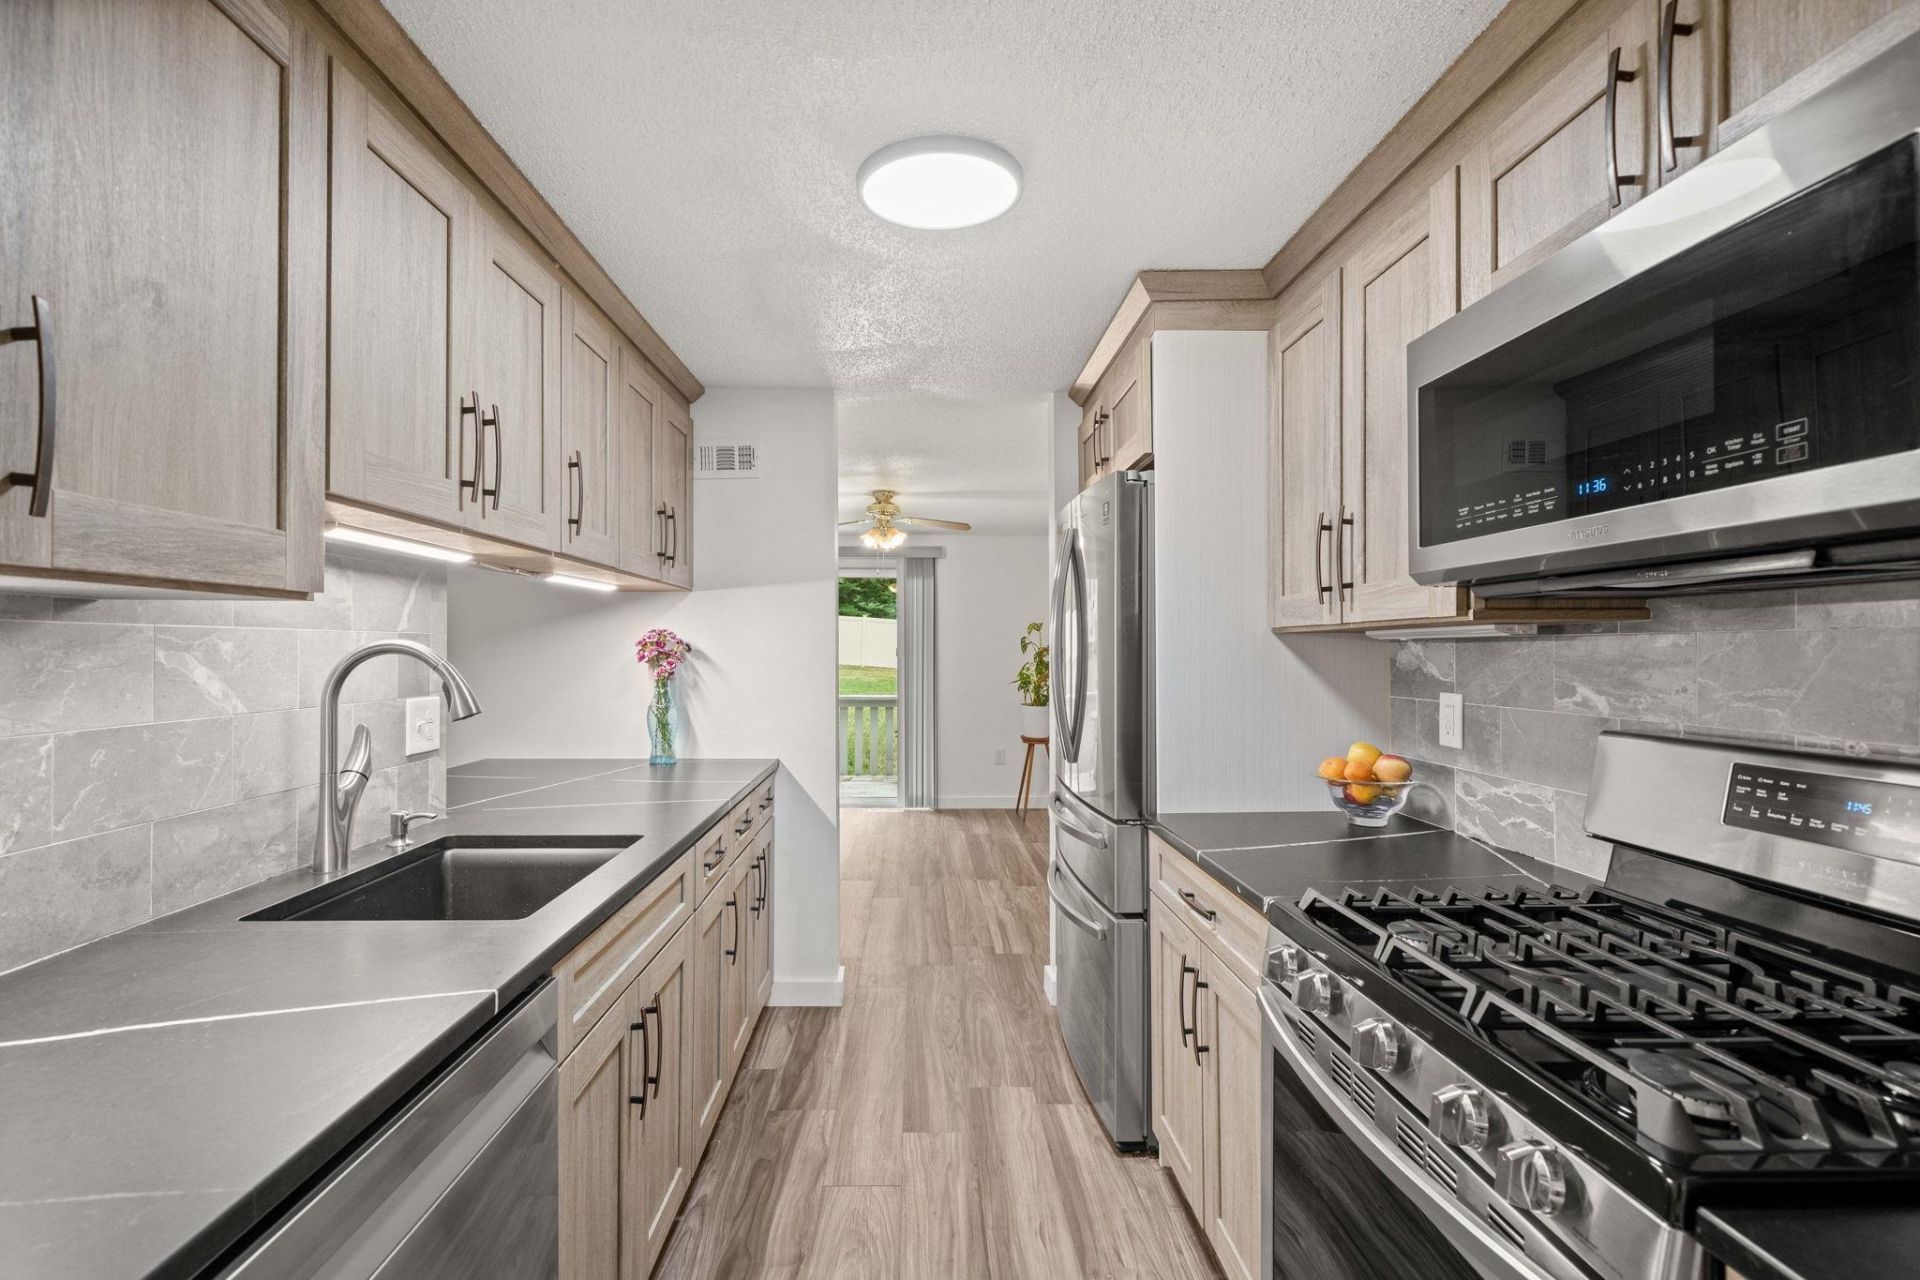
Location! Location! Location! Beautifully updated 3-bedroom, 1.5-bath end-unit townhouse in desirable South Nashua, just off Exit 1! Over the past several years, this home has been extensively updated with a renovated kitchen and bathrooms, new flooring, newer windows, vinyl siding, front door, rear slider, central A/C, furnace, and hot water heater. The first floor features a spacious living room, separate dining area, updated kitchen, renovated half bath, and a rear deck perfect for relaxing or entertaining. Upstairs, you'll find three generously sized bedrooms and a full bath. The unfinished basement offers laundry, ample storage, and future expansion potential. Enjoy the added privacy of an end unit and the convenience of being just steps from one of the community's in-ground pools. Additional amenities include a second pool, abundant green space, a pet-friendly community, and nearby walking trails. Conveniently located close to shopping, restaurants, parks, and everyday amenities, this home also offers an easy commute to Massachusetts and is approximately 40 miles from Boston. Two assigned parking spaces, guest parking, and the desirable Bicentennial School District complete this move-in-ready home. Quick closing possible. Delayed showings until the Open House. Open House: Sat. Jul 18, 11-1PM, & Sun. Jul 19, 12-2PM.
Property Features
Property Type: Residential - Condominium
Basement: Full, Unfinished
Basement: Yes
Cooling: Central AC
Heating: Natural Gas, Forced Air
Home Style: End Unit, Townhouse
Roof Type: Asphalt Shingle
Stories: 2.0
Taxes: $5,899
Year Built: 1976
Amenities
Deck
Feature Descriptions
Amenities: Landscaping, In-Ground Pool , Snow Removal, Trash Removal
Appliances: Dishwasher, Dryer, Microwave, Gas Range, Refrigerator, Washer
Baths 1/2: 1
Baths Full: 1
Construction: Wood Frame
Construction Status: Existing
Days on Site: 1
Driveway: Paved
Electric: Circuit Breaker(s)
Exterior: Wood Frame
Fee: $570/Monthly
Flood Zone: No
Flooring: Laminate, Tile
Foundation: Concrete
Lot: Condo Development
Number of Rooms: 6
Parking: Assigned, On-Site, Parking Spaces 2, Visitor
Roads: Association
Sewer: Public
Sq. Ft. Above Grade Finished: 1276
Sq. Ft. Total Finished: 1276
Total Stories: 2
Units: 7
Water: Public
Zoning: RC
Room Sizes
Kitchen: 7.9 x 9.7 Level - 1
Dining Room: 12.5 x 9.6 Level - 1
Living Room: 17.5 x 12.7 Level - 1
Bathroom Half: 5.2 x 4.7 Level - 1
Bedroom: 14.10 x 12.4 Level - 2
Bedroom: 14.8 x 10.11 Level - 2
Bedroom: 12.11 x 10 Level - 2
Bathroom Full: 7.6 x 4.10 Level - 2
Local Schools
High School: Nashua High School South
Middle School: Fairgrounds Middle School
Elementary School: Bicentennial Elementary School
School District: Nashua
Listed By / Shown By
Listed By
Agency Name: Coldwell Banker Realty Nashua
Agency Contact: Cell: 603-566-0670
Agent Name: May Han

Shown By
Agent Name: Pranee Powers
Agent Phone: (603) 449-4212
Agency Title: A House to Home Realty
Estimate Your Payment
Estimated Payment
$ 1,445.61 per month $843.49 Principal & Interest $491.58 Property Tax $110.54 Homeowner's Insurance
1h Black Oak Drive | MLS# 5100251
This condo located at 1h Black Oak Drive, Nashua, NH 03062 is currently listed for sale with an asking price of $379,000. This property was built in 1976 and has 3 bedrooms and 1 full and 1 partial baths with 1276 sq. ft. 1h Black Oak Drive is located in the Villa Condominiums subdivision within the Nashua school district. Search Villa Condominiums real estate on praneepowers.ahousetohomerealty.com today.