
BEDS3
BATHS2 full
SQUARE FEET1,064
MLS#5097727
STATUSActive
PROPERTY TYPEResidential - Mobile Home
SUBDIVISIONHilltop Manor Mobile Home Park
SCHOOLLittleton Sch District SAU #84
Listing Courtesy of:
Coldwell Banker LIFESTYLES- Littleton
Associate Name: Crystal Chase
Agency Contact: Cell: 802-688-3486

Property Description
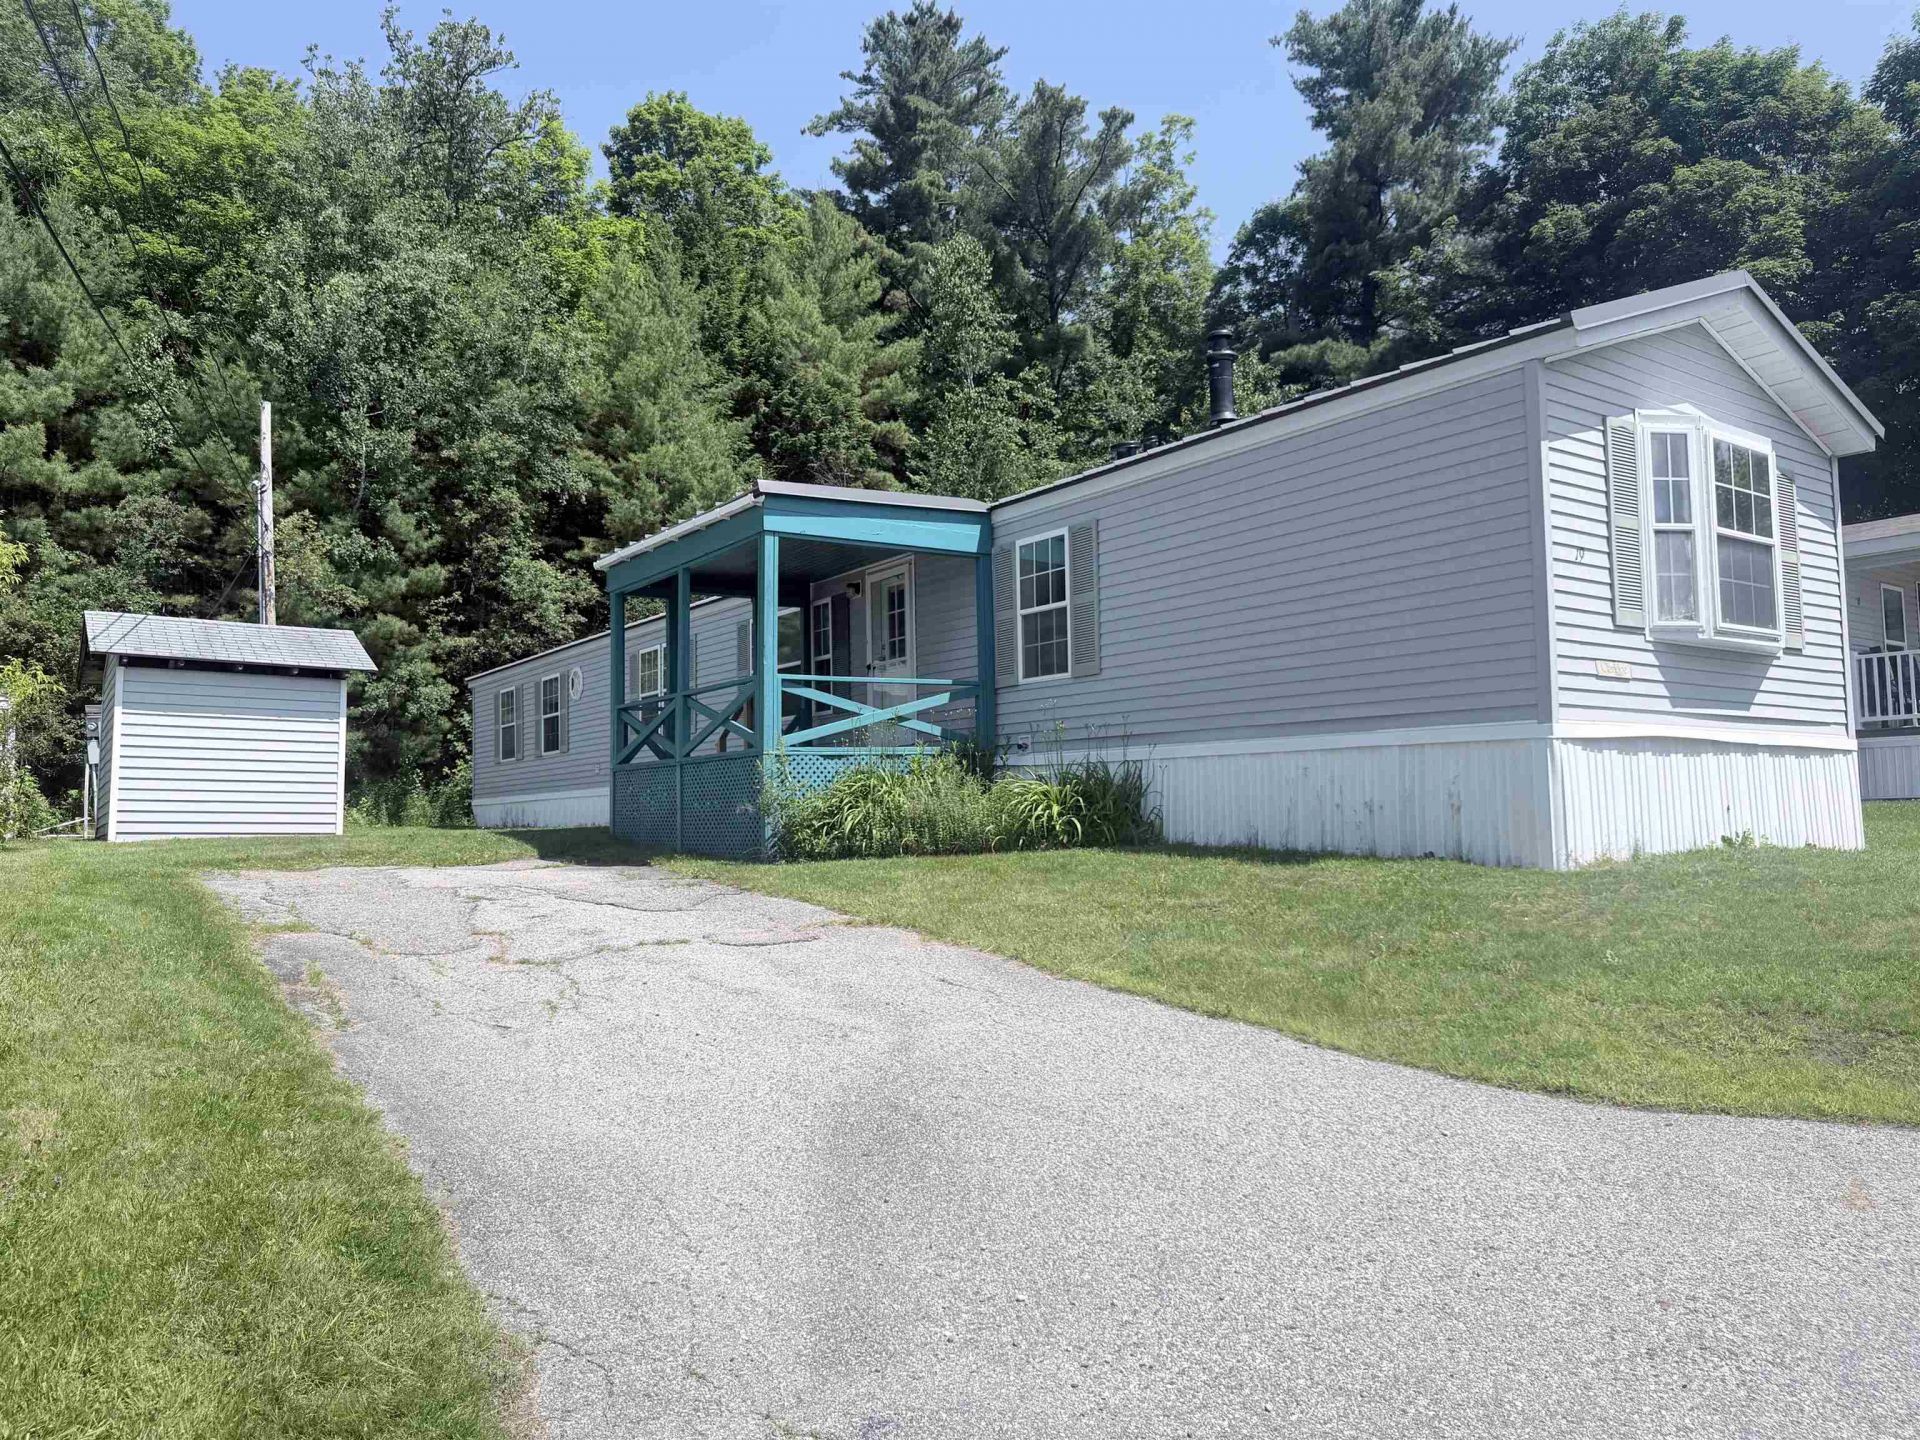
Welcome to 19 Hilltop Manor, this well-maintained 3 bedroom / 2 full bathroom mobile home offers comfortable, low maintenance living in a convenient location just minutes from downtown Littleton, shopping, restaurants, schools, and outdoor recreation. The inviting floor plan provides bright, comfortable and functional living spaces perfect for everyday living and entertaining. Start your day with a cup of coffee on the deck while taking in the beautiful mountain views. Inside is open concept living, kitchen and dining. Outside there is a utility shed great for garden tools and storage, and a nice little patch of grass, easy to maintain. Enjoy the peaceful neighborhood setting while remaining close to local medical facilities, and all the amenities the North Country has to offer.
Property Features
Property Type: Residential - Mobile Home
Cooling: None
Heating: Kerosene, Hot Air
Home Style: Manuf/Mobile
Roof Type: Metal
Stories: 1.0
Taxes: $1,193
Year Built: 1997
Amenities
Furnished
Kitchen Island
Kitchen/Dining
Primary BR w/ BA
Covered Porch
Shed
Feature Descriptions
Appliances: Dishwasher, Dryer, Refrigerator, Washer, Electric Stove
Baths Full: 2
Color: Gray
Construction: Vinyl Siding
Construction Status: Existing
Days on Site: 16
Driveway: Paved
Electric: Circuit Breaker(s)
Exterior: Vinyl Siding
Fee: $420/Monthly
Flood Zone: No
Flooring: Carpet, Laminate
Foundation: Concrete Slab
Lot: Mountain View, Near Shopping, Near School(s)
Number of Rooms: 8
Roads: Paved, Private Road, Privately Maintained
Sewer: Public
Sq. Ft. Above Grade Finished: 1064
Sq. Ft. Total Finished: 1064
Total Stories: 1
Water: Public
Zoning: R-1
Local Schools
High School: Littleton High School
Middle School: Daisy Bronson Junior High
Elementary School: Mildred C. Lakeway School
School District: Littleton Sch District SAU #84
Listed By / Shown By
Listed By
Agency Name: Coldwell Banker LIFESTYLES- Littleton
Agency Contact: Cell: 802-688-3486
Agent Name: Crystal Chase

Shown By
Agent Name: Pranee Powers
Agent Phone: (603) 449-4212
Agency Title: A House to Home Realty
Estimate Your Payment
Estimated Payment
$ 351.14 per month $222.56 Principal & Interest $99.42 Property Tax $29.17 Homeowner's Insurance
19 Hilltop Manor Mobile Home Park | MLS# 5097727
This single family home located at 19 Hilltop Manor Mobile Home Park, Littleton, NH 03561 is currently listed for sale with an asking price of $100,000. This property was built in 1997 and has 3 bedrooms and 2 full baths with 1064 sq. ft. Hilltop Manor Mobile Home Park is located in the Hilltop Manor Mobile Home Park subdivision within the Littleton Sch District SAU #84 school district. Search Hilltop Manor Mobile Home Park real estate on praneepowers.ahousetohomerealty.com today.