
BEDS4
BATHS2 full
SQUARE FEET2,310
MLS#5110564
STATUSPending
PROPERTY TYPEResidential - Single Family
SCHOOLSanborn Regional
Listing Courtesy of:
The Merrill Bartlett Group
Agency Phone: 603-642-5171
Associate Name: Lynne Bartlett Merrill

Property Description
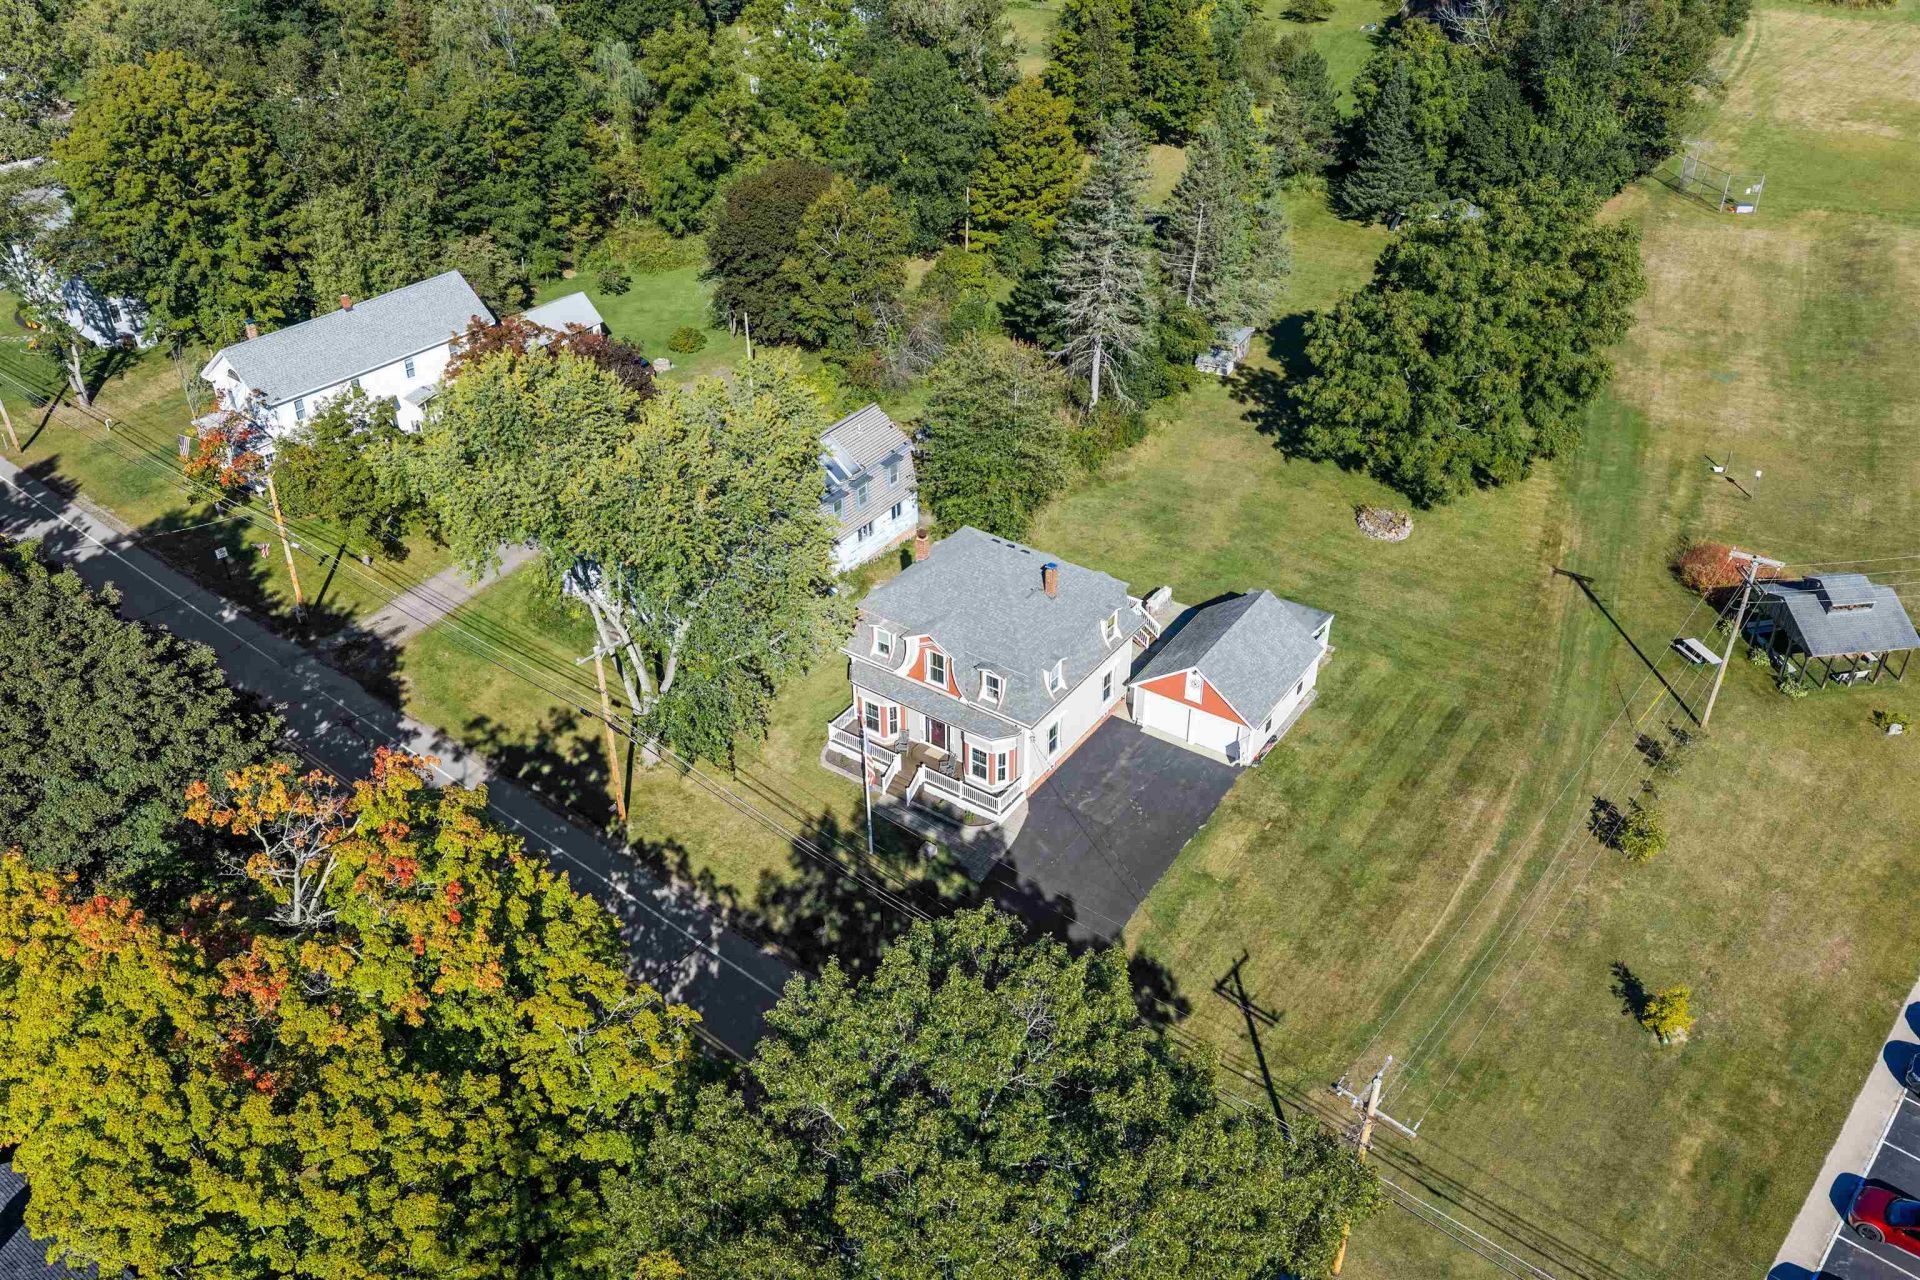
Discover this stunning, move-in ready, antique Victorian in the heart of Kingston Village, beautifully restored to blend turn-of-the-century elegance with today's modern amenities. The gourmet kitchen is a true showpiece, featuring unique granite countertops, a center island with seating, Viking refrigerator and gas range, tile flooring, pendant lighting, and three walls of cabinetry. Original details-including built-in drawers and bookshelves, oversized windows, high ceilings, wide-plank dark pine floors, and intricate antique woodwork-add timeless character throughout. Modern conveniences include a 5-zone sound system, second-floor laundry, walk-in primary bedroom closet, updated baths, and a convenient mudroom. Welcome guests through the impressive open foyer and gather in the spacious front-to-back living room, complete with a working field stone fireplace. Sliding doors lead to an expansive deck, patio, and incredible outdoor kitchen featuring a flat-screen TV, counter seating, mood lighting, grill, granite countertops, and sink. The expansive backyard provides plenty of room for games, entertaining, or relaxing around the fire pit. A walk-up attic and two-car garage with storage loft offer abundant storage. Completely renovated from the studs out in 2014, the home features updated electrical, plumbing, heating, roofing, windows, spray-foam insulation, and soundproofing. A rare opportunity to own a truly exceptional Victorian home where historic charm meets modern living!
Property Features
Property Type: Residential - Single Family
Basement: Yes
Basement: Concrete Floor, Full, Interior Stairs, Unfinished, Exterior Access, Basement Stairs
Cooling: None
Garage: 2
Heating: Oil, Baseboard, Hot Water
Home Style: Victorian
Lot Size: 0.50 Acres
Roof Type: Architectural Shingle
Stories: 2.0
Taxes: $9,994
Year Built: 1876
Amenities
Blinds
Ceiling Fan
Wood Fireplace
1 Fireplace
Kitchen Island
Surround Sound Wiring
Programmable Thermostat
2nd Floor Laundry
Smart Thermostat
Walkup Attic
Deck
Outbuilding
Covered Porch
Shed
Feature Descriptions
Appliances: Down Draft Cooktop, Dishwasher, Dryer, Microwave, Gas Range, Refrigerator, Washer, Tank Water Heater
Baths 3/4: 1
Baths Full: 1
Color: Tan
Construction: Wood Frame, Vinyl Siding
Days on Site: 42
Driveway: Paved
Electric: Circuit Breaker(s)
Equipment: Air Conditioner, HW/Batt Smoke Detector
Exterior: Wood Frame, Vinyl Siding
Flood Zone: No
Flooring: Tile, Vinyl, Wood
Foundation: Brick, Fieldstone
Lot: Landscaped, Level, In Town
Number of Rooms: 9
Parking: Auto Open, Driveway, Garage, Parking Spaces 6+, Paved, Detached
Road Frontage: 80
Roads: Paved, Public
Sewer: 1000 Gallon, Leach Field at Grade, Private
Sq. Ft. Above Grade Finished: 2310
Sq. Ft. Total Finished: 2310
Total Stories: 2
Water: Drilled Well
Zoning: HD1AQ Historic District 1
Local Schools
High School: Sanborn Regional High School
Middle School: Sanborn Regional Middle School
Elementary School: Daniel J. Bakie School
School District: Sanborn Regional
Listed By / Shown By
Listed By
Agency Name: The Merrill Bartlett Group
Agent Name: Lynne Bartlett Merrill
Agency Phone: 603-642-5171

Shown By
Agent Name: Pranee Powers
Agent Phone: (603) 449-4212
Agency Title: A House to Home Realty
Estimate Your Payment
Estimated Payment
$ 2,391.00 per month $1,377.63 Principal & Interest $832.83 Property Tax $180.54 Homeowner's Insurance
181 Main Street | MLS# 5110564
This single family home located at 181 Main Street, Kingston, NH 03848 is currently listed for sale with an asking price of $619,000. This property was built in 1876 and has 4 bedrooms and 2 full baths with 2310 sq. ft. Main Street is located within the Sanborn Regional school district. Search Kingston real estate on praneepowers.ahousetohomerealty.com today.