
BEDS3
BATHS1 full
SQUARE FEET1,060
MLS#5113458
STATUSPending
PROPERTY TYPEResidential - Single Family
Listing Courtesy of:
Coldwell Banker Realty Nashua
Associate Name: Erin Gilbert
Agency Contact: Cell: 603-236-1763

Property Description
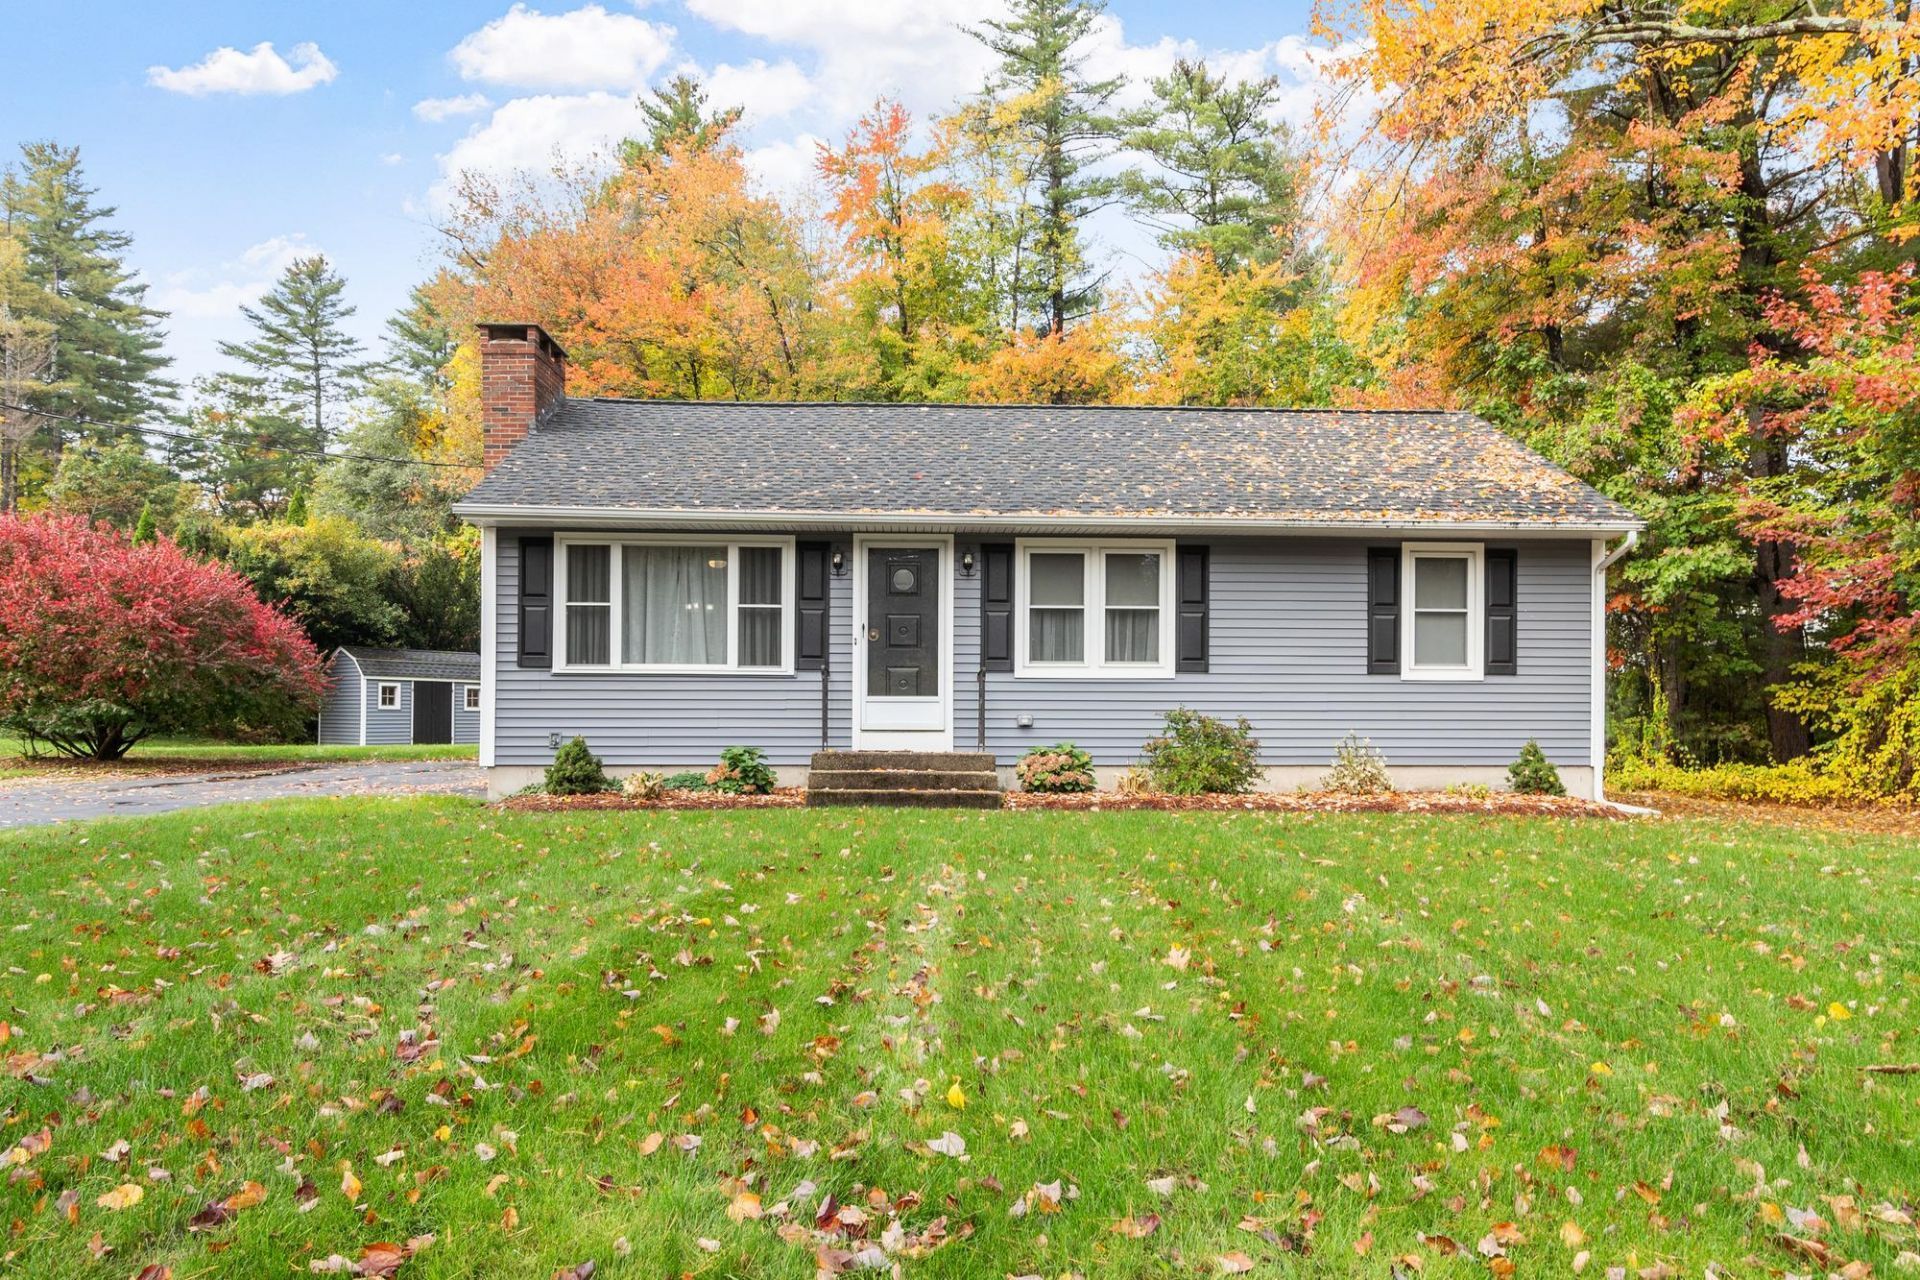
Peace of mind - that's what you get when you view this gorgeous ranch near Massabesic Lake in Manchester. All the big things have been done for you - roof, siding, windows, heating system, mini-split, kitchen, bathroom, stand-by generator - all you need to do is move in! Inside, you have a beautifully updated kitchen with all the appliances, island, and quartz counters. The living room's center piece is a wood burning fireplace and huge picture window. The three season porch could add more finished living space with added heat source! Outside, you are surrounded by privacy on a level yard with 2 sheds and plenty of woods behind you. Seasonal views of Massabesic across the street. Pride of ownership can be found throughout this one level home - make it yours today! OFFER DEADLINE Monday Oct. 19 at 9 am
Property Features
Property Type: Residential - Single Family
Basement: Yes
Basement: Bulkhead, Concrete, Concrete Floor, Full, Partially Finished, Interior Stairs, Sump Pump, Interior Access
Cooling: Mini Split
Heating: Propane, Hot Water, Mini Split
Home Style: Ranch
Lot Size: 0.65 Acres
Roof Type: Architectural Shingle
Stories: 1.0
Taxes: $5,821
Year Built: 1957
Amenities
Ceiling Fan
Dining Area
Wood Fireplace
1 Fireplace
Kitchen Island
Basement Laundry
Patio
Enclosed Porch
Shed
Feature Descriptions
Appliances: Dishwasher, Dryer, Microwave, Refrigerator, Washer, Electric Stove
Baths 3/4: 1
Color: Blue
Construction: Vinyl Siding
Days on Site: 22
Driveway: Paved
Electric: 200+ Amp Service, Circuit Breaker(s), Generator
Equipment: Dehumidifier, Irrigation System, Standby Generator
Exterior: Vinyl Siding
Flood Zone: No
Flooring: Hardwood, Vinyl Plank
Foundation: Concrete
Lot: Level, Walking Trails, Wooded
Number of Rooms: 6
Parking: Driveway
Roads: Public
Sewer: Public
Sq. Ft. Above Grade Finished: 960
Sq. Ft. Below Grade Finished: 100
Sq. Ft. Total Finished: 1060
Total Stories: 1
Water: Public
Zoning: 1010
Room Sizes
Eat-in Kitchen: 20.4 x 11.4 Level - 1
Living Room: 12.8 x 11.10 Level - 1
Primary Bedroom: 13.5 x 11.5 Level - 1
Bedroom: 11.4 x 10.10 Level - 1
Bedroom: 11.2 x 8.11 Level - 1
Bonus Room: 12.2 x 11 Level - Basement
Listed By / Shown By
Listed By
Agency Name: Coldwell Banker Realty Nashua
Agency Contact: Cell: 603-236-1763
Agent Name: Erin Gilbert

Shown By
Agent Name: Pranee Powers
Agent Phone: (603) 449-4212
Agency Title: A House to Home Realty
Estimate Your Payment
Estimated Payment
$ 1,567.24 per month $956.77 Principal & Interest $485.08 Property Tax $125.39 Homeowner's Insurance
1800 Lake Shore Road | MLS# 5113458
This single family home located at 1800 Lake Shore Road, Manchester, NH 03109 is currently listed for sale with an asking price of $429,900. This property was built in 1957 and has 3 bedrooms and 1 full baths with 1060 sq. ft. Search Manchester real estate on praneepowers.ahousetohomerealty.com today.