
BEDS3
BATHS1 full 1 partial
SQUARE FEET1,676
MLS#5115353
STATUSActive
PROPERTY TYPEResidential - Single Family
SCHOOLTimberlane Regional
Listing Courtesy of:
Coldwell Banker Realty Haverhill MA
Associate Name: Bradford McCue
Agency Contact: Off: 978-372-8577

Property Description
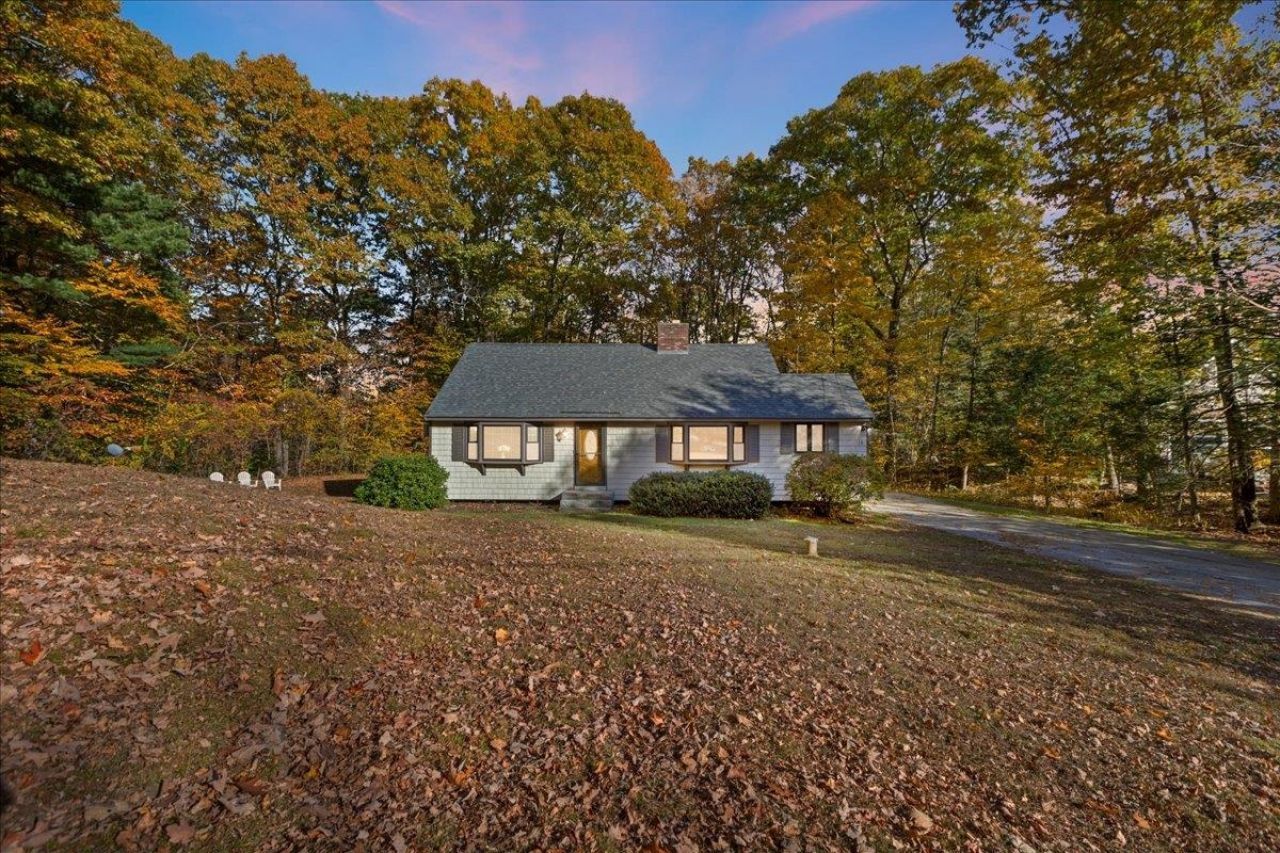
New Listing! Enjoy the charm of a country setting in this inviting single-family home in Sandown, NH, set on a spacious .92-acre lot. Offering 3 bedrooms and 1.5 baths, this home features fresh paint throughout and new vinyl plank flooring in all three bedrooms, the living room, and the lower-level bonus room. The lower level includes a cozy wood pellet stove, creating a comfortable space to relax or entertain. A back door and sliding glass door provide easy access to the nice, level backyard, complete with a storage shed and a whole house generator. Major updates include a new roof, vinyl siding, heating system, Oil tank all within the past five years. A wonderful opportunity to enjoy peaceful country living with plenty of outdoor space! First showing at the Open house Saturday 10/24 from 12:00-2:00 and Sunday 10/25 12:00-2:00.
Property Features
Property Type: Residential - Single Family
Basement: Yes
Basement: Finished, Storage Space
Cooling: Wall AC Units
Heating: Hot Water
Home Style: Tri-Level
Lot Size: 0.92 Acres
Roof Type: Architectural Shingle
Stories: 2.0
Taxes: $6,673
Year Built: 1977
Amenities
1 Fireplace
Shed
Feature Descriptions
Appliances: Dishwasher, Refrigerator, Gas Stove
Baths 1/2: 1
Baths Full: 1
Color: Beige
Construction: Vinyl Siding
Days on Site: 8
Driveway: Paved
Electric: 200+ Amp Service
Exterior: Vinyl Siding
Flood Zone: No
Flooring: Vinyl Plank
Foundation: Poured Concrete
Lot: Country Setting
Number of Rooms: 6
Road Frontage: 100
Roads: Paved
Sewer: 1000 Gallon
Sq. Ft. Above Grade Finished: 1176
Sq. Ft. Below Grade Finished: 500
Sq. Ft. Total Finished: 1676
Total Stories: 2
Water: Drilled Well
Zoning: R
Local Schools
High School: Timberlane Regional High Sch
Middle School: Timberlane Regional Middle
Elementary School: North Elementary School
School District: Timberlane Regional
Listed By / Shown By
Listed By
Agency Name: Coldwell Banker Realty Haverhill MA
Agency Contact: Off: 978-372-8577
Agent Name: Bradford McCue

Shown By
Agent Name: Pranee Powers
Agent Phone: (603) 449-4212
Agency Title: A House to Home Realty
Estimate Your Payment
Estimated Payment
$ 1,751.77 per month $1,057.14 Principal & Interest $556.08 Property Tax $138.54 Homeowner's Insurance
18 Royal Range Road | MLS# 5115353
This single family home located at 18 Royal Range Road, Sandown, NH 03873 is currently listed for sale with an asking price of $475,000. This property was built in 1977 and has 3 bedrooms and 1 full and 1 partial baths with 1676 sq. ft. Royal Range Road is located within the Timberlane Regional school district. Search Sandown real estate on praneepowers.ahousetohomerealty.com today.