
BEDS3
BATHS1 full 1 partial
SQUARE FEET1,764
MLS#5109485
STATUSActive Under Contract
PROPERTY TYPEResidential - Single Family
SCHOOLSAU #9
Listing Courtesy of:
Senne Residential LLC
Agency Phone: 603-356-9444
Associate Name: Ken Schiller

Property Description
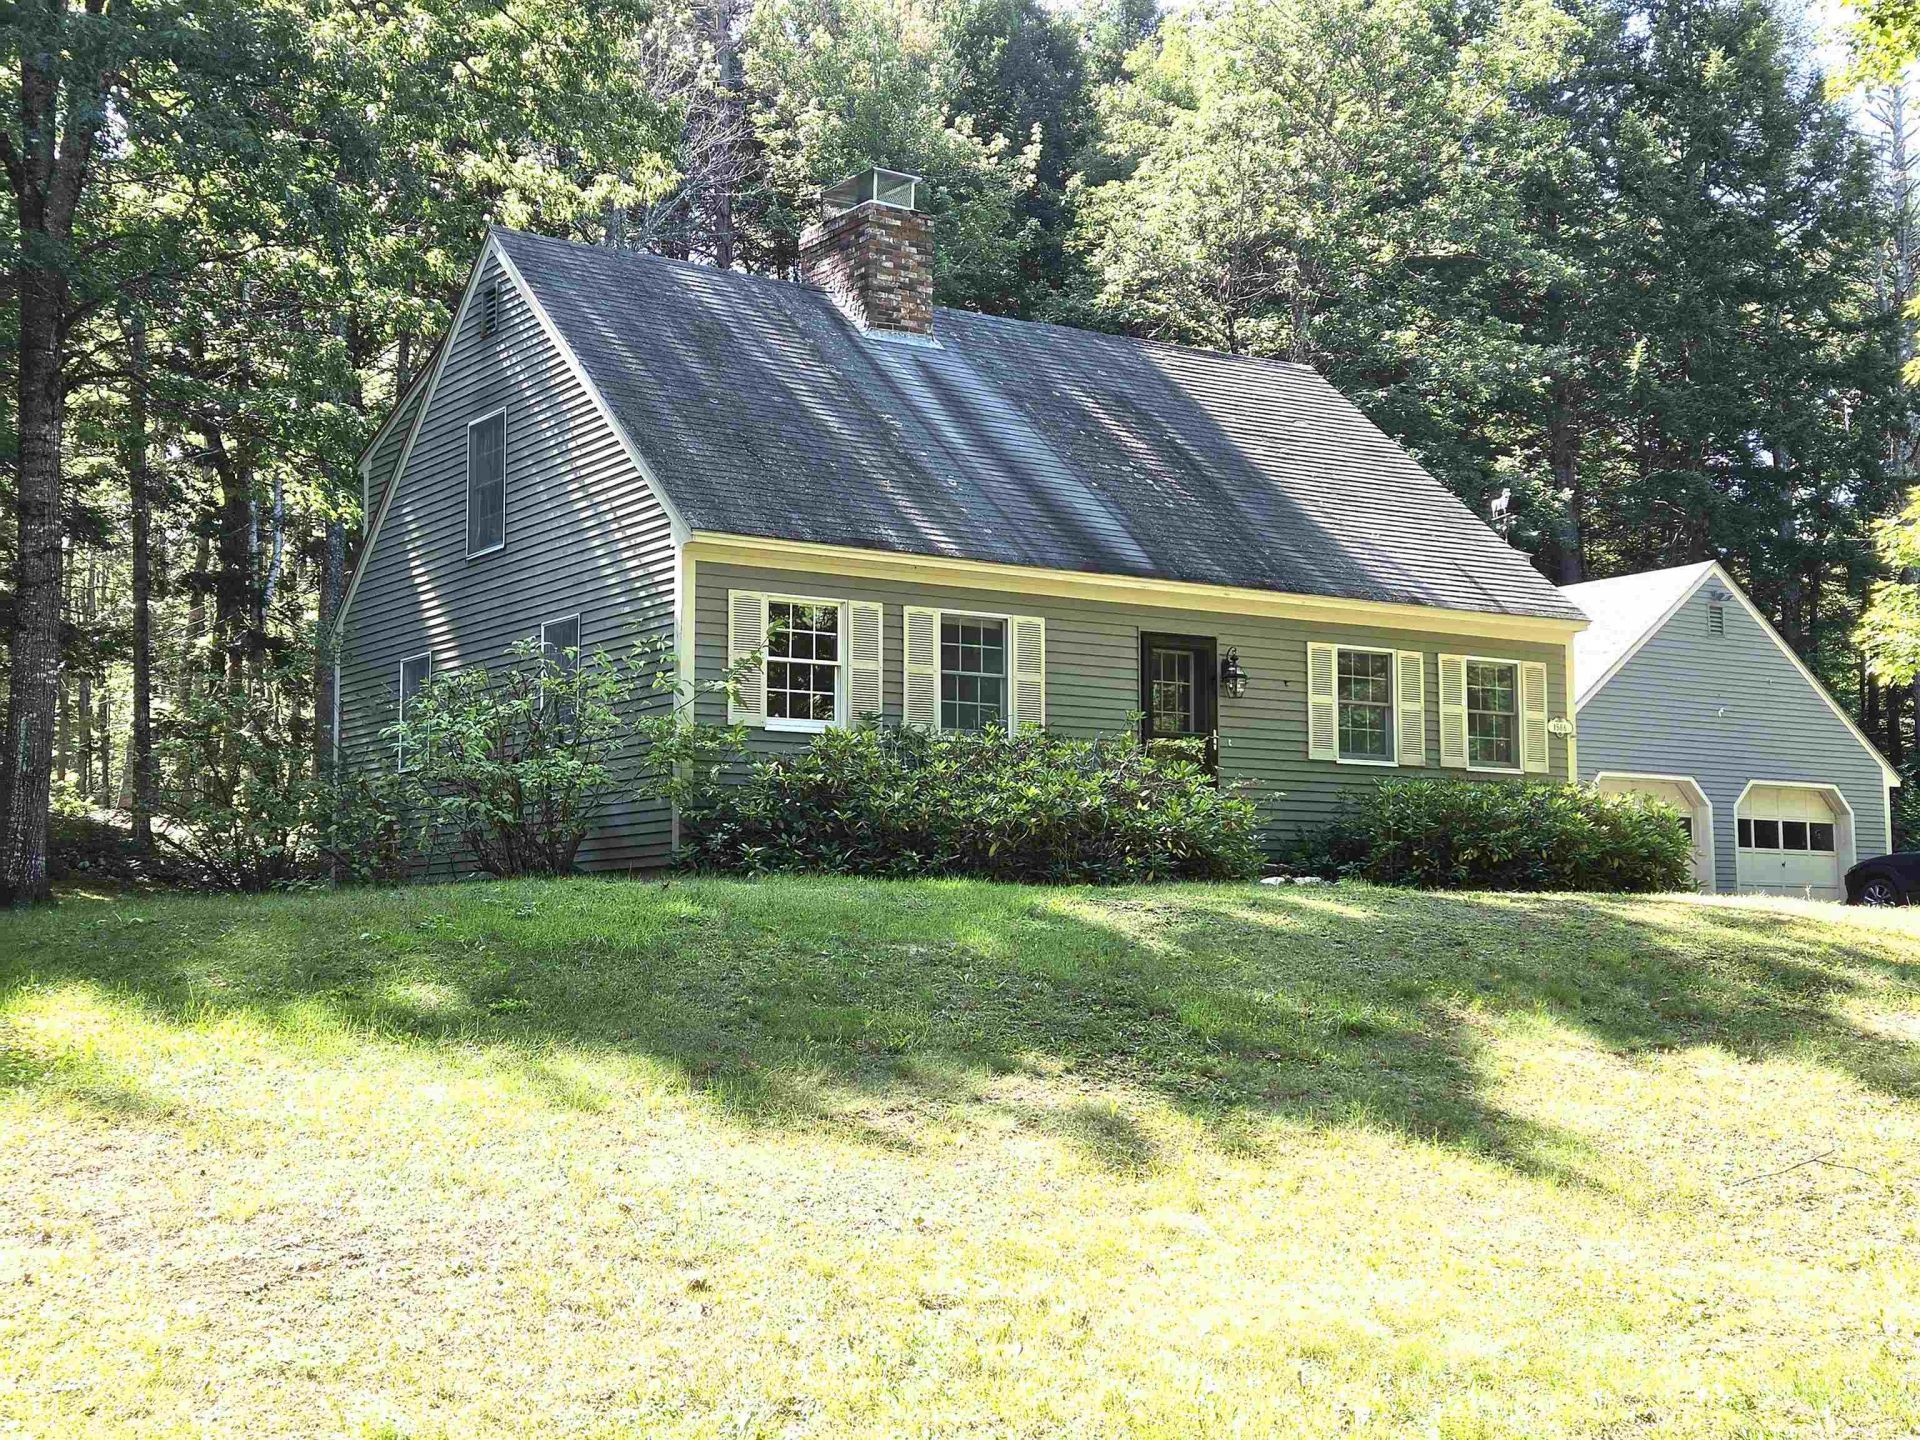
This classic Cape is being offered by the original owners. The quality is apparent in this Ralph Wiggin built home, which has been a wonderful family residence for almost 40 years. Now, maybe it's your turn to call 1586 Brownfield Road home?! There is a very large Living Room with a cozy wood burning fireplace, a huge Master Bedroom and warm, wood floors throughout. Enjoy peace of mind with a newer furnace and hot water heater, and a full basement with a woodstove and bulkhead for storage or future expansion plans. There's an extra large 2 car detached garage with workbenches and storage above. The yard has some nice shade trees, stone walls, a large shed and plenty of lawn for BBQs and other activities. Set back from the road, the home offer plenty of peace and quiet but is only 5 minutes to the pristine and scenic Saco River and Conway Lake's Beach and Boat Ramp. North Conway is just a 15 minute drive and there are many skiing, snowmobiling, golf, shopping options very close by.
Property Features
Property Type: Residential - Single Family
Basement: Yes
Basement: Bulkhead, Concrete, Full, Interior Stairs
Cooling: None
Garage: 2
Heating: Oil, Hot Air, Wood Stove
Home Style: Cape
Lot Size: 0.96 Acres
Roof Type: Asphalt Shingle
Stories: 2.0
Taxes: $5,018
Year Built: 1988
Amenities
1 Fireplace
Feature Descriptions
Appliances: Dishwasher, Dryer, Microwave, Electric Range, Refrigerator, Washer
Baths 1/2: 1
Baths Full: 1
Color: Green
Construction: Wood Frame
Days on Site: 49
Driveway: Paved
Electric: 200+ Amp Service
Exterior: Wood Frame
Flood Zone: Unknown
Flooring: Laminate, Wood
Foundation: Concrete
Lot: Level, Wooded, Rural
Nearby Bodies of Water: Conway Lake
Number of Rooms: 6
Parking: Detached
Road Frontage: 200
Roads: Public
Sewer: Leach Field, Septic Design Available, Septic
Sq. Ft. Above Grade Finished: 1764
Sq. Ft. Total Finished: 1764
Total Stories: 2
Water: Dug Well
Water Access: Yes
Water Body Type: Lake
Zoning: RA
Room Sizes
Kitchen: 17x13 Level - 1
Living Room: 27x12 Level - 1
Dining Room: 13x12 Level - 1
Bedroom: 22x12 Level - 2
Bedroom: 14x11 Level - 2
Bedroom: 11x9 Level - 2
Local Schools
High School: A. Crosby Kennett Sr. High
Middle School: A. Crosby Kennett Middle Sch
Elementary School: Pine Tree Elem
School District: SAU #9
Listed By / Shown By
Listed By
Agency Name: Senne Residential LLC
Agent Name: Ken Schiller
Agency Phone: 603-356-9444

Shown By
Agent Name: Pranee Powers
Agent Phone: (603) 449-4212
Agency Title: A House to Home Realty
Estimate Your Payment
Estimated Payment
$ 1,739.71 per month $1,168.42 Principal & Interest $418.17 Property Tax $153.13 Homeowner's Insurance
1586 Brownfield Road | MLS# 5109485
This single family home located at 1586 Brownfield Road, Conway, NH 03813 is currently listed for sale with an asking price of $525,000. This property was built in 1988 and has 3 bedrooms and 1 full and 1 partial baths with 1764 sq. ft. Brownfield Road is located within the SAU #9 school district. Search Conway real estate on praneepowers.ahousetohomerealty.com today.