
BEDS3
BATHS2 full
SQUARE FEET2,421
MLS#5098163
STATUSActive Under Contract
PROPERTY TYPEResidential - Single Family
Listing Courtesy of:
REAL Broker NH, LLC
Associate Name: Raelene Robinson-Garrow
Agency Contact: Phone: 802-399-8761

Property Description
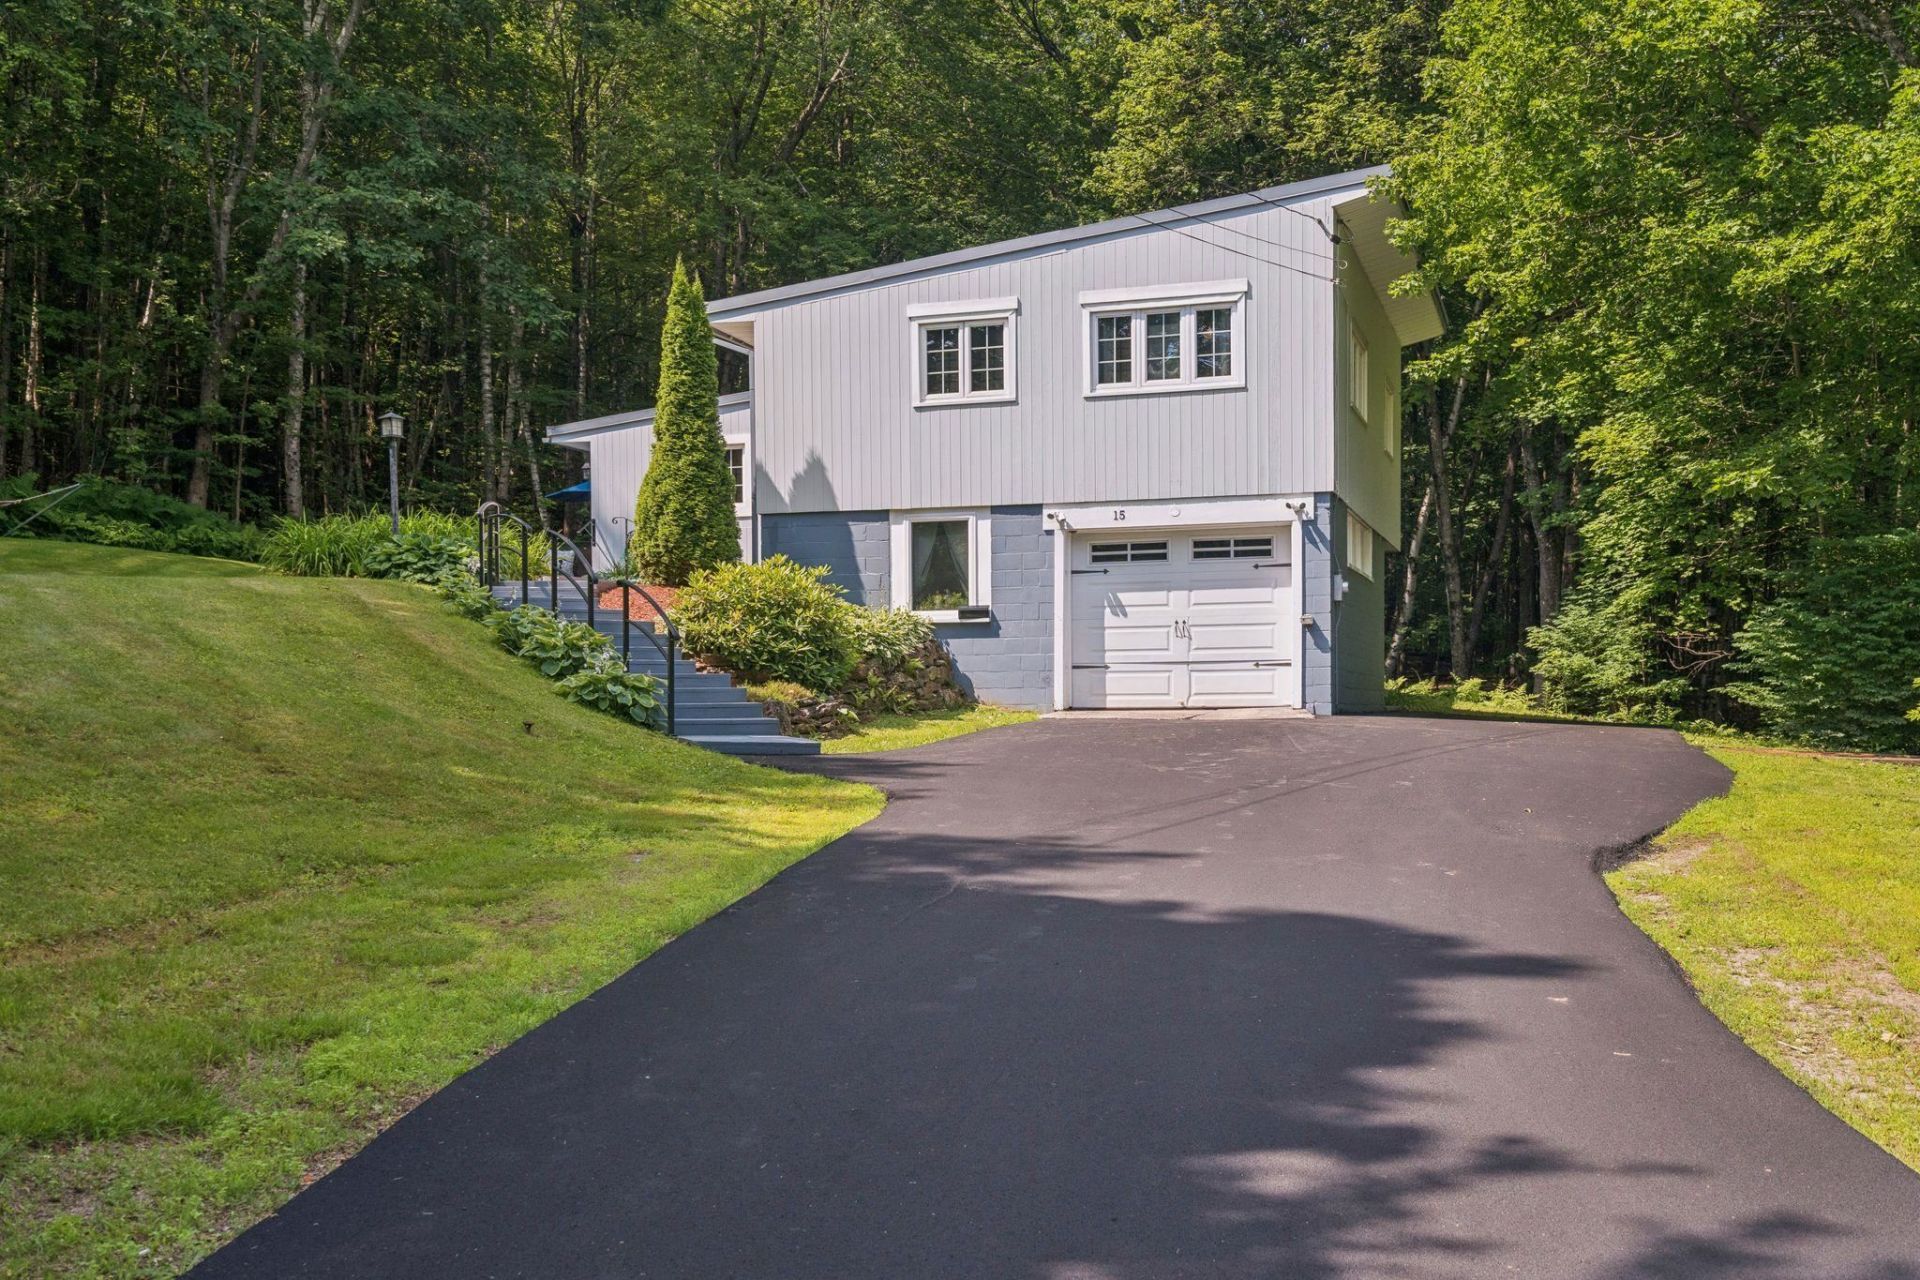
Perched atop Juniper Hill at the end of a quiet dead-end road, this well-maintained home offers a rare combination of privacy and convenience. Bordering over 100 acres of protected land, the property is surrounded by nature while remaining just minutes from shopping, dining, schools, and everyday amenities. The beautifully landscaped yard, newly paved driveway, and completely private back deck with hot tub create the perfect setting to relax or entertain. The finished lower level offers flexible living space with potential for a future in-law suite, adding versatility for multi-generational living, guests, or a home office. Enjoy easy access to hiking, skiing, snowmobiling, and year-round outdoor recreation, all while coming home to your own peaceful hilltop retreat. Open House: Sunday, July 12 | 12:00 PM - 2:00 PM
Property Features
Property Type: Residential - Single Family
Basement: Yes
Basement: Concrete, Finished, Full, Interior Stairs, Walkout, Interior Access, Exterior Access, Basement Stairs
Cooling: None
Garage: 1
Heating: Baseboard, Gas Fireplace
Home Style: Split Level
Lot Size: 0.57 Acres
Roof Type: Asphalt Shingle
Stories: 2.0
Taxes: $8,628
Year Built: 1951
Amenities
Ceiling Fan
Dining Area
Gas Fireplace
1 Fireplace
Hot Tub
Natural Light
Basement Laundry
Feature Descriptions
Baths Full: 2
Construction: Wood Siding
Construction Status: Existing
Days on Site: 13
Driveway: Paved
Electric: 100 Amp Service
Equipment: Other, Gas Stove
Exterior: Wood Siding
Flood Zone: No
Foundation: Concrete
Lot: Country Setting, Wooded, Abuts Conservation, In Town, Near Paths, Near Shopping, Near Skiing, Near Snowmobile Trails, Neighborhood, Near Hospital, Near ATV Trail
Number of Rooms: 6
Parking: Driveway, Garage
Roads: Dead End, Paved, Public, Public Maintained Road
Sewer: Public
Sq. Ft. Above Grade Finished: 1436
Sq. Ft. Below Grade Finished: 985
Sq. Ft. Total Finished: 2421
Total Stories: 2
Water: Public
Zoning: CR1
Listed By / Shown By
Listed By
Agency Name: REAL Broker NH, LLC
Agency Contact: Phone: 802-399-8761
Agent Name: Raelene Robinson-Garrow

Shown By
Agent Name: Pranee Powers
Agent Phone: (603) 449-4212
Agency Title: A House to Home Realty
Estimate Your Payment
Estimated Payment
$ 1,675.30 per month $845.49 Principal & Interest $719.00 Property Tax $110.80 Homeowner's Insurance
15 Juniper Hill | MLS# 5098163
This single family home located at 15 Juniper Hill, Claremont, NH 03743 is currently listed for sale with an asking price of $379,900. This property was built in 1951 and has 3 bedrooms and 2 full baths with 2421 sq. ft. Search Claremont real estate on praneepowers.ahousetohomerealty.com today.