
BEDS4
BATHS3 full 1 partial
SQUARE FEET4,237
MLS#5112262
STATUSActive
PROPERTY TYPEResidential - Single Family
SCHOOLAmherst Sch District SAU #39
Listing Courtesy of:
BHHS Verani Amherst
Associate Name: Tiffany Jacobs
Agency Contact: Phone: 603-673-1775

Property Description
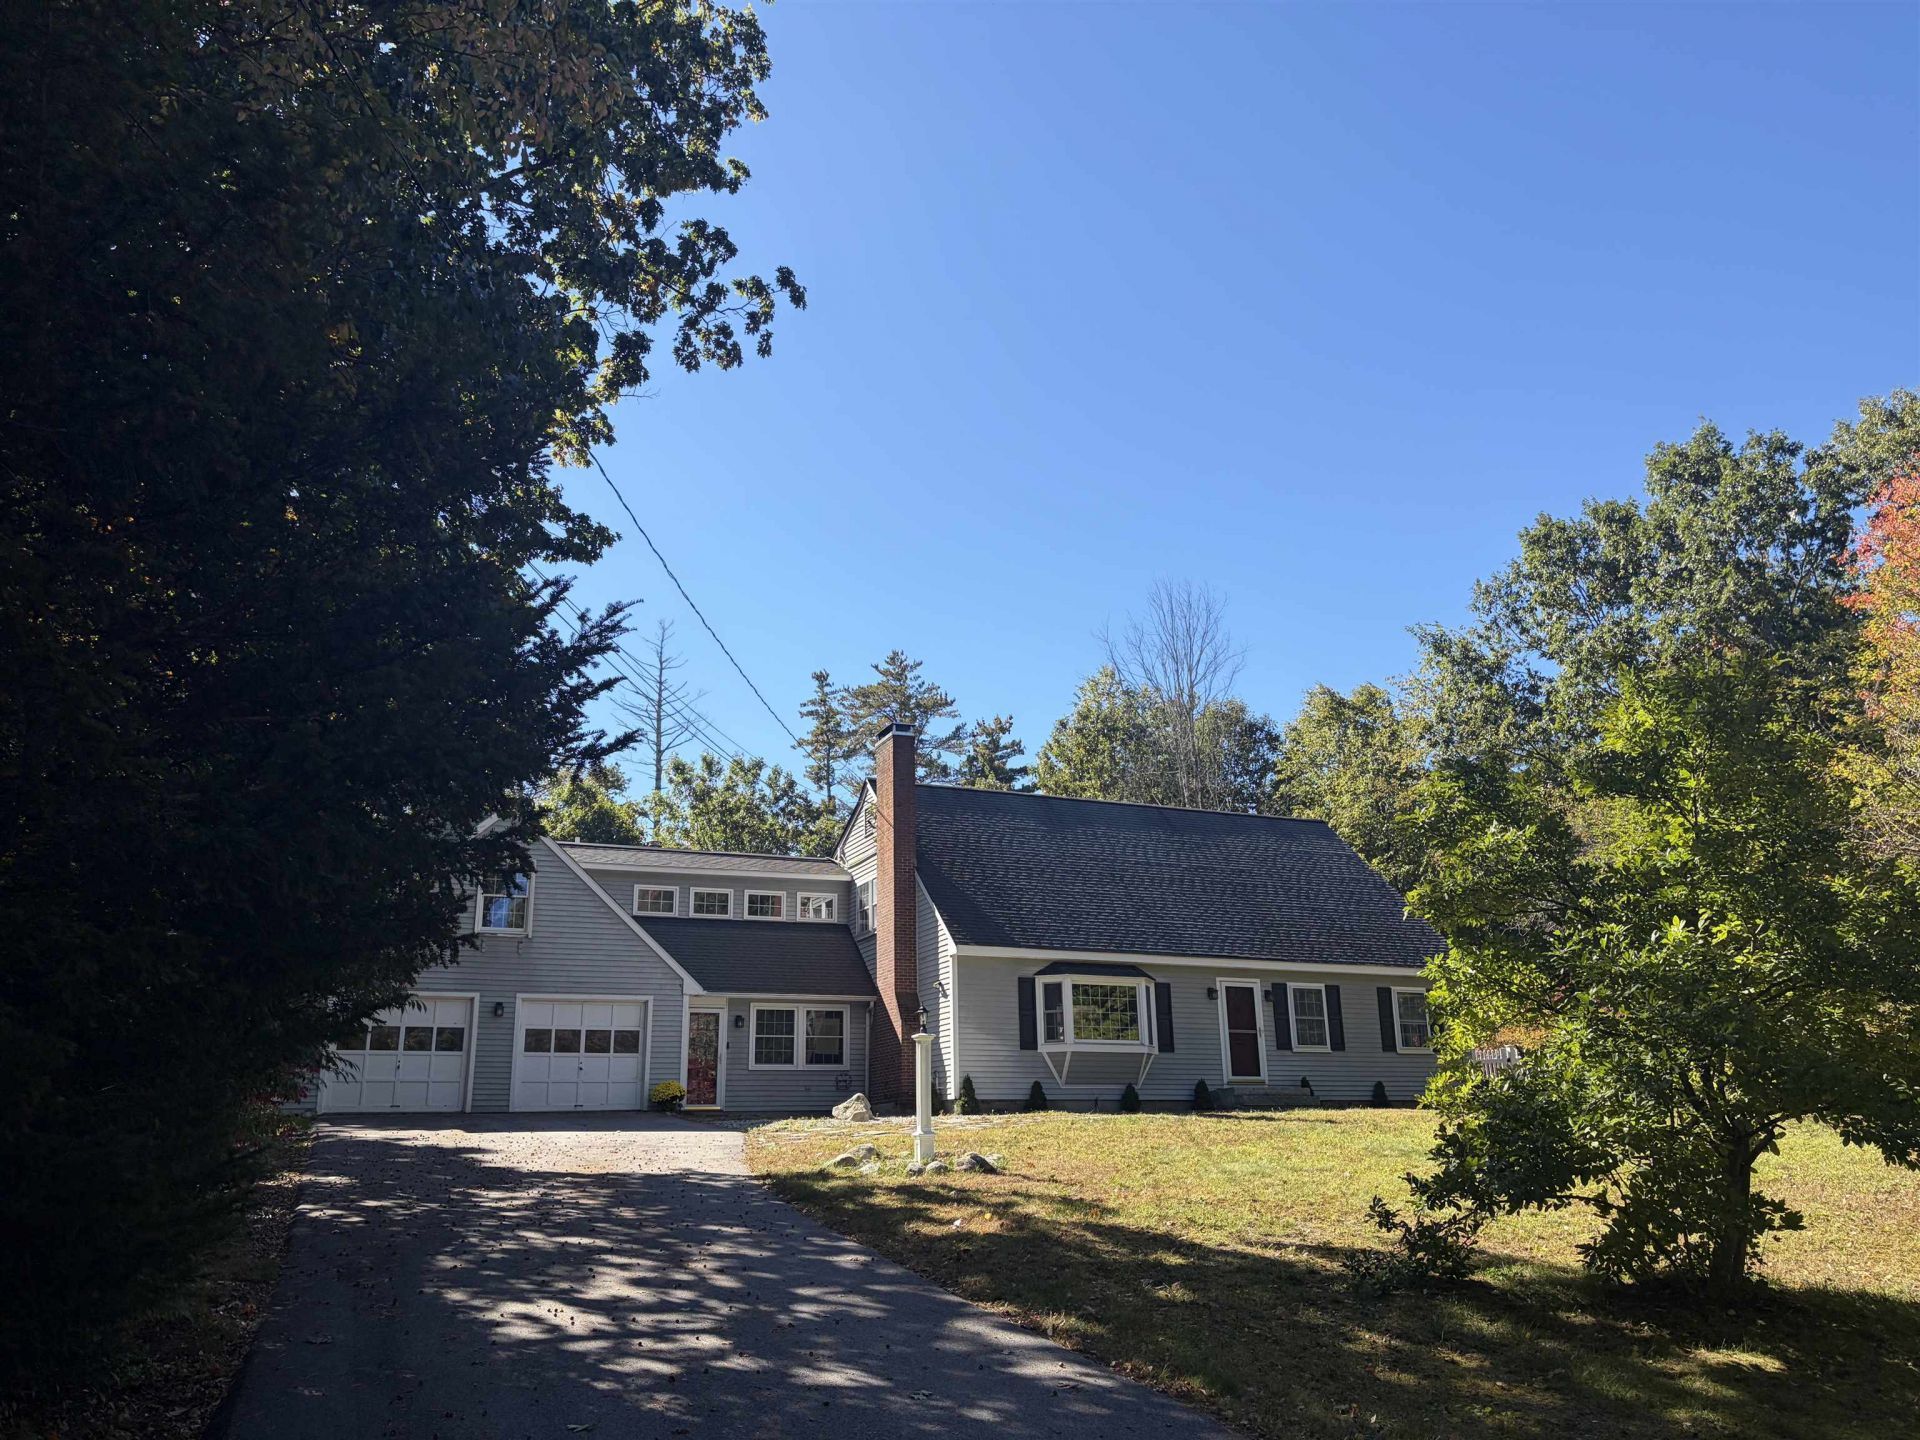
Space abounds in this inviting Cape, privately set on a cul-de-sac in desirable Amherst! The updated kitchen features granite countertops, stainless steel appliances and a gas range, and opens to a comfortable family room with a wood stove. A separate dining room and spacious living room with hardwood floors, gas stove insert and large bay window provide even more room to gather. The first floor also offers a bedroom, an additional flexible room ideal for an office or guest space, a full bath and a convenient half bath. Upstairs, you'll find two additional bedrooms, a full bath, laundry room, and a generous primary suite complete with a private bath, sitting room and abundant closet space. Need even more room? The basement offers additional space for recreation, hobbies or a hangout area. A two-car garage, new water heater, new fencing, and solar panels that significantly reduce electric costs add to the home's appeal. Enjoy a private setting next to the golf course while remaining close to shopping, amenities and all that Amherst has to offer.
Property Features
Property Type: Residential - Single Family
Basement: Yes
Basement: Bulkhead, Climate Controlled, Finished, Full, Interior Stairs, Storage Space, Unfinished, Interior Access, Exterior Access, Basement Stairs
Cooling: Other
Fenced: Yes
Garage: 2
Heating: Oil, Baseboard, Hot Water, Wood Stove
Home Style: Cape
Lot Size: 1.00 Acres
Roof Type: Asphalt Shingle
Stories: 2.0
Taxes: $12,009
Year Built: 1964
Amenities
Blinds
Ceiling Fan
Dining Area
2 Fireplaces
Kitchen Island
Primary BR w/ BA
2nd Floor Laundry
Full Fence
Feature Descriptions
Appliances: Dishwasher, Range Hood, Microwave, Gas Range, Refrigerator, Washer, Domestic Water Heater, Gas Dryer
Baths 1/2: 1
Baths Full: 3
Color: Gray
Construction: Wood Frame, Clapboard Exterior, Wood Exterior
Days on Site: 29
Driveway: Paved
Electric: 200+ Amp Service, Circuit Breaker(s)
Exterior: Wood Frame, Clapboard Exterior, Wood Exterior
Flood Zone: No
Flooring: Carpet, Hardwood, Tile
Foundation: Concrete
Lot: Country Setting, Near Country Club, Near Golf Course, Near Shopping, Neighborhood, Near Railroad, Private
Number of Rooms: 8
Road Frontage: 161
Roads: Cul-de-Sac, Public Maintained Road
Sewer: Leach Field, Septic Design Available, Septic
Sq. Ft. Above Grade Finished: 3337
Sq. Ft. Below Grade Finished: 900
Sq. Ft. Total Finished: 4237
Total Stories: 2
Water: Drilled Well, Private, Purifier/Soft
Zoning: RR
Local Schools
High School: Souhegan High School
Middle School: Amherst Middle
Elementary School: Wilkins Elementary School
School District: Amherst Sch District SAU #39
Listed By / Shown By
Listed By
Agency Name: BHHS Verani Amherst
Agency Contact: Phone: 603-673-1775
Agent Name: Tiffany Jacobs

Shown By
Agent Name: Pranee Powers
Agent Phone: (603) 449-4212
Agency Title: A House to Home Realty
Estimate Your Payment
Estimated Payment
$ 2,961.67 per month $1,733.72 Principal & Interest $1,000.75 Property Tax $227.21 Homeowner's Insurance
14 Pinewood Drive | MLS# 5112262
This single family home located at 14 Pinewood Drive, Amherst, NH 03031 is currently listed for sale with an asking price of $779,000. This property was built in 1964 and has 4 bedrooms and 3 full and 1 partial baths with 4237 sq. ft. Pinewood Drive is located within the Amherst Sch District SAU #39 school district. Search Amherst real estate on praneepowers.ahousetohomerealty.com today.